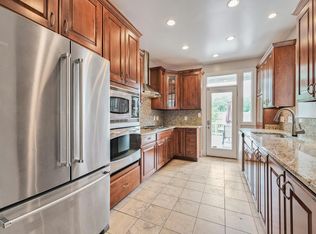
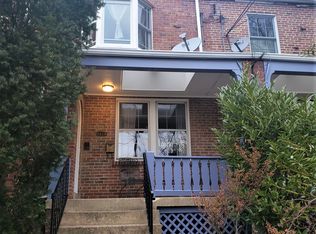
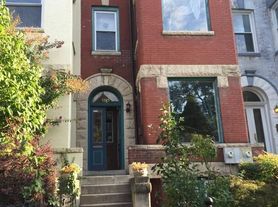
This duplex apartment in a converted Victorian townhouse in Columbia Heights pairs historic character with a fresh 2026 renovation. Large windows throughout fill the home with abundant natural light. The home has been thoughtfully refreshed with newly refinished hardwood floors, fresh interior paint, newer appliances, and new quartz countertops, making the property move-in ready. The home offers 4 bedrooms and 2 full bathrooms across two levels. The upper level holds 2 bedrooms and 1 full bath. An open floor plan connects the main living spaces. The kitchen centers on a large island ideal for entertaining or casual dining. The fully finished basement features 2 bedrooms, 1 full bath, in-unit washer/dryer, and lots of windows. It walks out directly to the private deck. The corner lot brings extra light and a sense of openness. Transit is close at hand, with a bus stop on the block and the Columbia Heights Metro station (Green/Yellow Line) less than half a mile away. Local shops, restaurants, and parks are within easy reach. Water, sewer, and trash removal are included in the rent. The home is available now.
Townhouse for rent
Townhouse
Available now
No pets
Air conditioner, central air, electric
Dryer in unit laundry
Open parking parking
Forced air, natural gas
What's special
Fully finished basementNewer appliancesFresh interior paintNew quartz countertopsNewly refinished hardwood floors
- 10 days |
- -- |
- -- |
Zillow last checked:
Listing updated:
District law requires that a housing provider state that the housing provider will not refuse to rent a rental unit to a person because the person will provide the rental payment, in whole or in part, through a voucher for rental housing assistance provided by the District or federal government.
Travel times

Let’s turn your rent into credit progress
Build credit history with every on-time payment and get credit for the payment you’re already making.
Facts & features
Interior
Bedrooms & bathrooms
- Bedrooms: 4
- Bathrooms: 2
- Full bathrooms: 2
Heating
- Forced Air, Natural Gas
Cooling
- Air Conditioner, Central Air, Electric
Appliances
- Included: Dishwasher, Dryer, Exhaust Fan, Extra Refrigerator/Freezer, Garbage Disposal, Gas Water Heater, Oven/Range - Gas, Range, Refrigerator, Self Cleaning Oven, Washer
- Laundry: Dryer In Unit, In Unit, Washer In Unit
Features
- Exhaust Fan, Kitchen Island, Open Floorplan
- Flooring: Hardwood, Laminate
- Has basement: Yes
Interior area
- Total interior livable area: 2,473 sqft
Property
Parking
- Parking features: On Street, Open
- Has uncovered spaces: Yes
- Details: Contact manager
Features
- Exterior features: Basement, Unknown Soil Type
- Pool features: Contact manager
Lot
- Features: Corner Lot
Construction
Type & style
- Home type: Townhouse
- Architectural style: Victorian
- Property subtype: Townhouse
Condition
- Year built: 1907
Utilities & green energy
- Utilities for property: Garbage, Sewage, Water
Building
Management
- Pets allowed: No
Community & HOA
Location
- Region: Washington
Financial & listing details
- Lease term: Contact For Details
Nearby apartments for rent

Price history
| Date | Event | Price |
|---|---|---|
| 10/1/2026 | Listed for rent | $5,150+5.1%$2/sqft |
Source: Bright MLS #DCDC2286098 Report a problem | ||
| 9/25/2026 | Listing removed | $1,049,000$424/sqft |
Source:  Bright MLS #DCDC2270244 Report a problem Bright MLS #DCDC2270244 Report a problem | ||
| 8/21/2026 | Price change | $1,049,000-8.8%$424/sqft |
Source: Bright MLS #DCDC2270244 Report a problem | ||
| 7/11/2026 | Listed for sale | $1,150,000$465/sqft |
Source: Bright MLS #DCDC2270244 Report a problem | ||
| 12/5/2024 | Listing removed | $4,900$2/sqft |
Source: Bright MLS #DCDC2169054 Report a problem | ||
| 11/19/2024 | Listed for rent | $4,900+2.1%$2/sqft |
Source: Bright MLS #DCDC2169054 Report a problem | ||
| 1/13/2024 | Listing removed | -- |
Source: Zillow Rentals Report a problem | ||
| 12/16/2023 | Price change | $4,800-4%$2/sqft |
Source: Zillow Rentals Report a problem | ||
| 12/15/2023 | Listed for rent | $5,000+4.2%$2/sqft |
Source: Zillow Rentals Report a problem | ||
| 6/21/2021 | Listing removed | -- |
Source: Zillow Rental Manager Report a problem | ||
| 6/3/2021 | Listed for rent | $4,800$2/sqft |
Source: Zillow Rental Manager Report a problem | ||