Exquisite River View! Direct Waterfront, 2 Bedroom, 2 Bathroom, River Front Condo with 1201 living sqft on 5th Floor built in 2023 located in Titusville right off the banks of the Indian River. This property is almost directly across the river from Nasa's Launch Pad giving a spectacular view of Launches all from the comfort of it's living room or balcony. This condo has much to offer with its open floor plan, tons of natural lighting, spacious kitchen with bright white wooden cabinetry, quartz countertops, black & stainless steel appliances and breakfast bar, tile flooring throughout. In unit, laundry closet, washer and dryer included. Under the building is one assigned parking space, there are additional open parking spaces in front of the building. Association Amenities offer a Community Pool, Fitness Center, Club House, the association fees include Cable TV, Internet, Water, Trash, Sewer and pest control. This property is worth taking a look at!
For sale
Price cut: $25K (8/12)
$364,900
1805 Riverside Dr #504, Titusville, FL 32780
2beds
1,201sqft
Condominium
Built in 2023
-- sqft lot
$-- Zestimate®
$304/sqft
$690/mo HOA
What's special
Direct waterfrontRiver front condoBreakfast barQuartz countertopsOpen floor planWasher and dryer includedTons of natural lighting
- 120 days
- 206
- 19
Zillow last checked:
Listing updated:
Listed by:
Ronda Kunz 321-544-8405,
In The Home Zone Realty,
Douglas M Kunz 321-427-6102,
In The Home Zone Realty
Source: Space Coast AOR,MLS#: 1079671
Facts & features
Interior
Bedrooms & bathrooms
- Bedrooms: 2
- Bathrooms: 2
- Full bathrooms: 2
Heating
- Electric
Cooling
- Central Air
Appliances
- Included: Dishwasher, Dryer, Electric Range, Electric Water Heater, Microwave, Refrigerator, Washer
- Laundry: In Unit
Features
- Breakfast Bar, Ceiling Fan(s), Eat-in Kitchen, Entrance Foyer, Open Floorplan, Primary Bathroom - Shower No Tub, Walk-In Closet(s)
- Flooring: Tile
- Has fireplace: No
Interior area
- Total interior livable area: 1,201 sqft
Video & virtual tour
Property
Parking
- Total spaces: 1
- Parking features: Assigned, Covered, Garage Door Opener, Guest, Underground
- Garage spaces: 1
Features
- Levels: One
- Stories: 5
- Exterior features: Balcony, Dock
- Has private pool: Yes
- Pool features: Fenced, In Ground
- Has spa: Yes
- Spa features: In Ground
- Has view: Yes
- View description: River
- Has water view: Yes
- Water view: River
- Waterfront features: River Front
- Body of water: Indian River
Lot
- Size: 1,306 Square Feet
- Features: Cleared, Other
Details
- Additional parcels included: 3031066
- Parcel number: 2235100200000.00017.H0
- Special conditions: Standard
Construction
Type & style
- Home type: Condo
- Property subtype: Condominium
Materials
- Concrete, Stucco
Condition
- New construction: No
- Year built: 2023
Utilities & green energy
- Sewer: Public Sewer
- Water: Public
- Utilities for property: Electricity Connected, Sewer Connected, Water Connected
Community & HOA
Community
- Security: Closed Circuit Camera(s), Fire Alarm, Entry Phone/Intercom, Secured Elevator, Secured Lobby
- Subdivision: River Palms Condo
HOA
- Has HOA: Yes
- Amenities included: Clubhouse, Elevator(s), Fitness Center, Maintenance Grounds, Maintenance Structure, Management - Off Site, Pool, Security, Spa/Hot Tub
- Services included: Cable TV, Insurance, Internet, Maintenance Grounds, Maintenance Structure, Pest Control, Security, Sewer, Trash, Water
- HOA fee: $690 monthly
- HOA name: Piver Palms Riverside Condo Association
Location
- Region: Titusville
Financial & listing details
- Price per square foot: $304/sqft
- Annual tax amount: $5,351
- Date on market: 6/11/2026
- Listing terms: Cash,Conventional,FHA,VA Loan
- Road surface type: Asphalt
Estimated market value
Not available
Estimated sales range
Not available
$2,514/mo
Price history
| Date | Event | Price |
|---|---|---|
| 8/12/2026 | Price change | $364,900-6.4%$304/sqft |
Source: Space Coast AOR #1079671 Report a problem | ||
| 6/11/2026 | Listed for sale | $389,900$325/sqft |
Source: Space Coast AOR #1079671 Report a problem | ||
Public tax history
Tax history is unavailable.
Monthly payment
Est. payment
Payment breakdown
Explore the cost of this home by adjusting the details. Changes won't be saved.Climate risks
Neighborhood: 32780
Nearby schools
Schools provided by the listing agent
- Elementary: Coquina
- Middle: Jackson
- High: Titusville
Source: Space Coast AOR. This data may not be complete. We recommend contacting the local school district to confirm school assignments for this home.
- $481,500-- bd-- ba1.3k sqft1805 Riverside Dr #405, Titusville, FL 32780Off Market
- $521,000-- bd-- ba1.7k sqft1805 Riverside Dr UNIT 601, Titusville, FL 32780Off Market
- $363,300-- bd-- ba1.3k sqft1805 Riverside Dr #306, Titusville, FL 32780Off Market
- $438,500-- bd-- ba1.5k sqft1805 Riverside Dr #602, Titusville, FL 32780Off Market
Similar homes
- $405,0002 bd2 ba1.3k sqft1805 RIVERSIDE DRIVE #506, TITUSVILLE, FL 32780For Sale
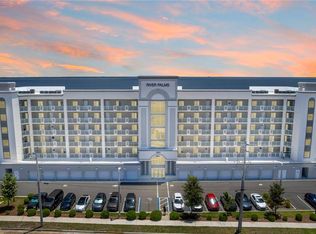
 MLS ID #O6421230, Britney Hastings, MLSB THE BUREAU POWERED BY CAROM REALTY. Stellar MLS
 - $345,0002 bd2 ba1.6k sqftThe Great Outdoors Rv & Golf Resort, Titusville, FL 32780For Sale
 MLS ID #11364146, Ann Henn, The Great Outdoors - TGO Realty INC. My State MLS
 - $364,5693 bd2 ba1.4k sqft2735 Haven Ln, Titusville, FL 32780New Construction
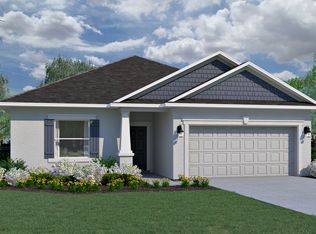 Holiday Builders
 - $205,0002 bd2 ba830 sqft2465 S Washington Ave APT A-202, Titusville, FL 32780For Sale
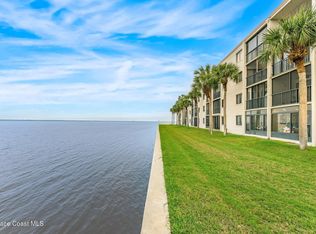 MLS ID #1082873, Leann Graefe. Space Coast AOR
 - $305,0003 bd2 ba1.4k sqft5325 SHARLENE DR, TITUSVILLE, FL 32780For SaleMLS ID #O6412236, Cassandra Daniel, SIGNATURE BROKERS REALTY LLC. Stellar MLS
