Skip main navigation
Closed
  • $1,160,000

    18050 Birmingham Hwy, Alpharetta, GA 30004

    4beds
    4,032sqft
    Single Family Residence, Residential
    Built in 2014
    2.36 Acres Lot
    $1,234,200 Zestimate®
    $288/sqft
    $4,255 Estimated rent

    Home value

    $1,234,200

    $1.16M - $1.31M

    $4,255/mo

    Zestimate® history
    Loading
    Loading...

    Owner options

    List your home for rent

    $4,255/mo

    Rent Zestimate®

    Find your next renter with Zillow Rental Manager. Plus, with online applications, you can quickly screen prospective tenants – for free.

    Learn more

    $4,255/mo

    Rent Zestimate®

    Refinance and save

    $5,648/mo

    Est. payment

    Refinancing to a lower rate could help reduce your monthly payments and save thousands over the life of the loan.

    See today's rates

    $5,648/mo

    Est. payment

    Explore your selling options

    Work with a Zillow partner agent

    Leverage their expertise and Zillow's premium Showcase listings to get your home seen by more buyers.

    Get started

    List with your own agent

    Get your home in front of millions of buyers by listing it on Zillow.

    Learn how to do it

    Sell it yourself

    Take full control of how buyers see your home on Zillow by listing For Sale by Owner (FSBO).

    List your home

    What's special

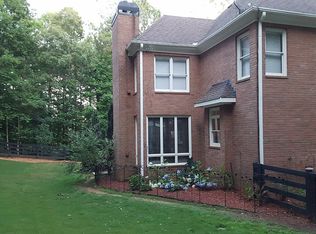
    Stunning Custom Estate on a 2.36-acre serene lot located in Alpharetta-Cherokee County. As you approach you feel like you are entering your own private park. The residence offers the perfect blend of privacy and convenience with close proximity to the vibrant amenities of Alpharetta, Milton and Canton. Discover the unique character and craftsmanship of this home beginning with the detailed trim work and hardwood floors. You'll love the unique, upgraded trim package featuring oak leaf motifs that pay tribute to the oak trees on the property. A bright, modern kitchen features a beamed ceiling with white cabinetry, granite countertops, stainless steel appliances with 3 ovens, and a spacious pantry. Its expansive island and cozy eat-in area flow perfectly into the living room, where a coffered ceiling, fireplace, and custom built-in bookshelves create the ideal space for entertaining guests. In addition to 10 ft ceilings on the main floor and 9 ft ceilings on the second floor, this home features two owner’s suites. Both the suite on the main floor and the suite on the second floor offer access to an outdoor screened porch. Both suites have expansive walk-in closets and private en-suite baths featuring separate dressing areas and walk-in showers. The main level suite hosts an en-suite with a zero-entry shower, enhancing the home's accessibility. The 2nd level master suite also features a tray ceiling and a soaker tub. Two additional large upstairs bedrooms feature vaulted ceilings and share a bath. An extra room offers versatility as a home office, guest room, or playroom. This home offers an abundance of storage and space. Don't miss the mudroom off the garage complete with a second washer dryer hook up and sink. The screened porch and large fenced backyard provide great privacy and are perfect for entertaining. At over 2 acres this property offers many possibilities. A great opportunity for livestock hobbyists or gardeners. Or maybe you just want to simply relax, take a deep breath and enjoy the natural beauty and calm surroundings. This one is special, schedule a showing today !

    Zillow last checked:

    Listing updated:

    Listed by:

    Bradley Poole,

    Compass,

    Jessica Poole,

    Compass

    Bought with:

    Dana Zaworski, 329720

    Atlanta Fine Homes Sotheby's International

    Source: FMLS GA,MLS#: 7422257MLS Logo

    Facts & features

    Interior

    Bedrooms & bathrooms
    • Bedrooms: 4
    • Bathrooms: 4
    • Full bathrooms: 3
    • 1/2 bathrooms: 1
    • Main level bathrooms: 1
    • Main level bedrooms: 1
    Rooms
    • Room types: Kitchen, Living Room, Master Bathroom, Master Bedroom, Office, Sun Room
    Primary bedroom
    • Features: Double Master Bedroom, Master on Main, Oversized Master
    • Level: Double Master Bedroom, Master on Main, Oversized Master
    Bedroom
    • Features: Double Master Bedroom, Master on Main, Oversized Master
    Primary bathroom
    • Features: Double Vanity, Separate Tub/Shower, Soaking Tub
    Dining room
    • Features: Open Concept, Separate Dining Room
    Kitchen
    • Features: Cabinets White, Eat-in Kitchen, Kitchen Island, Stone Counters
    Heating
    • Forced Air
    Cooling
    • Ceiling Fan(s), Central Air
    Appliances
    • Included: Dishwasher, Disposal, Double Oven, Dryer, Gas Range, Microwave, Range Hood, Washer
    • Laundry: Laundry Room, Mud Room
    Features
    • Beamed Ceilings, Bookcases, Coffered Ceiling(s), Crown Molding, Double Vanity, Entrance Foyer, High Ceilings 9 ft Upper, High Ceilings 10 ft Main, Tray Ceiling(s), Vaulted Ceiling(s), Walk-In Closet(s)
    • Flooring: Carpet, Ceramic Tile, Hardwood
    • Windows: Insulated Windows
    • Basement: Crawl Space
    • Number of fireplaces: 1
    • Fireplace features: Living Room
    • Common walls with other units/homes: No Common Walls
    Interior area
    • Total structure area: 4,032
    • Total interior livable area: 4,032 sqft
    • Finished area above ground: 4,032

    Property

    Parking
    • Total spaces: 2
    • Parking features: Garage, Garage Faces Side
    • Garage spaces: 2
    Accessibility
    • Accessibility features: None
    Features
    • Levels: Two
    • Stories: 2
    • Patio & porch: Screened
    • Exterior features: Garden, Private Yard, Rain Gutters
    • Pool features: None
    • Spa features: None
    • Fencing: Back Yard,Fenced,Wood
    • Has view: Yes
    • View description: Trees/Woods
    • Waterfront features: None
    • Body of water: None
    Lot
    • Size: 2.36 Acres
    • Features: Back Yard, Front Yard, Landscaped, Level, Private
    Details
    • Additional structures: None
    • Parcel number: 02N12 005
    • Other equipment: None
    • Horse amenities: None

    Construction

    Type & style
    • Home type: SingleFamily
    • Architectural style: Traditional
    • Property subtype: Single Family Residence, Residential
    Materials
    • Brick 4 Sides, Stone
    • Foundation: Concrete Perimeter
    • Roof: Composition,Shingle
    Condition
    • Resale
    • New construction: No
    • Year built: 2014

    Utilities & green energy

    • Electric: 220 Volts
    • Sewer: Septic Tank
    • Water: Public
    • Utilities for property: Electricity Available, Water Available
    Green energy
    • Energy efficient items: None
    • Energy generation: None

    Community & HOA

    Community
    • Features: None
    • Security: Carbon Monoxide Detector(s), Fire Alarm, Security System Owned, Smoke Detector(s)
    • Subdivision: None
    HOA
    • Has HOA: No
    Location
    • Region: Alpharetta

    Financial & listing details

    • Price per square foot: $288/sqft
    • Tax assessed value: $1,187,100
    • Annual tax amount: $5,748
    • Date on market: 7/29/2024
    • Cumulative days on market: 43 days
    • Electric utility on property: Yes
    • Road surface type: Asphalt, Paved

    Price history

    DateEventPrice
    10/1/2024Sold$1,160,000-2.9%$288/sqft
    Source: FMLS GA #7422257 Report a problem
    9/12/2024Pending sale$1,195,000$296/sqft
    Source: GAMLS #10347822 Report a problem
    7/29/2024Listed for sale$1,195,000$296/sqft
    Source: FMLS GA #7422257 Report a problem
    7/8/2024Listing removed--
    Source: GAMLS #10273626 Report a problem
    5/12/2024Pending sale$1,195,000$296/sqft
    Source: FMLS GA #7358773 Report a problem
    5/6/2024Contingent$1,195,000$296/sqft
    Source: GAMLS #10273626 Report a problem
    4/24/2024Price change$1,195,000-20.1%$296/sqft
    Source: FMLS GA #7358773 Report a problem
    3/29/2024Listed for sale$1,495,000$371/sqft
    Source: GAMLS #10273626 Report a problem

    Public tax history

    YearProperty taxesTax assessment
    2025$3,425 -40.4%$474,840 +14.8%
    2024$5,748 -8.7%$413,732 -4.2%
    2023$6,298 +50.3%$431,720 +35.1%
    2022$4,190 +29%$319,600 +25.3%
    2021$3,247 -2.8%$254,972 -0.8%
    2020$3,340 -9.4%$256,904 -4.1%
    2019$3,687 +3.2%$267,960 -58.5%
    2018$3,573 +0.9%$645,500 +2.3%
    2017$3,540 +18.7%$630,800 +11.7%
    2016$2,982 $564,800 +66.2%
    2015$2,982 -18.3%$339,800 +9.7%
    2014$3,649 +105.3%$309,700 +103.8%
    2011$1,777 -7.1%$152,000 +125.5%
    2010$1,914 -8.4%$67,400 -13.5%
    2009$2,090 +2.2%$77,960 -0.1%
    2008$2,045 -0.1%$78,000
    2007$2,048 +42.6%$78,000 +43.9%
    2006$1,436 +7.4%$54,200 +8.7%
    2005$1,338 $49,840 -60%
    2004-- $124,600
    2003-- $124,600 +150%
    2002$1,374 +28.2%$49,840 +30.6%
    2001$1,072 $38,160
    2000-- $38,160 +36.7%
    1999$811 $27,920
    Find assessor info on the county website

    Neighborhood: 30004

    Nearby schools

    GreatSchools rating
    Schools provided by the listing agent
    • Elementary: Macedonia
    • Middle: Creekland - Cherokee
    • High: Creekview

    Source: FMLS GA. This data may not be complete. We recommend contacting the local school district to confirm school assignments for this home.

    Get a cash offer in 3 minutes
    Find out how much your home could sell for in as little as 3 minutes with a no-obligation cash offer.
    Estimated market value
    $1,234,200
    Get a cash offer in 3 minutes
    Find out how much your home could sell for in as little as 3 minutes with a no-obligation cash offer.
    Estimated market value
    $1,234,200