Skip main navigation
Off market
  • $891,400

    18051 Wooden Skiff Ct, Nokomis, FL 34275

    3beds
    2,257sqft
    Single Family Residence
    Built in 2017
    0.27 Acres Lot
    $891,400 Zestimate®
    $395/sqft
    $4,778 Estimated rent

    Home value

    $891,400

    $838,000 - $954,000

    $4,778/mo

    Zestimate® history
    Loading
    Loading...

    Owner options

    List your home for rent

    $4,778/mo

    Rent Zestimate®

    Find your next renter with Zillow Rental Manager. Plus, with online applications, you can quickly screen prospective tenants – for free.

    Learn more

    $4,778/mo

    Rent Zestimate®

    Refinance and save

    $6,059/mo

    Est. payment

    Refinancing to a lower rate could help reduce your monthly payments and save thousands over the life of the loan.

    See today's rates

    $6,059/mo

    Est. payment

    Explore your selling options

    Work with a Zillow partner agent

    Leverage their expertise and Zillow's premium Showcase listings to get your home seen by more buyers.

    Get started

    List with your own agent

    Get your home in front of millions of buyers by listing it on Zillow.

    Learn how to do it

    Sell it yourself

    Take full control of how buyers see your home on Zillow by listing For Sale by Owner (FSBO).

    List your home

    What's special

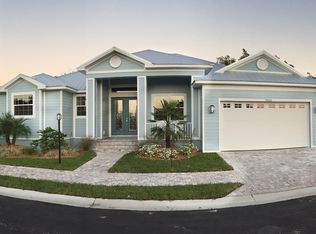
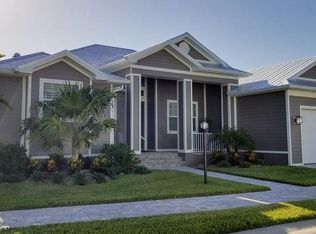
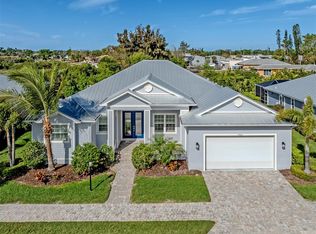
    This spectacular waterfront home in a private gated community was built in 2017 and enriched with extensive luxury enhancements in 2019. This custom built key west style jewel located in the private enclave of the Cottages of Curry Creek includes tropical landscaping providing the utmost in privacy along with a boat dock right out your back door equipped with a 7000lb boat lift, water, electricity and provides easy access to Roberts Bay, the ICW, and the Gulf of Mexico - a boater's dream! The home boasts an open floor plan with high ceilings integrating the indoors/outdoors. The great room is equipped with large three panel sliding recessed doors which opens to the expansive lanai and heated saltwater pool and spa encased in a panoramic pool cage where you can unwind or entertain in privacy and comfort day or night. The custom designed kitchen includes abundant custom cabinet space, elegant range hood, glass display cabinets with lighting, under cabinet lighting, and a distinctive island inclusive of a built in microwave, insta-hot and cold filtered water dispenser, leathered granite, and more. All 3 bedrooms offer ample space. The master suite features an entry to the lanai, custom walk-in closet, and spa-like en suite bath including a roman tub, lavish tilework, walk off shower, dual sinks, custom and chandelier lighting. Family or guests enjoy their own wing, tucked away from the main living space, with two bedrooms and a private bath. Additionally there is an office with double French doors. This is a truly exceptional home with a plethora of luxury enhancements including a designer kitchen, wood shiplap ceiling features, custom retractable StormSmart hurricane screens encasing the lanai, hurricane rated windows and doors, custom light fixtures & ceiling fans, exquisite bathroom tiling with custom designs, luxury plumbing fixtures, electric car charging port, custom Jalousie windows, custom blinds, custom drapery, waterproof wood grain tile throughout, designer baths, metal roof, additional rear patio, built in garage storage cabinets, retractable garage storage lifts, radon elimination system, lighting to highlight the expert landscaping, whole house security system, remote temperature control, keyless front door, WIFI camera system surrounding the home, and more. The low HOA fees include gated community entrance, lawn and landscape maintenance, irrigation, waste and recycling. This location is a short walk to the Legacy trail and minutes to US-41, I-75, an abundance of shopping & dining, as well as the new Venice Hospital, Historic Downtown Venice on Venice Island, and area beaches. Turnkey purchase with furnishings negotiable for additional consideration. Occupancy availability expected mid June.

    This property is not currently displayed as for sale or rent on Zillow. This may be different from what's on other websites or public sources.

    Originating MLS: Tampa

    Facts & features

    Interior

    Bedrooms & bathrooms
    • Bedrooms: 3
    • Bathrooms: 2
    • Full bathrooms: 2
    Heating
    • Other, Electric
    Cooling
    • Central
    Appliances
    • Laundry: Laundry Room
    Features
    • Ceiling Fans(s), Walk-In Closet(s), Living Room/Dining Room Combo
    • Flooring: Other, Carpet
    • Windows: Blinds, Drapes
    Interior area
    • Structure area source: Owner
    • Total interior livable area: 2,257 sqft

    Property

    Parking
    • Total spaces: 2
    • Parking features: Garage - Attached
    Features
    • Levels: One
    • Patio & porch: Patio, Screened
    • Pool features: Gunite, Heated, In Ground, Screen Enclosure
    • Has spa: Yes
    • Waterfront features: Canal - Saltwater
    Lot
    • Size: 0.27 Acres
    • Features: FloodZone, Cul-de-sac
    Details
    • Parcel number: 0405100041
    • Zoning: RSF2

    Construction

    Type & style
    • Home type: SingleFamily
    • Architectural style: Key West
    • Property subtype: Single Family Residence
    Materials
    • masonry
    • Foundation: Slab
    • Roof: Metal
    Condition
    • Year built: 2017

    Utilities & green energy

    • Sewer: Public Sewer
    • Water: Public
    • Utilities for property: Cable Available

    Community & HOA

    Community
    • Security: Smoke Detector(s)
    • Subdivision: COTTAGES OF CURRY CREEK
    HOA
    • Has HOA: Yes
    • Services included: Maintenance Grounds, Trash
    • HOA fee: $260 monthly
    Location
    • Region: Nokomis

    Financial & listing details

    • Price per square foot: $395/sqft
    • Tax assessed value: $783,400
    • Annual tax amount: $9,396
    • Listing terms: Conventional
    • Ownership: Fee Simple

    Price history

    DateEventPrice
    7/12/2024Listing removed$875,000+2.9%$388/sqft
    Source: Stellar MLS #T3298143 Report a problem
    6/3/2021Sold$850,000-2.9%$377/sqft
    Source: Public Record Report a problem
    4/1/2021Pending sale$875,000$388/sqft
    Source: Stellar MLS #T3298143 Report a problem
    3/29/2021Listed for sale$875,000+43.4%$388/sqft
    Source: Stellar MLS #T3298143 Report a problem
    5/3/2019Sold$610,000-2.4%$270/sqft
    Source: EXIT Realty solds #6902102191628095577 Report a problem
    4/11/2019Pending sale$625,000$277/sqft
    Source: EXIT KING REALTY #N6103564 Report a problem
    2/16/2019Price change$625,000-3.1%$277/sqft
    Source: EXIT KING REALTY #N6103564 Report a problem
    1/11/2019Listed for sale$645,000+8.6%$286/sqft
    Source: EXIT KING REALTY #N6103564 Report a problem
    9/30/2017Sold$593,966$263/sqft
    Source: Stellar MLS #A4156503 Report a problem

    Public tax history

    YearProperty taxesTax assessment
    2025$9,396 -2.4%$783,400 -2.5%
    2024$9,627 -3%$803,200 -2.6%
    2023$9,928 -1.4%$824,500 +4%
    2022$10,072 +67.8%$793,100 +66.4%
    2021$6,004 -0.2%$476,580 +1.4%
    2020$6,013 -2.3%$470,000 -3.1%
    2019$6,153 $485,000 +1.2%
    2018$6,153 +1.2%$479,200 +334.1%
    2017$6,079 $110,400
    Find assessor info on the county website

    Neighborhood: 34275

    Nearby schools

    GreatSchools rating
    Schools provided by the listing agent
    • Elementary: Laurel Nokomis Elementary
    • High: Venice Senior High

    Source: The MLS. This data may not be complete. We recommend contacting the local school district to confirm school assignments for this home.

    Get a cash offer in 3 minutes
    Find out how much your home could sell for in as little as 3 minutes with a no-obligation cash offer.
    Estimated market value
    $891,400
    Get a cash offer in 3 minutes
    Find out how much your home could sell for in as little as 3 minutes with a no-obligation cash offer.
    Estimated market value
    $891,400