Skip main navigation
Off market
  • $784,100

    18052 Mill Creek Dr, Rockville, MD 20855

    4beds
    2,498sqft
    SingleFamily
    Built in 1966
    0.5 Acres Lot
    $784,100 Zestimate®
    $314/sqft
    $3,709 Estimated rent

    Home value

    $784,100

    $745,000 - $823,000

    $3,709/mo

    Zestimate® history
    Loading
    Loading...

    Owner options

    List your home for rent

    $3,709/mo

    Rent Zestimate®

    Find your next renter with Zillow Rental Manager. Plus, with online applications, you can quickly screen prospective tenants – for free.

    Learn more

    $3,709/mo

    Rent Zestimate®

    Refinance and save

    $4,796/mo

    Est. payment

    Refinancing to a lower rate could help reduce your monthly payments and save thousands over the life of the loan.

    See today's rates

    $4,796/mo

    Est. payment

    Explore your selling options

    Work with a Zillow partner agent

    Leverage their expertise and Zillow's premium Showcase listings to get your home seen by more buyers.

    Get started

    List with your own agent

    Get your home in front of millions of buyers by listing it on Zillow.

    Learn how to do it

    Sell it yourself

    Take full control of how buyers see your home on Zillow by listing For Sale by Owner (FSBO).

    List your home

    What's special

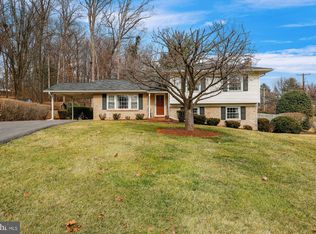
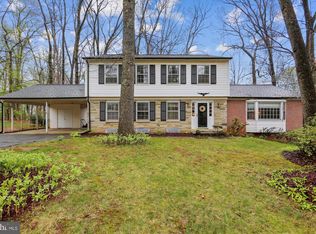
    Welcome to your dream home! This remodeled colonial is a true gem that stands out from the rest. The oversized two-car garage and relaxing front porch are just the beginning of the incredible features this home has to offer. Around ten years ago, a large addition was thoughtfully incorporated into the home. On the main level you'll be greeted by a spacious and inviting kitchen (renovation in 2021) that will make any chef's heart skip a beat. The exquisitely remodeled kitchen flows effortlessly into the spacious dining room, offering plenty of room to accommodate guests. The kitchen boasts quartz countertops, stainless steel appliances, and even a wine fridge. With an abundance of counter space and a large island with seating, meal preparation and entertaining will be a breeze. The open concept floor plan also seamlessly connects the kitchen to the family room with gas fireplace, creating a warm and inviting atmosphere. When you're in the mood to relax and enjoy the fresh air, you have various options! The gorgeous front porch addition invites you to unwind and soak in the tranquility of the neighborhood. Alternatively, the serene back patio provides a private retreat where you can unwind and enjoy the beautiful natural surroundings. The backyard also features a large grassy area, perfect for outdoor activities. Returning inside the property, you'll discover that the basement is partially finished and provides additional living space. A bright walk-up family room/recreation room awaits you, complete with a fabulous wet bar. There's even a full bath conveniently located in the basement. Additionally, ample storage space ensures that all your belongings are neatly organized and easily accessible. Heading to the upper level, you'll find four well-appointed bedrooms and two full baths. The master bathroom has been tastefully updated and features the luxurious addition of heated flooring, providing a spa-like experience right at home. This home has an electric heavy up, high efficiency HVAC system, ample recessed lighting and a sound system. Conveniently located with easy access to the ICC and I-270, commuting is a breeze. The Shady Grove Metro station is just minutes away, offering effortless access to the city and beyond. This sought-after location combines the tranquility of a peaceful neighborhood with the convenience of nearby amenities. Schedule a showing today and experience the perfect blend of comfort, style, and convenience that awaits you.

    This property is not currently displayed as for sale or rent on Zillow. This may be different from what's on other websites or public sources.

    Facts & features

    Interior

    Bedrooms & bathrooms
    • Bedrooms: 4
    • Bathrooms: 4
    • Full bathrooms: 3
    • 1/2 bathrooms: 1
    Heating
    • Forced air
    Cooling
    • Central
    Features
    • Flooring: Hardwood
    • Basement: Finished
    • Has fireplace: Yes
    Interior area
    • Total interior livable area: 2,498 sqft

    Property

    Parking
    • Parking features: Garage - Attached
    Features
    • Exterior features: Stone, Brick
    Lot
    • Size: 0.5 Acres
    Details
    • Parcel number: 0900783976

    Construction

    Type & style
    • Home type: SingleFamily
    • Architectural style: Conventional
    Materials
    • Frame
    • Roof: Asphalt
    Condition
    • Year built: 1966

    Community & HOA

    HOA
    • Has HOA: Yes
    • HOA fee: $34 monthly
    Location
    • Region: Rockville

    Financial & listing details

    • Price per square foot: $314/sqft
    • Tax assessed value: $624,833
    • Annual tax amount: $6,925

    Price history

    DateEventPrice
    7/17/2023Sold$748,000+10.8%$299/sqft
    Source: Bright MLS #MDMC2097004 Report a problem
    6/21/2023Pending sale$675,000$270/sqft
    Source: Bright MLS #MDMC2097004 Report a problem
    6/15/2023Listed for sale$675,000$270/sqft
    Source: Bright MLS #MDMC2097004 Report a problem

    Public tax history

    YearProperty taxesTax assessment
    2025$6,925 +8.7%$624,833 +12.9%
    2024$6,372 +14.7%$553,467 +14.8%
    2023$5,555 +6.3%$482,100 +1.8%
    2022$5,225 +1.9%$473,467 +1.9%
    2021$5,125 +1.8%$464,833 +1.9%
    2020$5,033 +13.5%$456,200
    2019$4,434 -0.2%$456,200 +13.4%
    2018$4,442 +3.8%$402,133 +7.2%
    2017$4,280 +5.3%$375,100 +0.6%
    2016$4,066 $372,967 +0.6%
    2015$4,066 $370,833 +0.6%
    2014$4,066 $368,700
    2013-- $368,700
    2012-- $368,700 -11.7%
    2011-- $417,680
    2010-- $417,680
    2009-- $417,680 -14.6%
    2008-- $489,170 +15.3%
    2007-- $424,392 +18%
    2006-- $359,616 +22%
    2005-- $294,840 +12.4%
    2004-- $262,250
    2003-- $262,250 +33.1%
    2002-- $197,070
    2001-- $197,070
    Find assessor info on the county website

    Neighborhood: 20855

    Nearby schools

    GreatSchools rating
    Schools provided by the listing agent
    • Elementary: MILL CREEK TOWNE
    • Middle: SHADY GROVE
    • High: COL. ZADOK MAGRUDER
    • District: MONTGOMERY COUNTY PUBLIC SCHOOLS

    Source: The MLS. This data may not be complete. We recommend contacting the local school district to confirm school assignments for this home.

    Get a cash offer in 3 minutes
    Find out how much your home could sell for in as little as 3 minutes with a no-obligation cash offer.
    Estimated market value
    $784,100
    Get a cash offer in 3 minutes
    Find out how much your home could sell for in as little as 3 minutes with a no-obligation cash offer.
    Estimated market value
    $784,100