Skip main navigation
Off market
  • $712,000

    7508 Dew Wood Dr, Rockville, MD 20855

    4beds
    2,854sqft
    SingleFamily
    Built in 1966
    0.47 Acres Lot
    $712,000 Zestimate®
    $249/sqft
    $3,780 Estimated rent

    Home value

    $712,000

    $676,000 - $748,000

    $3,780/mo

    Zestimate® history
    Loading
    Loading...

    Owner options

    List your home for rent

    $3,780/mo

    Rent Zestimate®

    Find your next renter with Zillow Rental Manager. Plus, with online applications, you can quickly screen prospective tenants – for free.

    Learn more

    $3,780/mo

    Rent Zestimate®

    Refinance and save

    $4,359/mo

    Est. payment

    Refinancing to a lower rate could help reduce your monthly payments and save thousands over the life of the loan.

    See today's rates

    $4,359/mo

    Est. payment

    Explore your selling options

    Work with a Zillow partner agent

    Leverage their expertise and Zillow's premium Showcase listings to get your home seen by more buyers.

    Get started

    List with your own agent

    Get your home in front of millions of buyers by listing it on Zillow.

    Learn how to do it

    Sell it yourself

    Take full control of how buyers see your home on Zillow by listing For Sale by Owner (FSBO).

    List your home

    What's special

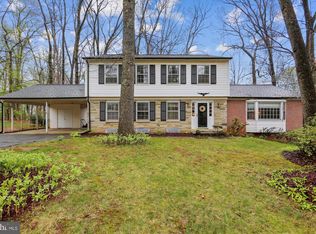
    This is a spacious four-level split home with a two-car garage and multiple updates. Known as the "Lord Calvert" model, this home offers plentiful square footage throughout. Upon entering, you'll immediately notice the abundance of natural light, thanks to the updated and expanded windows and skylights that illuminate the entire main level. The home has been completely transformed with new luxury vinyl plank flooring, refinished hardwood flooring, new carpeting, and fresh paint throughout. The recently updated eat-in kitchen with new stove also features beautiful granite countertops. This space provides ample counterspace and room for preparing your favorite meals and entertaining. The upper level of this home boasts gleaming hardwood floors and includes three spacious bedrooms; including a large primary suite with walk-in closet and full bath. The lower walk-out level of the property features a large family room with new carpeting and wood burning fireplace . You'll also find an additional bedroom and a full bathroom on this level, perfect for guests or an in-home office. There is a BONUS finished lowest level recreation room, which can be anything you desire... a playroom, gym, home theater, etc. This level also offers ample storage space and a potential workshop. Returning to the main level, step outside onto the brand new deck and take in the stunning views of your private wooded lot, offering the perfect space for outdoor entertaining and relaxation. Conveniently located near the ICC, 270, and Shady Grove Metro, this home provides easy access to transportation options for commuting or travel. Plus, you'll enjoy countless shopping and dining opportunities just a short drive away. Schedule your showing today! Don't miss your chance to call this incredible home your own!

    This property is not currently displayed as for sale or rent on Zillow. This may be different from what's on other websites or public sources.

    Facts & features

    Interior

    Bedrooms & bathrooms
    • Bedrooms: 4
    • Bathrooms: 3
    • Full bathrooms: 3
    Heating
    • Forced air
    Cooling
    • Central
    Features
    • Flooring: Carpet
    • Has fireplace: Yes
    Interior area
    • Total interior livable area: 2,854 sqft

    Property

    Parking
    • Parking features: Garage - Attached
    Features
    • Exterior features: Vinyl, Brick
    Lot
    • Size: 0.47 Acres
    Details
    • Parcel number: 0900788397

    Construction

    Type & style
    • Home type: SingleFamily
    Materials
    • Frame
    • Roof: Asphalt
    Condition
    • Year built: 1966

    Community & HOA

    HOA
    • Has HOA: Yes
    • HOA fee: $34 monthly
    Location
    • Region: Rockville

    Financial & listing details

    • Price per square foot: $249/sqft
    • Tax assessed value: $593,800
    • Annual tax amount: $6,220

    Price history

    DateEventPrice
    5/31/2023Sold$640,000+7.6%$224/sqft
    Source: Bright MLS #MDMC2091184 Report a problem
    5/10/2023Pending sale$595,000$208/sqft
    Source: Bright MLS #MDMC2091184 Report a problem
    5/4/2023Listed for sale$595,000$208/sqft
    Source: Bright MLS #MDMC2091184 Report a problem

    Public tax history

    YearProperty taxesTax assessment
    2025$6,220 +2.8%$593,800 +12.9%
    2024$6,053 +14.8%$525,800 +14.9%
    2023$5,275 +8.9%$457,800 +4.3%
    2022$4,846 +4.5%$439,133 +4.4%
    2021$4,636 +4.6%$420,467 +4.6%
    2020$4,433 +0%$401,800
    2019$4,431 -0.2%$401,800
    2018$4,439 -4%$401,800 -1%
    2017$4,626 $405,900 +0.6%
    2016-- $403,333 +0.6%
    2015-- $400,767 +0.6%
    2014-- $398,200
    2013-- $398,200
    2012-- $398,200 -10.6%
    2011-- $445,590
    2010-- $445,590
    2009-- $445,590 -15.6%
    2008-- $527,940 +15.1%
    2007-- $458,780 +17.8%
    2006-- $389,620 +21.6%
    2005-- $320,460 +12.5%
    2004-- $284,852
    2003-- $284,852 +33.3%
    2002-- $213,640
    2001-- $213,640
    Find assessor info on the county website

    Neighborhood: 20855

    Nearby schools

    GreatSchools rating
    Schools provided by the listing agent
    • Elementary: MILL CREEK TOWNE
    • Middle: SHADY GROVE
    • High: COL. ZADOK MAGRUDER
    • District: MONTGOMERY COUNTY PUBLIC SCHOOLS

    Source: The MLS. This data may not be complete. We recommend contacting the local school district to confirm school assignments for this home.

    Get a cash offer in 3 minutes
    Find out how much your home could sell for in as little as 3 minutes with a no-obligation cash offer.
    Estimated market value
    $712,000
    Get a cash offer in 3 minutes
    Find out how much your home could sell for in as little as 3 minutes with a no-obligation cash offer.
    Estimated market value
    $712,000