Skip main navigation
Off market
  • $1,149,400

    1806 24th St S, Arlington, VA 22202

    3beds
    3,448sqft
    Townhouse
    Built in 1979
    2,178 Square Feet Lot
    $1,149,400 Zestimate®
    $333/sqft
    $4,866 Estimated rent

    Home value

    $1,149,400

    $1.08M - $1.23M

    $4,866/mo

    Zestimate® history
    Loading
    Loading...

    Owner options

    List your home for rent

    $4,866/mo

    Rent Zestimate®

    Find your next renter with Zillow Rental Manager. Plus, with online applications, you can quickly screen prospective tenants – for free.

    Learn more

    $4,866/mo

    Rent Zestimate®

    Refinance and save

    $7,145/mo

    Est. payment

    Refinancing to a lower rate could help reduce your monthly payments and save thousands over the life of the loan.

    See today's rates

    $7,145/mo

    Est. payment

    Explore your selling options

    Work with a Zillow partner agent

    Leverage their expertise and Zillow's premium Showcase listings to get your home seen by more buyers.

    Get started

    List with your own agent

    Get your home in front of millions of buyers by listing it on Zillow.

    Learn how to do it

    Sell it yourself

    Take full control of how buyers see your home on Zillow by listing For Sale by Owner (FSBO).

    List your home

    What's special

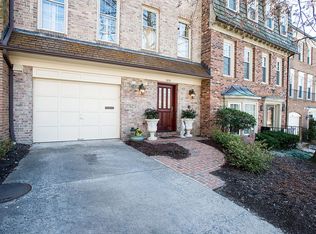
    This massive all brick town-home is located literally minutes from Pentagon Reagan National Airport, Crystal City, Army/Navy Country Club, Metro, Amazon HQ2 and downtown Washington, DC yet is surrounded by green parks and walking/biking trails. With high ceilings and architectural details this house is designed for comfort and entertainment with a large dining room on the entry level. Swinging door leads to a washing annex with double pantries that leads to the eat-in kitchen which boasts an abundance of oak cabinetry, a brand new cook-top and double ovens. The large, informal dining/gathering area is made cozy with brick hearth and wood-stove. This kitchen includes a butler's pantry which also leads to a very large storage area. Walk up the extra wide oak staircase or take the elevator to the second floor and step into the large living room with fireplace and built-in wet bar just steps away. French doors lead to the brick patio and private rear yard. Second level bedroom connects to a full hall bath. The 3rd level has a master bedroom with its own fireplace and en-suite bathroom with double vanity, walk in tiled shower, step down soaking tub and is plumbed for bidet. 2nd third level bedroom has walk-in closet, shelved closet and private bath. All of the bathrooms have ceramic tile floors, 3 have new fixtures and many rooms are freshly painted. This house is a must see!

    This property is off market, which means it's not currently listed for sale or rent on Zillow. This may be different from what's available on other websites or public sources.

    Facts & features

    Interior

    Bedrooms & bathrooms
    • Bedrooms: 3
    • Bathrooms: 4
    • Full bathrooms: 3
    • 1/2 bathrooms: 1
    Heating
    • Heat pump
    Cooling
    • Central
    Appliances
    • Included: Dishwasher, Refrigerator, Trash compactor, Washer
    • Laundry: Laundry Chute
    Features
    • Ceiling Fan(s), Elevator, Pantry, Central Vacuum, Recessed Lighting, Walk-In Closet(s), Eat-in Kitchen, Soaking Tub, Crown Molding, Carpet, Skylight(s), Wood Stove, Wood Floors, Butlers Pantry, Wet/Dry Bar, Formal/Separate Dining Room, Upgraded Countertops, Kitchen - Table Space, Floor Plan - Traditional, Chair Railings, Stall Shower, Wine Storage, Tub Shower, Primary Bath(s)
    • Flooring: Tile, Hardwood
    • Has fireplace: Yes
    Interior area
    • Total interior livable area: 3,448 sqft
    • Finished area below ground: 0

    Property

    Accessibility
    • Accessibility features: Accessible Elevator Installed, Grab Bars Mod
    Features
    • Exterior features: Brick
    Lot
    • Size: 2,178 sqft
    Details
    • Parcel number: 38001200
    • Special conditions: Standard

    Construction

    Type & style
    • Home type: Townhouse
    • Architectural style: Colonial
    Materials
    • Roof: Shake / Shingle
    Condition
    • Year built: 1979

    Community & neighborhood

    Location
    • Region: Arlington

    HOA & financial

    HOA
    • Has HOA: Yes
    • HOA fee: $115 monthly

    Other

    Other facts
    • Appliances: Dishwasher, Refrigerator, Disposal, Trash Compactor, Double Oven, Water Heater, Washer, Cooktop, Oven - Wall, Stainless Steel Appliance(s), Bar Fridge
    • AssociationYN: true
    • FireplaceYN: true
    • InteriorFeatures: Ceiling Fan(s), Elevator, Pantry, Central Vacuum, Recessed Lighting, Walk-In Closet(s), Eat-in Kitchen, Soaking Tub, Crown Molding, Carpet, Skylight(s), Wood Stove, Wood Floors, Butlers Pantry, Wet/Dry Bar, Formal/Separate Dining Room, Upgraded Countertops, Kitchen - Table Space, Floor Plan - Traditional, Chair Railings, Stall Shower, Wine Storage, Tub Shower, Primary Bath(s)
    • HeatingYN: true
    • CoolingYN: true
    • ConstructionMaterials: Brick
    • Heating: Heat Pump
    • StoriesTotal: 3
    • ArchitecturalStyle: Colonial
    • SpecialListingConditions: Standard
    • ParkingFeatures: Driveway, Off Street
    • Cooling: Central Air, Ceiling Fan(s)
    • AccessibilityFeatures: Accessible Elevator Installed, Grab Bars Mod
    • BelowGradeFinishedArea: 0
    • LaundryFeatures: Laundry Chute
    • MlsStatus: Active
    • StructureType: Interior Row/Townhouse
    • TaxAnnualAmount: 8142.0

    Price history

    DateEventPrice
    11/24/2023Listing removed--
    Source: Bright MLS #VAAR173956 Report a problem
    11/23/2021Sold$955,000$277/sqft
    Source: Bright MLS #VAAR173956 Report a problem
    11/22/2021Pending sale$955,000$277/sqft
    Source: Bright MLS #VAAR173956 Report a problem
    11/1/2021Contingent$955,000$277/sqft
    Source: Bright MLS #VAAR173956 Report a problem
    8/27/2021Price change$955,000-4%$277/sqft
    Source: Bright MLS #VAAR173956 Report a problem
    5/12/2021Price change$995,000-9.5%$289/sqft
    Source: Bright MLS #VAAR173956 Report a problem
    12/28/2020Listed for sale$1,100,000$319/sqft
    Source: Long & Foster Real Estate, Inc. #VAAR173956 Report a problem

    Public tax history

    YearProperty taxesTax assessment
    2025-- $983,600
    2024-- $983,600 +5.7%
    2023-- $930,500 +3.4%
    2022-- $899,500 +6.8%
    2021$8,673 +6.5%$842,000 +6.1%
    2020$8,142 +6.9%$793,600 +6.9%
    2019$7,618 -1.2%$742,500 -3.1%
    2018$7,707 +0.8%$766,100 +0.8%
    2017$7,646 -1.7%$760,000 -3.1%
    2016$7,774 -2%$784,500 -1.5%
    2015$7,935 +3.8%$796,700 +3.8%
    2014$7,644 +9%$767,500 +10.1%
    2013$7,016 +3.6%$697,400
    2012$6,772 +1.4%--
    2011$6,681 --
    2009-- --
    2008-- --
    2007-- --
    2006-- --
    2005-- --
    2004-- --
    2003-- --
    2002-- --
    2001-- $383,100

    Find assessor info on the county website

    Neighborhood: Arlington Ridge

    Nearby schools

    GreatSchools rating
    Schools provided by the listing agent
    • Elementary: OAKRIDGE
    • Middle: GUNSTON
    • High: WAKEFIELD
    • District: ARLINGTON COUNTY PUBLIC SCHOOLS

    Source: The MLS. This data may not be complete. We recommend contacting the local school district to confirm school assignments for this home.

    Get a cash offer in 3 minutes
    Find out how much your home could sell for in as little as 3 minutes with a no-obligation cash offer.
    Estimated market value
    $1,149,400
    Get a cash offer in 3 minutes
    Find out how much your home could sell for in as little as 3 minutes with a no-obligation cash offer.
    Estimated market value
    $1,149,400