Skip main navigation
Off market
  • $1,075,700

    1810 24th St S, Arlington, VA 22202

    3beds
    2,520sqft
    Townhouse
    Built in 1979
    1,970 Square Feet Lot
    $1,075,700 Zestimate®
    $427/sqft
    $4,646 Estimated rent

    Home value

    $1,075,700

    $1.02M - $1.13M

    $4,646/mo

    Zestimate® history
    Loading
    Loading...

    Owner options

    List your home for rent

    $4,646/mo

    Rent Zestimate®

    Find your next renter with Zillow Rental Manager. Plus, with online applications, you can quickly screen prospective tenants – for free.

    Learn more

    $4,646/mo

    Rent Zestimate®

    Refinance and save

    $6,786/mo

    Est. payment

    Refinancing to a lower rate could help reduce your monthly payments and save thousands over the life of the loan.

    See today's rates

    $6,786/mo

    Est. payment

    Explore your selling options

    Work with a Zillow partner agent

    Leverage their expertise and Zillow's premium Showcase listings to get your home seen by more buyers.

    Get started

    List with your own agent

    Get your home in front of millions of buyers by listing it on Zillow.

    Learn how to do it

    Sell it yourself

    Take full control of how buyers see your home on Zillow by listing For Sale by Owner (FSBO).

    List your home

    What's special

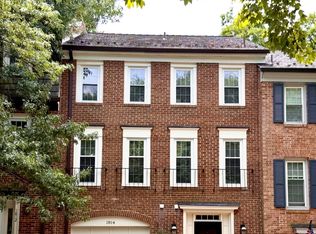
    Great location minutes to Amazon HQ2/National Landing, bike or walk to Crystal city (metro, restaurants, shops, etc), park across the street, couple of blocks to recreation center! Beautiful 3 level townhouse with elevator in the sought after Forest Hills neighborhood. 1 car garage and driveway parking, brand new roof and new windows, central vacuum, & plenty of storage space. Lower level has a welcoming foyer, half bathroom, and family room with wet bar (could be converted to 4th bedroom), built ins, and fireplace. Walk through the french doors and there is a lovely private Georgetown styled brick terrace. Elevator works on all three levels. Main level offers open elegant living and dining areas with gorgeous hardwood floors and fireplace. Kitchen with stainless steel appliances, pantry, and laundry room with 2yr old washer/dryer. Upper level has 3 spacious bedrooms, 2 updated full bathrooms. Large master has plenty of closet space, attached bathroom offers dual sinks & beautiful shower. Plenty of parking curbside for your guests Minutes to shopping and restaurants, Metro Stations, Reagan National Airport, 395, & Washington DC.

    This property is off market, which means it's not currently listed for sale or rent on Zillow. This may be different from what's available on other websites or public sources.

    Facts & features

    Interior

    Bedrooms & bathrooms
    • Bedrooms: 3
    • Bathrooms: 4
    • Full bathrooms: 2
    • 1/2 bathrooms: 2
    Heating
    • Forced air, Electric
    Cooling
    • Central, Other
    Appliances
    • Included: Dishwasher, Dryer, Garbage disposal, Microwave, Range / Oven, Refrigerator, Washer
    Features
    • Elevator, Pantry, Central Vacuum, Recessed Lighting, Built-Ins, Crown Molding, Solar Tube(s), Wet/Dry Bar, Master Bath(s)
    • Flooring: Tile, Carpet, Hardwood
    • Windows: Window Treatments
    • Basement: None
    • Has fireplace: Yes
    Interior area
    • Total interior livable area: 2,520 sqft
    • Finished area below ground: 0

    Property

    Parking
    • Total spaces: 2
    • Parking features: Garage - Attached
    Accessibility
    • Accessibility features: Accessible Elevator Installed
    Features
    • Exterior features: Brick
    Lot
    • Size: 1,970 sqft
    Details
    • Parcel number: 38001105
    • Special conditions: Standard
    • Other equipment: Intercom

    Construction

    Type & style
    • Home type: Townhouse
    • Architectural style: Colonial
    Materials
    • Roof: Other
    Condition
    • Year built: 1979

    Community & neighborhood

    Location
    • Region: Arlington

    HOA & financial

    HOA
    • Has HOA: Yes
    • HOA fee: $115 monthly

    Other

    Other facts
    • Heating: Forced Air
    • Appliances: Dishwasher, Refrigerator, Disposal, Built-in Microwave, Exhaust Fan, Dryer, Washer, Stainless Steel Appliance(s), Bar Fridge, Oven/Range - Electric
    • AssociationYN: true
    • FireplaceYN: true
    • GarageYN: true
    • AttachedGarageYN: true
    • InteriorFeatures: Elevator, Pantry, Central Vacuum, Recessed Lighting, Built-Ins, Crown Molding, Solar Tube(s), Wet/Dry Bar, Master Bath(s)
    • HeatingYN: true
    • CoolingYN: true
    • ConstructionMaterials: Brick
    • StoriesTotal: 3
    • ArchitecturalStyle: Colonial
    • SpecialListingConditions: Standard
    • ParkingFeatures: Driveway, Attached Garage, Garage Faces Front, Inside Entrance
    • CoveredSpaces: 1
    • Cooling: Central Air
    • OtherEquipment: Intercom
    • WindowFeatures: Window Treatments
    • AccessibilityFeatures: Accessible Elevator Installed
    • BelowGradeFinishedArea: 0
    • StructureType: Row/Townhouse
    • MlsStatus: ACTIVE UNDER CONTRACT

    Price history

    DateEventPrice
    12/3/2019Sold$870,000-1.1%$345/sqft
    Source: Public Record Report a problem
    10/16/2019Pending sale$879,900$349/sqft
    Source: Compass #VAAR154498 Report a problem
    9/19/2019Listed for sale$879,900+16.2%$349/sqft
    Source: Compass #VAAR154498 Report a problem
    7/24/2015Sold$757,000-7.1%$300/sqft
    Source: Public Record Report a problem
    3/24/2015Listed for sale$815,000+28.3%$323/sqft
    Source: Keller Williams Marketcenter 375 #AR8582210 Report a problem
    9/23/2004Sold$635,000$252/sqft
    Source: Public Record Report a problem

    Public tax history

    YearProperty taxesTax assessment
    2025$10,010 $969,000
    2024$10,010 +5.9%$969,000 +5.6%
    2023$9,452 -1.2%$917,700 -1.2%
    2022$9,570 +8.3%$929,100 +8.3%
    2021$8,833 +6.5%$857,600 +6.1%
    2020$8,293 +14.8%$808,300 +14.8%
    2019$7,224 +1.6%$704,100 -0.4%
    2018$7,113 +0.7%$707,100 +0.7%
    2017$7,061 -1.4%$701,900 -2.9%
    2016$7,163 -1.9%$722,800 -1.4%
    2015$7,302 +5.4%$733,100 +5.4%
    2014$6,926 +7.9%$695,400 +9%
    2013$6,418 +3.6%$638,000
    2012$6,195 +1.4%--
    2011$6,112 --
    2009-- --
    2008-- --
    2007-- --
    2006-- --
    2005-- --
    2004-- --
    2003-- --
    2002-- --
    2001-- $320,700

    Find assessor info on the county website

    Neighborhood: Arlington Ridge

    Nearby schools

    GreatSchools rating
    Schools provided by the listing agent
    • Elementary: OAKRIDGE
    • Middle: GUNSTON
    • High: WAKEFIELD
    • District: ARLINGTON COUNTY PUBLIC SCHOOLS

    Source: The MLS. This data may not be complete. We recommend contacting the local school district to confirm school assignments for this home.

    Get a cash offer in 3 minutes
    Find out how much your home could sell for in as little as 3 minutes with a no-obligation cash offer.
    Estimated market value
    $1,075,700
    Get a cash offer in 3 minutes
    Find out how much your home could sell for in as little as 3 minutes with a no-obligation cash offer.
    Estimated market value
    $1,075,700