Skip main navigation
Off market
  • $1,151,700

    1820 24th St S, Arlington, VA 22202

    4beds
    3,012sqft
    Townhouse
    Built in 1979
    3,049 Square Feet Lot
    $1,151,700 Zestimate®
    $382/sqft
    $5,056 Estimated rent

    Home value

    $1,151,700

    $1.09M - $1.22M

    $5,056/mo

    Zestimate® history
    Loading
    Loading...

    Owner options

    List your home for rent

    $5,056/mo

    Rent Zestimate®

    Find your next renter with Zillow Rental Manager. Plus, with online applications, you can quickly screen prospective tenants – for free.

    Learn more

    $5,056/mo

    Rent Zestimate®

    Refinance and save

    $7,035/mo

    Est. payment

    Refinancing to a lower rate could help reduce your monthly payments and save thousands over the life of the loan.

    See today's rates

    $7,035/mo

    Est. payment

    Explore your selling options

    Work with a Zillow partner agent

    Leverage their expertise and Zillow's premium Showcase listings to get your home seen by more buyers.

    Get started

    List with your own agent

    Get your home in front of millions of buyers by listing it on Zillow.

    Learn how to do it

    Sell it yourself

    Take full control of how buyers see your home on Zillow by listing For Sale by Owner (FSBO).

    List your home

    What's special

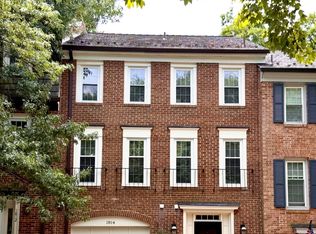
    Welcome home to Forest Hills, a highly sought after townhome community in a prime location. This all brick end-unit townhome features a 1-car garage and a private driveway.  Youâll love the outdoor space this home offers. There is a lovely hardscaped flagstone patio that provides a welcome and cozy atmosphere accented with elegant brick privacy walls. When you first walk in, you are greeted with a large foyer that opens to the family/recreation room featuring a wood burning fireplace. It is the perfect place to read a book or enjoy some time with family and friends. There is a wet bar conveniently tucked away to serve up the perfect cocktail or drinks for your guests. The utility room, laundry, and a powder room are all located on this level for easy access. The main level is expansive and features a very spacious living room with a large bay window that beams in beautiful natural light. The kitchen has been updated with corian counters. There is plenty of space to prepare home cooked meals. Custom plantation shutters located in the kitchen for added privacy and charm. The main level also features an extra bedroom that can also be used as a den, library, or home office. A full bathroom & large closet is located right next to the bedroom which is perfect for overnight guests. This bathroom was renovated in 2004 and features a heated tile floor. The upper level features a large primary bedroom & bathroom, dual closets (including a walk-in closet). The primary bath features a double vanity with instant hot water, large soaking tub, and bidet. The hallway bathroom has been renovated with new large format tile and glass accents. This home is perfect for those wanting more space or those downsizing from a much larger home but do not want to deal with stairs. The elevator provides access to all three levels for yourself or for your groceries! This home has been lovingly cared for throughout the years. New windows were installed in 2012, New HVAC in 2013, New Roof in 2020 (DaVinci Composite Shake Shingles) and new gutters in February 2021. This location is less than 2 miles to Reagan National Airport and 1.5 miles to Pentagon City Metro, Pentagon City Mall, Costco, and so much more! Virginia Highlands Park is only 1.3 miles away. There is so much exciting development happening in Crystal City/National Landing! Amazon HQ2 and the Virginia Tech Innovation Campus are all underway. Donât miss out on your opportunity to own in Arlington! (Property has been virtually staged)

    This property is off market, which means it's not currently listed for sale or rent on Zillow. This may be different from what's available on other websites or public sources.
    Facts & features

    Interior

    Bedrooms & bathrooms
    • Bedrooms: 4
    • Bathrooms: 4
    • Full bathrooms: 3
    • 1/2 bathrooms: 1
    Heating
    • Forced air
    Cooling
    • Central
    Appliances
    • Included: Dishwasher, Dryer, Garbage disposal
    Features
    • Has fireplace: Yes
    Interior area
    • Total interior livable area: 3,012 sqft

    Property

    Parking
    • Parking features: Garage - Attached
    Features
    • Exterior features: Brick
    Lot
    • Size: 3,049 sqft
    Details
    • Parcel number: 38001101

    Construction

    Type & style
    • Home type: Townhouse
    Materials
    • Roof: Shake / Shingle
    Condition
    • Year built: 1979

    Community & neighborhood

    Location
    • Region: Arlington

    Price history

    DateEventPrice
    5/13/2021Sold$930,000+1.6%$309/sqft
    Source: Public Record Report a problem
    4/13/2021Pending sale$915,000$304/sqft
    Source: Bright MLS #VAAR179120 Report a problem
    4/8/2021Listed for sale$915,000+25%$304/sqft
    Source: Bright MLS #VAAR179120 Report a problem
    12/3/2010Sold$732,000-7.9%$243/sqft
    Source: Public Record Report a problem
    6/19/2010Listed for sale$795,000$264/sqft
    Source: Keller Williams Realty Alexandria Old Town #AR7351583 Report a problem

    Public tax history

    YearProperty taxesTax assessment
    2025$10,234 -1.3%$990,700 -1.3%
    2024$10,371 +6.1%$1,004,000 +5.8%
    2023$9,771 +0.6%$948,600 +0.6%
    2022$9,717 -0.4%$943,400 -0.4%
    2021$9,754 +6.3%$947,000 +5.9%
    2020$9,177 +8.9%$894,400 +8.9%
    2019$8,425 +5.8%$821,200 +3.8%
    2018$7,961 $791,400
    2017$7,961 +0.7%$791,400 -0.8%
    2016$7,905 -2.8%$797,700 -2.3%
    2015$8,130 +5.2%$816,300 +5.2%
    2014$7,727 +10.1%$775,800 +11.2%
    2013$7,020 +3.6%$697,800
    2012$6,776 +8.3%--
    2011$6,255 --
    2009-- --
    2008-- --
    2007-- --
    2006-- --
    2005-- --
    2004-- --
    2003-- --
    2002-- --
    2001-- $343,000

    Find assessor info on the county website

    Neighborhood: Arlington Ridge

    Nearby schools

    GreatSchools rating
    Schools provided by the listing agent
    • Elementary: OAKRIDGE
    • Middle: GUNSTON
    • High: WAKEFIELD

    Source: The MLS. This data may not be complete. We recommend contacting the local school district to confirm school assignments for this home.

    Get a cash offer in 3 minutes
    Find out how much your home could sell for in as little as 3 minutes with a no-obligation cash offer.
    Estimated market value
    $1,151,700
    Get a cash offer in 3 minutes
    Find out how much your home could sell for in as little as 3 minutes with a no-obligation cash offer.
    Estimated market value
    $1,151,700