Welcome to 1806 Alyssa Lane in North Coventry Township. This Contemporary 4-bedroom, 2.5-bath home is nestled on a spacious 1.1-acre lot. As you step inside, you'll be greeted by the radiant hardwood floors that seamlessly flow throughout the entire first floor. The Formal Living Room provides access to the covered side deck, creating a perfect spot to enjoy a warm fire or soak in the beauty of nature. The dining experience is elevated in the formal Dining Room, where a vaulted ceiling adds a touch of grandeur. This inviting space seamlessly guides you into the Eat-In Kitchen. Featuring Granite countertops, double wall ovens, a smooth-top range on the island, appliance garage, dishwasher, and a double bowl sink, the Kitchen is a chef's delight. Connected to the Kitchen is the Breakfast Area with a slider to the rear deck, offering scenic views of the level backyard. The impressive, two-story Family Room is adorned with a spiral staircase and a gas fireplace with a sizable, wood mantle. Rounding out the first floor is the Laundry Room, complete with a utility tub, cabinets, and convenient access to the rear deck, along with a handy Powder Room. Ascend the stairs, and your attention will be drawn to the luxurious new plush carpeting underfoot. The Primary Bedroom awaits, featuring a cathedral ceiling adorned with a fan, private balcony, a cozy fireplace, and a spacious walk-in closet. An attached bathroom complements the suite, boasting a tile floor and a convenient shower/tub combination. The upper level also accommodates three more bedrooms, each offering its unique charm. A hall bathroom enhances convenience with its double bowl vanity, tiled flooring, and another shower/tub combination. Adding the finishing touch to this residence is the daylight-filled walk-out finished basement. It provides an excellent entertaining space, complete with a dry bar. Additionally, a sizable unfinished section of the basement serves as an ideal storage area, workshop and gym area. Situated for convenience, this home is in close proximity to Routes 100, 724 and 422, and just minutes away from the Shoppes at Coventry. Don't let the opportunity slip away to make this home yours.
Sold for $663,400
$663,400
1806 Alyssa Ln, Pottstown, PA 19465
4beds
3,140sqft
Single Family Residence
Built in 1988
1.1 Acres Lot
$740,500 Zestimate®
$211/sqft
$3,991 Estimated rent
Home value
$740,500
$703,000 - $778,000
$3,991/mo
Zestimate® history
Owner options
List your home for rent
$3,991/mo
Rent Zestimate®
Find your next renter with Zillow Rental Manager. Plus, with online applications, you can quickly screen prospective tenants – for free.
$3,991/mo
Rent Zestimate®
Refinance and save
$4,429/mo
Est. payment
Refinancing to a lower rate could help reduce your monthly payments and save thousands over the life of the loan.
$4,429/mo
Est. payment
Explore your selling options
Work with a Zillow partner agent
Leverage their expertise and Zillow's premium Showcase listings to get your home seen by more buyers.
Get startedList with your own agent
Get your home in front of millions of buyers by listing it on Zillow.
Learn how to do itSell it yourself
Take full control of how buyers see your home on Zillow by listing For Sale by Owner (FSBO).
List your homeWhat's special
Gas fireplaceCozy fireplaceScenic viewsLevel backyardSizable unfinished sectionPrivate balconyTub combination
Zillow last checked:
Listing updated:
Listed by:
Kathleen Wolfgang 610-283-9428,
Keller Williams Real Estate -Exton,
Co-Listing Agent: Lauren A Wolfgang Bauer 610-223-0796,
Keller Williams Real Estate -Exton
Bought with:
Adam Dinofa, RS366262
Compass RE
Source: Bright MLS,MLS#: PACT2058578
Facts & features
Interior
Bedrooms & bathrooms
- Bedrooms: 4
- Bathrooms: 3
- Full bathrooms: 2
- 1/2 bathrooms: 1
- Main level bathrooms: 1
Rooms
- Room types: Living Room, Dining Room, Primary Bedroom, Bedroom 2, Bedroom 4, Kitchen, Family Room, Breakfast Room, Laundry, Recreation Room, Bathroom 3
Basement
- Area: 600
Heating
- Forced Air, Oil
Cooling
- Central Air, Electric
Appliances
- Included: Cooktop, Dishwasher, Double Oven, Self Cleaning Oven, Oven, Refrigerator, Electric Water Heater
- Laundry: Main Level, Laundry Room
Features
- Breakfast Area, Ceiling Fan(s), Double/Dual Staircase, Family Room Off Kitchen, Eat-in Kitchen, Kitchen Island, Kitchen - Gourmet, Primary Bath(s), Spiral Staircase, Bar, Walk-In Closet(s), Upgraded Countertops, Bathroom - Tub Shower
- Flooring: Carpet
- Windows: Window Treatments
- Basement: Full,Exterior Entry,Walk-Out Access
- Number of fireplaces: 1
- Fireplace features: Glass Doors, Gas/Propane, Mantel(s)
Interior area
- Total structure area: 3,140
- Total interior livable area: 3,140 sqft
- Finished area above ground: 2,540
- Finished area below ground: 600
Property
Parking
- Total spaces: 6
- Parking features: Garage Faces Side, Garage Door Opener, Inside Entrance, Attached, Driveway
- Attached garage spaces: 2
- Uncovered spaces: 4
Accessibility
- Accessibility features: None
Features
- Levels: Two
- Stories: 2
- Patio & porch: Deck
- Exterior features: Play Area, Balcony
- Pool features: None
Lot
- Size: 1.1 Acres
Details
- Additional structures: Above Grade, Below Grade
- Parcel number: 1702 0156.2500
- Zoning: RES
- Special conditions: Standard
Construction
Type & style
- Home type: SingleFamily
- Architectural style: Contemporary
- Property subtype: Single Family Residence
Materials
- Stucco, Stone
- Foundation: Concrete Perimeter
Condition
- New construction: No
- Year built: 1988
Utilities & green energy
- Sewer: On Site Septic
- Water: Well
Community & HOA
Community
- Subdivision: Whispering Woods
HOA
- Has HOA: No
Location
- Region: Pottstown
- Municipality: NORTH COVENTRY TWP
Financial & listing details
- Price per square foot: $211/sqft
- Tax assessed value: $200,600
- Annual tax amount: $8,377
- Date on market: 1/19/2024
- Listing agreement: Exclusive Agency
- Inclusions: Washer, Dryer, Refrigerator, Tvs In Master Bedroom And Basement, Speakers In Basement, Electric Fireplace In Basement, 2 Work Benches And Shelves In Basement, Refrigerator In Basement And Swing Set All In As-is Condition With No Monetary Value
- Ownership: Fee Simple
Price history
| Date | Event | Price |
|---|---|---|
| 3/29/2024 | Sold | $663,400-3.8%$211/sqft |
Source:  Bright MLS #PACT2058578 Report a problem Bright MLS #PACT2058578 Report a problem | ||
| 2/1/2024 | Contingent | $689,900$220/sqft |
Source: Bright MLS #PACT2058578 Report a problem | ||
| 1/19/2024 | Listed for sale | $689,900$220/sqft |
Source: Bright MLS #PACT2058578 Report a problem | ||
Public tax history
| Year | Property taxes | Tax assessment |
|---|---|---|
| 2026 | $9,048 +2.3% | $200,600 |
| 2025 | $8,842 +1.8% | $200,600 |
| 2024 | $8,687 +2.5% | $200,600 |
| 2023 | $8,476 +1.7% | $200,600 |
| 2022 | $8,337 +2.2% | $200,600 |
| 2021 | $8,159 +148.5% | $200,600 |
| 2020 | $3,284 -57.1% | $200,600 |
| 2019 | $7,654 +2.2% | $200,600 |
| 2018 | $7,487 +9900.1% | $200,600 |
| 2017 | $75 -99% | $200,600 |
| 2016 | $7,358 | $200,600 |
| 2015 | $7,358 | $200,600 |
| 2014 | $7,358 | $200,600 |
| 2013 | -- | $200,600 -17.8% |
| 2012 | -- | $244,150 |
| 2011 | -- | $244,150 |
| 2010 | -- | $244,150 |
| 2009 | -- | $244,150 |
| 2008 | -- | $244,150 |
| 2007 | -- | $244,150 |
| 2006 | -- | $244,150 |
| 2005 | -- | $244,150 |
| 2004 | -- | $244,150 |
| 2003 | -- | $244,150 |
| 2000 | -- | $244,150 |
Find assessor info on the county website
Neighborhood: 19465
Nearby homes
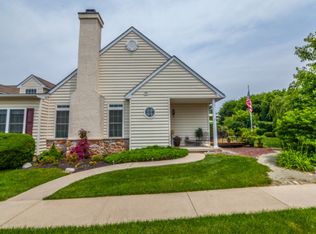
- $492,4002 bd2 ba1.7k sqft1804 Alyssa Ln, Pottstown, PA 19465Off Market
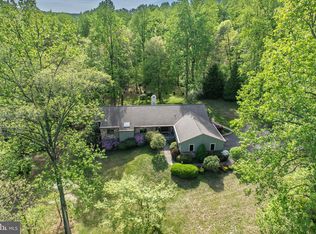
- $750,0003 bd3 ba2.6k sqft1808 Alyssa Ln, Pottstown, PA 19465Sold
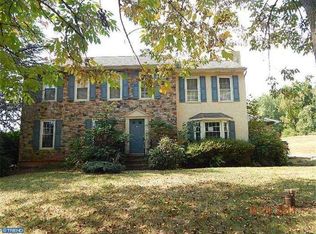
- $674,8004 bd3 ba2.9k sqft1802 Alyssa Ln, Pottstown, PA 19465Off Market
- $819,7003 bd3 ba3.3k sqft1801 Alyssa Ln, Pottstown, PA 19465Off Market
- $791,9004 bd4 ba3.1k sqft1321 Saint Peters Rd, Pottstown, PA 19465Off Market
- $721,4004 bd3 ba3.3k sqft1812 Alyssa Ln, Pottstown, PA 19465Off Market
- $671,4005 bd2 ba3.3k sqft1803 Alyssa Ln, Pottstown, PA 19465Off Market
- $652,8003 bd2 ba2.4k sqft1345 Saint Peters Rd, Pottstown, PA 19465Off Market
Nearby schools
GreatSchools rating
- 8/10French Creek El SchoolGrades: K-6Distance: 3.5 mi
- 7/10Owen J Roberts Middle SchoolGrades: 7-8Distance: 3.2 mi
- 8/10Owen J Roberts High SchoolGrades: 9-12Distance: 3.1 mi
Schools provided by the listing agent
- District: Owen J Roberts
Source: Bright MLS. This data may not be complete. We recommend contacting the local school district to confirm school assignments for this home.
Get a cash offer in 3 minutes
Find out how much your home could sell for in as little as 3 minutes with a no-obligation cash offer.
Estimated market value
$740,500
Get a cash offer in 3 minutes
Find out how much your home could sell for in as little as 3 minutes with a no-obligation cash offer.
Estimated market value
$740,500
- Pennsylvania
- Chester County
- Pottstown
- 19465
- 1806 Alyssa Ln
