Skip main navigation
Sold for $750,000
  • $750,000

    1808 Alyssa Ln, Pottstown, PA 19465

    3beds
    2,663sqft
    Single Family Residence
    Built in 1988
    1.5 Acres Lot
    $777,900 Zestimate®
    $282/sqft
    $3,431 Estimated rent

    Home value

    $777,900

    $731,000 - $832,000

    $3,431/mo

    Zestimate® history
    Loading
    Loading...

    Owner options

    List your home for rent

    $3,431/mo

    Rent Zestimate®

    Find your next renter with Zillow Rental Manager. Plus, with online applications, you can quickly screen prospective tenants – for free.

    Learn more

    $3,431/mo

    Rent Zestimate®

    Refinance and save

    $4,758/mo

    Est. payment

    Refinancing to a lower rate could help reduce your monthly payments and save thousands over the life of the loan.

    See today's rates

    $4,758/mo

    Est. payment

    Explore your selling options

    Work with a Zillow partner agent

    Leverage their expertise and Zillow's premium Showcase listings to get your home seen by more buyers.

    Get started

    List with your own agent

    Get your home in front of millions of buyers by listing it on Zillow.

    Learn how to do it

    Sell it yourself

    Take full control of how buyers see your home on Zillow by listing For Sale by Owner (FSBO).

    List your home

    What's special

    Double-sided wood-burning fireplaceQuality craftsmanshipPartially finished basementOpen floor planJacuzzi tubCustom cabinetryPrimary bedroom suite
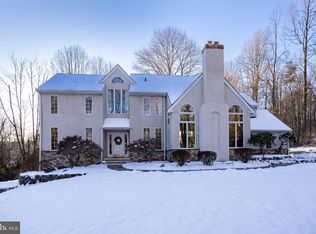
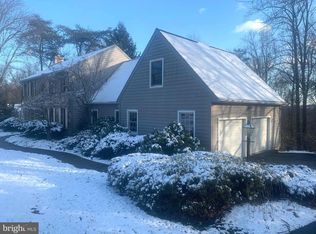
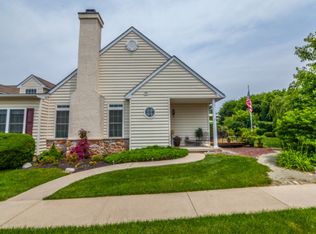
    Welcome to this stunning, meticulously maintained ranch home offering 3 bedrooms and 2 1/2 baths in an absolutely gorgeous setting on 1.5 acres. This home was built for those who appreciate quality craftsmanship and warm, inviting spaces. The open floor plan is anchored by a stunning double-sided wood-burning fireplace - perfect for gathering family and friends. Custom cabinetry, rich oak and Brazilian cherry flooring add timeless character throughout. . The kitchen is sure to please with upgraded counter tops, large island, double oven, tile backsplash and plenty of cabinetry. The open concept kitchen, dining, living areas feature vaulted ceilings to add to the spacious feel. An additional room used for library or family room can be found on the second side of stone fireplace and provides wet bar and more built in cabinetry. The primary bedroom suite offers built-in cabinets, desk, large walk in closet with separated sides and ensuite bathroom with double sink, jacuzzi tub, tile shower and skylight. Ample sized 2 additional bedrooms, hall bath (with many upgrades) and laundry room complete the first floor. Whether you are hosting a cozy winter evening around the woodstove in the huge, partially finished basement or enjoying a summer sunset from your new Trex deck, this home is designed for easy, comfortable living. All this located in the award winning Owen J Roberts School District. Make your appointment to tour this beautiful home today.

    Zillow last checked:

    Listing updated:

    Listed by:

    Amber Buchanan 610-850-1831,

    Realty One Group Restore - Collegeville

    Bought with:

    Linda Allebach, RS307433

    Long & Foster Real Estate, Inc.

    Source: Bright MLS,MLS#: PACT2096360MLS Logo

    Facts & features

    Interior

    Bedrooms & bathrooms
    • Bedrooms: 3
    • Bathrooms: 3
    • Full bathrooms: 2
    • 1/2 bathrooms: 1
    • Main level bathrooms: 3
    • Main level bedrooms: 3
    Basement
    • Area: 0
    Heating
    • Heat Pump, Electric
    Cooling
    • Central Air, Electric
    Appliances
    • Included: Microwave, Dishwasher, Dryer, Self Cleaning Oven, Oven/Range - Electric, Refrigerator, Washer, Electric Water Heater
    Features
    • Soaking Tub, Bathroom - Stall Shower, Bathroom - Walk-In Shower, Breakfast Area, Built-in Features, Ceiling Fan(s), Combination Dining/Living, Combination Kitchen/Dining, Combination Kitchen/Living, Entry Level Bedroom, Open Floorplan, Kitchen Island, Pantry, Primary Bath(s), Upgraded Countertops, Walk-In Closet(s), Bar
    • Flooring: Hardwood, Ceramic Tile, Wood
    • Basement: Full,Heated,Interior Entry,Improved,Exterior Entry,Partially Finished,Walk-Out Access
    • Has fireplace: No
    • Fireplace features: Wood Burning Stove
    Interior area
    • Total structure area: 2,663
    • Total interior livable area: 2,663 sqft
    • Finished area above ground: 2,663
    • Finished area below ground: 0

    Property

    Parking
    • Total spaces: 6
    • Parking features: Garage Door Opener, Inside Entrance, Attached, Driveway
    • Attached garage spaces: 2
    • Uncovered spaces: 4
    Accessibility
    • Accessibility features: None
    Features
    • Levels: One
    • Stories: 1
    • Pool features: None
    • Has spa: Yes
    • Spa features: Bath
    Lot
    • Size: 1.50 Acres
    Details
    • Additional structures: Above Grade, Below Grade
    • Parcel number: 1702 0156.2400
    • Zoning: RESIDENTIAL
    • Special conditions: Standard

    Construction

    Type & style
    • Home type: SingleFamily
    • Architectural style: Ranch/Rambler
    • Property subtype: Single Family Residence
    Materials
    • Frame
    • Foundation: Block
    Condition
    • New construction: No
    • Year built: 1988

    Utilities & green energy

    • Sewer: On Site Septic
    • Water: Well

    Community & neighborhood

    Location
    • Region: Pottstown
    • Subdivision: Whispering Woods
    • Municipality: NORTH COVENTRY TWP

    Other

    Other facts
    • Listing agreement: Exclusive Right To Sell
    • Ownership: Fee Simple

    Price history

    DateEventPrice
    7/8/2025Sold$750,000$282/sqft
    Source: Bright MLS #PACT2096360 Report a problem
    7/2/2025Pending sale$750,000$282/sqft
    Source: Bright MLS #PACT2096360 Report a problem
    7/2/2025Listing removed$750,000$282/sqft
    Source: Bright MLS #PACT2096360 Report a problem
    5/7/2025Pending sale$750,000$282/sqft
    Source: Bright MLS #PACT2096360 Report a problem
    5/2/2025Listed for sale$750,000+67%$282/sqft
    Source: Bright MLS #PACT2096360 Report a problem
    9/11/2019Sold$449,000-0.2%$169/sqft
    Source: Public Record Report a problem
    7/5/2019Pending sale$450,000$169/sqft
    Source: BHHS Fox & Roach West Chester #PACT482726 Report a problem
    6/29/2019Listed for sale$450,000+5.5%$169/sqft
    Source: BHHS Fox & Roach West Chester #PACT482726 Report a problem
    7/5/2006Sold$426,500+60.5%$160/sqft
    Source: Public Record Report a problem
    10/19/2000Sold$265,650$100/sqft
    Source: Public Record Report a problem

    Public tax history

    YearProperty taxesTax assessment
    2025$8,301 +1.8%$188,330
    2024$8,155 +2.5%$188,330
    2023$7,958 +1.7%$188,330
    2022$7,827 +2.2%$188,330
    2021$7,660 +148.5%$188,330
    2020$3,083 -57.1%$188,330
    2019$7,186 +2.2%$188,330
    2018$7,029 +9900.2%$188,330
    2017$70 -98.8%$188,330
    2016$5,640 $188,330
    2015$5,640 $188,330
    2014$5,640 $188,330
    2013-- $188,330
    2012-- $188,330
    2011-- $188,330
    2010-- $188,330
    2009-- $188,330
    2008-- $188,330
    2007-- $188,330
    2006-- $188,330
    2005-- $188,330
    2004-- $188,330
    2003-- $188,330
    2000-- $188,330

    Find assessor info on the county website

    Neighborhood: 19465

    Nearby schools

    GreatSchools rating
    Schools provided by the listing agent
    • District: Owen J Roberts

    Source: Bright MLS. This data may not be complete. We recommend contacting the local school district to confirm school assignments for this home.

    Get a cash offer in 3 minutes
    Find out how much your home could sell for in as little as 3 minutes with a no-obligation cash offer.
    Estimated market value
    $777,900
    Get a cash offer in 3 minutes
    Find out how much your home could sell for in as little as 3 minutes with a no-obligation cash offer.
    Estimated market value
    $777,900