Skip main navigation
Sold for $515,000
  • $515,000

    1806 Battlement Ct, Severn, MD 21144

    4beds
    2,000sqft
    Single Family Residence
    Built in 1997
    7,019 Square Feet Lot
    $542,700 Zestimate®
    $258/sqft
    $3,239 Estimated rent

    Home value

    $542,700

    $516,000 - $570,000

    $3,239/mo

    Zestimate® history
    Loading
    Loading...

    Owner options

    List your home for rent

    $3,239/mo

    Rent Zestimate®

    Find your next renter with Zillow Rental Manager. Plus, with online applications, you can quickly screen prospective tenants – for free.

    Learn more

    $3,239/mo

    Rent Zestimate®

    Refinance and save

    $3,218/mo

    Est. payment

    Refinancing to a lower rate could help reduce your monthly payments and save thousands over the life of the loan.

    See today's rates

    $3,218/mo

    Est. payment

    Explore your selling options

    Work with a Zillow partner agent

    Leverage their expertise and Zillow's premium Showcase listings to get your home seen by more buyers.

    Get started

    List with your own agent

    Get your home in front of millions of buyers by listing it on Zillow.

    Learn how to do it

    Sell it yourself

    Take full control of how buyers see your home on Zillow by listing For Sale by Owner (FSBO).

    List your home

    What's special

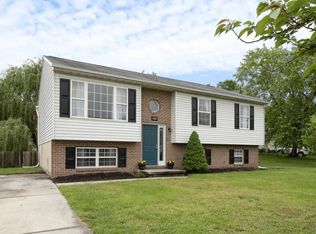
    Welcome Home to 1806 Battlement Ct in THE PROVINCES! This impeccably maintained residence enjoys an ideal placement on a tranquil street adjacent to a cul-de-sac, offering convenient access to shopping, dining, as well as prominent destinations like DC, Baltimore, Annapolis, and the Arundel Mills Mall. Upon entering the inviting open-concept foyer, your attention is immediately drawn to the sleek modern kitchen boasting a central island, recessed lighting, glass tile backsplash, upgraded cabinetry complete with a built-in wine rack, pull-out spice rack, frosted glass accents, and soft-close doors/drawers. Stepping outside through the sliding glass doors, you'll discover a spacious back deck overlooking the expansive flat grass backyard, perfect for outdoor activities and family BBQs. Upstairs, three sizable bedrooms and two full baths await. Descending to the lower level, a generous space invites your imagination to personalize it—whether as a cozy TV room, a versatile playroom, a convenient home gym, or a productive home office. Additionally, the lower level offers another sizable bedroom and a full bathroom, as well as a laundry room for ample storage and convenient access through a backdoor. Don't let this opportunity pass you by! Upgrades-- Roof 2017/HVAC 2016/ W/D 2015/ Flooring 2018/Dishwasher 2022/Deck-Patio 2018

    Zillow last checked:

    Listing updated:

    Listed by:

    Kevin Stodd 410-991-2313,

    Long & Foster Real Estate, Inc.

    Bought with:

    PINKY VYAS

    Long & Foster Real Estate, Inc.

    Source: Bright MLS,MLS#: MDAA2086146MLS Logo

    Facts & features

    Interior

    Bedrooms & bathrooms
    • Bedrooms: 4
    • Bathrooms: 3
    • Full bathrooms: 3
    • Main level bathrooms: 2
    • Main level bedrooms: 3
    Basement
    • Area: 880
    Heating
    • Forced Air, Natural Gas
    Cooling
    • Central Air, Electric
    Appliances
    • Included: Refrigerator, Microwave, Cooktop, Dishwasher, Washer, Dryer, Electric Water Heater
    • Laundry: Lower Level
    Features
    • Ceiling Fan(s), Breakfast Area, Combination Dining/Living, Combination Kitchen/Dining, Combination Kitchen/Living, Dining Area, Family Room Off Kitchen, Open Floorplan, Eat-in Kitchen, Kitchen - Efficiency, Kitchen Island, Pantry, Recessed Lighting
    • Flooring: Wood
    • Doors: Storm Door(s)
    • Windows: Screens, Window Treatments
    • Basement: Connecting Stairway
    • Has fireplace: No
    Interior area
    • Total structure area: 2,000
    • Total interior livable area: 2,000 sqft
    • Finished area above ground: 1,120
    • Finished area below ground: 880

    Property

    Parking
    • Total spaces: 3
    • Parking features: Asphalt, Driveway, On Street
    • Uncovered spaces: 3
    Accessibility
    • Accessibility features: None
    Features
    • Levels: Split Foyer,Two
    • Stories: 2
    • Patio & porch: Deck
    • Exterior features: Play Area, Storage
    • Pool features: None
    • Fencing: Full,Privacy,Back Yard,Wood
    • Has view: Yes
    • View description: Garden, Street
    Lot
    • Size: 7,019 sqft
    Details
    • Additional structures: Above Grade, Below Grade
    • Parcel number: 020460590065473
    • Zoning: R5
    • Special conditions: Standard

    Construction

    Type & style
    • Home type: SingleFamily
    • Property subtype: Single Family Residence
    Materials
    • Aluminum Siding
    • Foundation: Other
    • Roof: Shingle,Composition
    Condition
    • Excellent
    • New construction: No
    • Year built: 1997

    Utilities & green energy

    • Sewer: Public Sewer
    • Water: Public

    Community & neighborhood

    Location
    • Region: Severn
    • Subdivision: The Provinces

    HOA & financial

    HOA
    • Has HOA: Yes
    • HOA fee: $90 annually

    Other

    Other facts
    • Listing agreement: Exclusive Right To Sell
    • Listing terms: Cash,Conventional,FHA,VA Loan
    • Ownership: Fee Simple

    Price history

    DateEventPrice
    10/25/2024Sold$515,000$258/sqft
    Source: Public Record Report a problem
    8/13/2024Pending sale$515,000$258/sqft
    Source: Long & Foster Broker Feed #MDAA2086146 Report a problem
    8/12/2024Sold$515,000$258/sqft
    Source: Bright MLS #MDAA2086146 Report a problem
    7/16/2024Contingent$515,000$258/sqft
    Source: Long & Foster Broker Feed #MDAA2086146 Report a problem
    7/6/2024Listed for sale$515,000$258/sqft
    Source: Long & Foster Broker Feed #MDAA2086146 Report a problem
    7/2/2024Pending sale$515,000$258/sqft
    Source: Long & Foster Broker Feed #MDAA2086146 Report a problem
    6/17/2024Contingent$515,000$258/sqft
    Source: Long & Foster Broker Feed #MDAA2086146 Report a problem
    6/13/2024Listed for sale$515,000+53.7%$258/sqft
    Source: Bright MLS #MDAA2086146 Report a problem
    7/28/2015Sold$335,000-1.2%$168/sqft
    Source: Public Record Report a problem
    6/12/2015Pending sale$339,000$170/sqft
    Source: Coldwell Banker Residential Brokerage - Severna Park #AA8652392 Report a problem
    6/2/2015Listed for sale$339,000-9.5%$170/sqft
    Source: Coldwell Banker Residential Brokerage - Severna Park #AA8652392 Report a problem
    6/29/2007Sold$374,500+135.7%$187/sqft
    Source: Public Record Report a problem
    11/14/1997Sold$158,900$79/sqft
    Source: Public Record Report a problem

    Public tax history

    YearProperty taxesTax assessment
    2025$4,997 +19.8%$410,700 +7.9%
    2024$4,169 +8.8%$380,767 +8.5%
    2023$3,831 +14.2%$350,833 +9.3%
    2022$3,353 +2%$320,900 +2%
    2021$3,288 +1.9%$314,600 +2%
    2020$3,225 +2%$308,300 +2.1%
    2019$3,162 +5.5%$302,000 +2.2%
    2018$2,997 +1.7%$295,567 +2.2%
    2017$2,947 $289,133 +2.3%
    2016-- $282,700
    2015-- $282,700
    2014-- $282,700 -6.1%
    2013-- $301,100
    2012-- $301,100
    2011-- $301,100 -12.9%
    2010-- $345,540 +5.6%
    2009-- $327,306 +5.9%
    2008-- $309,073 +6.3%
    2007-- $290,840 +18.6%
    2006-- $245,300 +22.8%
    2005-- $199,760 +29.5%
    2004-- $154,220 +3.2%
    2003-- $149,416 +3.3%
    2002-- $144,613 +3.4%
    2001-- $139,810

    Find assessor info on the county website

    Neighborhood: 21144

    Nearby schools

    GreatSchools rating
    Schools provided by the listing agent
    • Elementary: Jessup
    • Middle: Meade
    • High: Meade
    • District: Anne Arundel County Public Schools

    Source: Bright MLS. This data may not be complete. We recommend contacting the local school district to confirm school assignments for this home.

    Get a cash offer in 3 minutes
    Find out how much your home could sell for in as little as 3 minutes with a no-obligation cash offer.
    Estimated market value
    $542,700
    Get a cash offer in 3 minutes
    Find out how much your home could sell for in as little as 3 minutes with a no-obligation cash offer.
    Estimated market value
    $542,700