Skip main navigation
Sold for $629,000
  • $629,000

    1810 Battlement Ct, Severn, MD 21144

    4beds
    3,204sqft
    Single Family Residence
    Built in 1994
    7,619 Square Feet Lot
    $661,000 Zestimate®
    $196/sqft
    $3,844 Estimated rent

    Home value

    $661,000

    $628,000 - $694,000

    $3,844/mo

    Zestimate® history
    Loading
    Loading...

    Owner options

    List your home for rent

    $3,844/mo

    Rent Zestimate®

    Find your next renter with Zillow Rental Manager. Plus, with online applications, you can quickly screen prospective tenants – for free.

    Learn more

    $3,844/mo

    Rent Zestimate®

    Refinance and save

    $3,861/mo

    Est. payment

    Refinancing to a lower rate could help reduce your monthly payments and save thousands over the life of the loan.

    See today's rates

    $3,861/mo

    Est. payment

    Explore your selling options

    Work with a Zillow partner agent

    Leverage their expertise and Zillow's premium Showcase listings to get your home seen by more buyers.

    Get started

    List with your own agent

    Get your home in front of millions of buyers by listing it on Zillow.

    Learn how to do it

    Sell it yourself

    Take full control of how buyers see your home on Zillow by listing For Sale by Owner (FSBO).

    List your home

    What's special

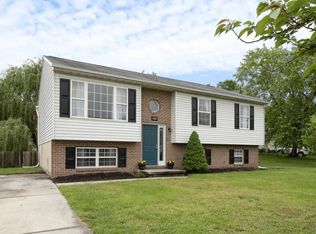
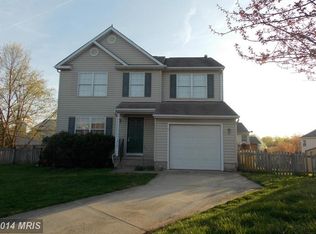
    *Price Improvement* Welcome Home! Excellent opportunity to own this well maintained, renovated, upgraded colonial in sought after cul-de-sac neighborhood! The current owner has made over $120K in customizations and upgrades to make this home more comfortable and the right fit for you. This home features include: intimate cul-de-sac, fenced lot, 2 car garage, spacious bedrooms, custom walk-in closets, eat- in gourmet kitchen with separate formal dining, living, and family rooms, fireplace, finished basement with recreation room, lounge area, and bonus room, recently installed roof, brand new HVAC system in June 2024 and plumbing system upgrades, recently installed exterior Trex deck with gazebo and patio, hardwood and luxury vinyl flooring, recessed lighting, plenty of interior and exterior storage and more, all in a quiet, commuter friendly, neighborhood location. The best part, there is an assumable VA loan on principal balance at 2.75% for those eligible! Freedom Mortgage will handle assumption for those that qualify.

    Zillow last checked:

    Listing updated:

    Listed by:

    Rashaan Jennings 301-520-1494,

    RE/MAX Leading Edge

    Bought with:

    Gylian Page, 5014132

    Exit Results Realty

    Source: Bright MLS,MLS#: MDAA2086806MLS Logo

    Facts & features

    Interior

    Bedrooms & bathrooms
    • Bedrooms: 4
    • Bathrooms: 4
    • Full bathrooms: 2
    • 1/2 bathrooms: 2
    • Main level bathrooms: 1
    Basement
    • Description: Percent Finished: 95.0
    Heating
    • Heat Pump, Natural Gas
    Cooling
    • Central Air, Electric
    Appliances
    • Included: Dishwasher, Disposal, Dryer, Exhaust Fan, Humidifier, Oven/Range - Gas, Refrigerator, Washer, Gas Water Heater
    • Laundry: Dryer In Unit, Washer In Unit, Laundry Room
    Features
    • Kitchen Island, Kitchen - Table Space, Dining Area, Primary Bath(s), Floor Plan - Traditional
    • Flooring: Wood
    • Windows: Window Treatments
    • Basement: Other
    • Number of fireplaces: 1
    • Fireplace features: Equipment, Glass Doors, Mantel(s)
    Interior area
    • Total structure area: 3,204
    • Total interior livable area: 3,204 sqft
    • Finished area above ground: 3,204

    Property

    Parking
    • Total spaces: 2
    • Parking features: Garage Door Opener, Attached, Driveway
    • Attached garage spaces: 2
    • Has uncovered spaces: Yes
    Accessibility
    • Accessibility features: None
    Features
    • Levels: Three
    • Stories: 3
    • Patio & porch: Deck, Porch, Patio
    • Exterior features: Storage
    • Pool features: None
    • Fencing: Full
    Lot
    • Size: 7,619 sqft
    Details
    • Additional structures: Above Grade, Below Grade
    • Parcel number: 020460590065471
    • Zoning: R5
    • Special conditions: Standard

    Construction

    Type & style
    • Home type: SingleFamily
    • Architectural style: Colonial
    • Property subtype: Single Family Residence
    Materials
    • Vinyl Siding
    • Foundation: Concrete Perimeter
    • Roof: Architectural Shingle
    Condition
    • Excellent,Very Good
    • New construction: No
    • Year built: 1994
    Details
    • Builder name: WASHINGTON HOMES

    Utilities & green energy

    • Sewer: Public Sewer
    • Water: Public

    Community & neighborhood

    Security
    • Security features: Exterior Cameras
    Location
    • Region: Severn
    • Subdivision: The Provinces

    HOA & financial

    HOA
    • Has HOA: Yes
    • HOA fee: $90 annually
    • Amenities included: Bike Trail, Jogging Path, Tennis Court(s)
    • Services included: Snow Removal, Trash

    Other

    Other facts
    • Listing agreement: Exclusive Right To Sell
    • Listing terms: Assumable,Conventional,FHA,FNMA,VA Loan,Cash
    • Ownership: Fee Simple

    Price history

    DateEventPrice
    7/25/2024Sold$629,000$196/sqft
    Source: Bright MLS #MDAA2086806 Report a problem
    7/13/2024Pending sale$629,000$196/sqft
    Source: Bright MLS #MDAA2086806 Report a problem
    6/27/2024Contingent$629,000$196/sqft
    Source: Bright MLS #MDAA2086806 Report a problem
    6/22/2024Price change$629,000-2.5%$196/sqft
    Source: Bright MLS #MDAA2086806 Report a problem
    6/14/2024Listed for sale$645,000+27.7%$201/sqft
    Source: Bright MLS #MDAA2086806 Report a problem
    7/3/2006Sold$504,900+157.1%$158/sqft
    Source: Public Record Report a problem
    4/27/1994Sold$196,390$61/sqft
    Source: Public Record Report a problem

    Public tax history

    YearProperty taxesTax assessment
    2025$524 -89.4%$479,300 +6.3%
    2024$4,937 +7%$450,867 +6.7%
    2023$4,613 +12%$422,433 +7.2%
    2022$4,117 +1.5%$394,000 +1.5%
    2021$4,055 +1.5%$388,000 +1.6%
    2020$3,996 +1.5%$382,000 +1.6%
    2019$3,937 +4.6%$376,000 +1.3%
    2018$3,765 +0.8%$371,267 +1.3%
    2017$3,736 $366,533 +1.3%
    2016-- $361,800 +2.7%
    2015-- $352,133 +2.8%
    2014-- $342,467 +2.9%
    2013-- $332,800
    2012-- $332,800
    2011-- $332,800 -21.8%
    2010-- $425,800 +5.6%
    2009-- $403,260 +5.9%
    2008-- $380,720 +6.3%
    2007-- $358,180 +14.3%
    2006-- $313,496 +16.6%
    2005-- $268,813 +19.9%
    2004-- $224,130 +5.8%
    2003-- $211,932 +6.1%
    2002-- $199,736 +6.5%
    2001-- $187,540

    Find assessor info on the county website

    Neighborhood: 21144

    Nearby schools

    GreatSchools rating
    Schools provided by the listing agent
    • District: Anne Arundel County Public Schools

    Source: Bright MLS. This data may not be complete. We recommend contacting the local school district to confirm school assignments for this home.

    Get a cash offer in 3 minutes
    Find out how much your home could sell for in as little as 3 minutes with a no-obligation cash offer.
    Estimated market value
    $661,000
    Get a cash offer in 3 minutes
    Find out how much your home could sell for in as little as 3 minutes with a no-obligation cash offer.
    Estimated market value
    $661,000