Well maintained, tenant occupied 1,275 sf, 3-bedroom, 2.5 bath Townhouse in Chesapeake's Woodgate Commons community. Ideally located near restaurants, shopping, interstate access, military bases, and a nearby golf course, this home offers both convenience and value. Recent updates include new first-floor flooring, remodeled bathrooms, fresh interior and exterior paint, updated kitchen appliances and floor coverings, an upgraded HVAC system, a smart thermostat & deck. The attached storage provides extra space for tools, seasonal items, or outdoor gear. The total community features 78 acres of common grounds w/ sidewalks throughout connecting neighborhoods, 7 playgrounds, a fishing pier, and a kayak ramp, offering plenty of outdoor recreation. Full of potential! Present tenant pays $2,200 per month on a 60-day notice lease.
For sale
$277,000
1806 Beckwood Cmn, Chesapeake, VA 23320
3beds
1,275sqft
:
Get pre-qualified$1,793/mo
Single Family Residence
Built in 1984
-- sqft lot
$279,000 Zestimate®
$217/sqft
$31/mo HOA
What's special
Remodeled bathroomsUpdated kitchen appliancesUpgraded hvac systemSmart thermostatNew first-floor flooring
- 18 days |
- 1,405 |
- 54 |
Likely to sell faster than
Zillow last checked:
Listing updated:
Listed by:
Judith Boone,
Judy Boone Realty Inc. 757-587-2800
Source: REIN Inc.,MLS#: 10644053
Facts & features
Interior
Bedrooms & bathrooms
- Bedrooms: 3
- Bathrooms: 3
- Full bathrooms: 2
- 1/2 bathrooms: 1
Rooms
- Room types: Attic
Primary bedroom
- Level: Second
- Dimensions: 16x20
Bedroom
- Level: Second
- Dimensions: 12x10
Full bathroom
- Level: Second
- Dimensions: 5x8
Dining room
- Level: First
- Dimensions: 14x11.5
Kitchen
- Level: First
- Dimensions: 15x11.5
Living room
- Level: First
- Dimensions: 16x16
Utility room
- Level: Second
Heating
- Heat Pump
Cooling
- Central Air
Appliances
- Included: Dishwasher, Microwave, Electric Range, Refrigerator, Electric Water Heater
Features
- Ceiling Fan(s)
- Flooring: Laminate/LVP
- Has fireplace: No
Interior area
- Total interior livable area: 1,275 sqft
Property
Parking
- Total spaces: 1
- Parking features: 1 Space, Driveway, On Street
- Has uncovered spaces: Yes
Features
- Stories: 2
- Patio & porch: Deck, Patio, Porch
- Pool features: None
- Fencing: Back Yard,Privacy,Fenced
- Has view: Yes
- View description: City
- Waterfront features: Not Waterfront
Lot
- Features: Cul-De-Sac
Details
- Parcel number: 0283001000120
Construction
Type & style
- Home type: SingleFamily
- Architectural style: Traditional
- Property subtype: Single Family Residence
- Attached to another structure: Yes
Materials
- Vinyl Siding
- Foundation: Slab
- Roof: Asphalt Shingle,Tile
Condition
- New construction: No
- Year built: 1984
Utilities & green energy
- Sewer: City/County
- Water: City/County
Community & HOA
Community
- Subdivision: Woodgate Commons
HOA
- Has HOA: Yes
- HOA fee: $31 monthly
Location
- Region: Chesapeake
Financial & listing details
- Price per square foot: $217/sqft
- Tax assessed value: $252,500
- Annual tax amount: $2,550
- Date on market: 7/14/2026
Estimated market value
$279,000
$265,000 - $293,000
$2,041/mo
Price history
Price history is unavailable.
Public tax history
| Year | Property taxes | Tax assessment |
|---|---|---|
| 2025 | $2,550 +5.4% | $252,500 +5.4% |
| 2024 | $2,420 +9.9% | $239,600 +9.9% |
| 2023 | $2,202 +9.7% | $218,000 +14% |
| 2022 | $2,008 +22.3% | $191,200 +22.3% |
| 2021 | $1,642 | $156,400 +0.8% |
| 2020 | -- | $155,200 +2.4% |
| 2019 | $1,592 +2.4% | $151,600 +2.4% |
| 2018 | $1,554 +4.9% | $148,000 +4.9% |
| 2017 | $1,482 +1.8% | $141,100 +1.8% |
| 2016 | $1,455 | $138,600 |
| 2015 | $1,455 | $138,600 |
| 2014 | $1,455 -4.1% | $138,600 -4.1% |
| 2013 | $1,517 +3% | $144,500 +3% |
| 2012 | $1,473 -6.2% | $140,300 -6.2% |
| 2011 | $1,570 -8.1% | $149,500 -8.1% |
| 2010 | $1,707 -4.6% | $162,600 -4.6% |
| 2009 | $1,789 | $170,400 |
| 2008 | $1,789 -0.3% | $170,400 +0.6% |
| 2007 | $1,795 +14.9% | $169,300 +20.3% |
| 2006 | $1,562 +61.2% | $140,700 +85.9% |
| 2004 | $969 +4.7% | $75,700 +4.7% |
| 2003 | $925 +4.5% | $72,300 +4.5% |
| 2002 | $886 +3.3% | $69,200 +3.3% |
| 2001 | $858 | $67,000 |
Find assessor info on the county website
Monthly payment
Est. payment
Payment breakdown
Explore the cost of this home by adjusting the details. Changes won't be saved.Climate risks
Neighborhood: Greenbrier East
Nearby schools
GreatSchools rating
- 6/10Greenbrier Intermediate SchoolGrades: 3-5Distance: 0.2 mi
- 7/10Greenbrier Middle SchoolGrades: 6-8Distance: 2 mi
- 4/10Indian River High SchoolGrades: 9-12Distance: 1.3 mi
Schools provided by the listing agent
- Elementary: Great Bridge Primary
- Middle: Greenbrier Middle
- High: Indian River
Source: REIN Inc.. This data may not be complete. We recommend contacting the local school district to confirm school assignments for this home.
- $243,7002 bd1 ba1.1k sqft1804 Beckwood Cmn, Chesapeake, VA 23320Off Market
- $247,7002 bd1 ba1.1k sqft1808 Beckwood Cmn, Chesapeake, VA 23320Off Market
- $250,4002 bd2 ba1.2k sqft1802 Beckwood Cmn, Chesapeake, VA 23320Off Market
- $283,1003 bd2 ba1.2k sqft1810 Beckwood Cmn, Chesapeake, VA 23320Off Market
- $263,0003 bd2 ba1.2k sqft1800 Beckwood Cmn, Chesapeake, VA 23320Off Market
- $251,5002 bd2 ba1.2k sqft1812 Beckwood Cmn, Chesapeake, VA 23320Off Market
- $260,0002 bd2 ba1.1k sqft1814 Beckwood Cmn, Chesapeake, VA 23320Sold
- $267,3002 bd2 ba1.2k sqft1816 Beckwood Cmn, Chesapeake, VA 23320Off Market
A local agent can set up tours, give advice and negotiate with sellers.
Similar homes
- $285,0003 bd2 ba1.1k sqft1908 Devonwood Cmn, Chesapeake, VA 23320For Sale
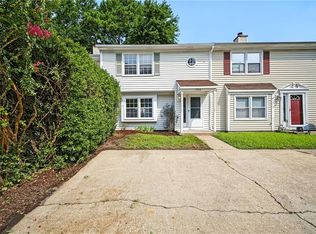 MLS ID #10646402, Laura McGuire. REIN Inc.
 - $--3 bd1 ba950 sqft4006 Scotia Dr, Chesapeake, VA 23325Auction
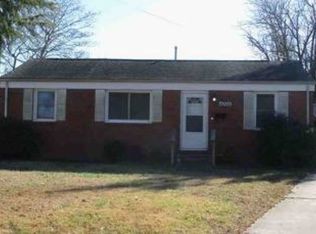 Xome
Xome - $300,0003 bd3 ba1.3k sqft16 Farington Cir, Chesapeake, VA 23320For Sale
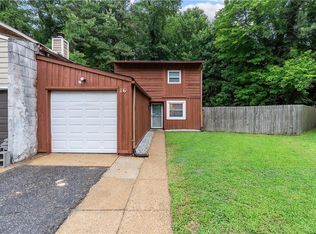 MLS ID #10645613, Cari Rausch. REIN Inc.
 - $299,0003 bd2 ba1.2k sqft1346 River Birch Run S, Chesapeake, VA 23320For Sale
 MLS ID #10645266, Eric Hovik. REIN Inc.
 - $285,0002 bd2 ba1.1k sqft1305 Quail Creek Holw APT A, Chesapeake, VA 23320For SaleMLS ID #10646862, Stephanie Kelly. REIN Inc.
- $285,0003 bd2 ba1.2k sqft939 Still Harbor Cir, Chesapeake, VA 23320For SaleMLS ID #10645022, Gail Sevacko. REIN Inc.
- $--3 bd2 ba1.4k sqft5663 Chestnut Ct, Virginia Beach, VA 23464AuctionServiceLink Auction
- $310,0004 bd2 ba1k sqft1817 Sparrow Rd, Chesapeake, VA 23320For SaleMLS ID #10643848, Diamond Stansell. REIN Inc.
- $300,0003 bd2 ba1.2k sqft1204 Cedar Mill Sq, Chesapeake, VA 23320For SaleMLS ID #10646018, Eric Overmyer. REIN Inc.
- $260,0002 bd2 ba1.2k sqft1914 Woodgate Arch, Chesapeake, VA 23320For SaleMLS ID #10633391, Ashley Faulk. REIN Inc.
- $--2 bd2 ba1.3k sqft1821 Volvo Pkwy, Chesapeake, VA 23320AuctionServiceLink Auction
- $290,0003 bd3 ba1.4k sqft526 Windward Dr, Chesapeake, VA 23320For SaleMLS ID #10636106, Jonathan Mironchik. REIN Inc.
- $289,0003 bd2 ba1.1k sqft718 Osborn Ave, Chesapeake, VA 23325For SaleMLS ID #10644701, Jennifer Lamb. REIN Inc.
- $329,9003 bd2 ba1.3k sqft1941 Lockard Ave, Chesapeake, VA 23320For SaleMLS ID #10644430, Austin Frangoules. REIN Inc.
- $385,0003 bd3 ba1.7k sqft2130 Lockard Ave, Chesapeake, VA 23320For SaleMLS ID #10646623, Le'Montez Jones. REIN Inc.
- $280,0002 bd2 ba1.3k sqft1641 Orchard Grove Dr, Chesapeake, VA 23320For SaleMLS ID #10645506, Pavel Spektor. REIN Inc.
- $309,0003 bd3 ba1.5k sqft1404 River Birch Run S, Chesapeake, VA 23320For SaleMLS ID #10642451, Carmon Pizzanello. REIN Inc.
- $385,0003 bd2 ba1.6k sqft105 Cottonwood Ln, Chesapeake, VA 23320For SaleMLS ID #10646690, Faith Turner. REIN Inc.
- $315,0003 bd2 ba1.3k sqft1360 Mill Lake Quarter, Chesapeake, VA 23320For SaleMLS ID #10642736, Michael Freeman. REIN Inc.
- $330,0003 bd2 ba1.2k sqft1202 Santeetlah Ave, Chesapeake, VA 23325For SaleMLS ID #10646252, Madison Mason. REIN Inc.
