Beautifully designed Drees built Corona floor plan blends modern elegance, luxury upgrades, and smart-home technology for effortless living in one of Arlington’s most desirable neighborhoods.
Featuring rich hardwood floors, plantation shutters, and electric shades accentuating an open-concept layout, this home is designed for comfort and entertaining. The chef’s kitchen impresses with sleek natural stone countertops, a massive island, custom cabinetry with slide-out drawers, and a walk-in pantry with a built-in outlet. Premium appliances include a six-burner gas cooktop and smart convection double ovens, while app-controlled lighting adds ambiance at the touch of a button or single command.
The adjoining living area invites relaxation with a cozy fireplace and integrated surround sound. The private primary suite features vaulted ceilings, neutral tones, and plantation shutters. Its spa-inspired bath showcases separate vanities with framed mirrors, a soaking tub framed by dual windows with double shades, an oversized shower with built in bench, and a spacious walk-in closet with ceiling high rods, providing extra clothing storage.
A versatile bedroom with hardwood flooring and French doors offers the perfect space for a home office or guest suite. Both garages feature epoxy floors; the one-car includes built-in racks and storage.
Outdoors, enjoy a covered patio with surround sound, wood-stained ceiling, and plumbing ready for a built-in grill. The landscaped yard is enclosed by a freshly stained fence and offers room for a pergola or patio extension. Every room is wired for Ethernet, and upgraded carpet padding ensures comfort underfoot.
Residents enjoy Viridian’s resort-style amenities—Lake Club, Sailing Center, on-site elementary, pools, tennis and volleyball courts, trails, and parks—plus walking distance to the new pool and minutes from shopping, dining, and major highways.
Sold
Price Unknown
1806 Birds Fort Trl, Arlington, TX 76006
4beds
3,061sqft
Single Family Residence
Built in 2020
8,015 Square Feet Lot
$729,600 Zestimate®
$--/sqft
$4,456 Estimated rent
Home value
$729,600
$693,000 - $766,000
$4,456/mo
Zestimate® history
Owner options
List your home for rent
$4,456/mo
Rent Zestimate®
Find your next renter with Zillow Rental Manager. Plus, with online applications, you can quickly screen prospective tenants – for free.
$4,456/mo
Rent Zestimate®
Refinance and save
$330/mo
Est. payment
Refinancing to a lower rate could help reduce your monthly payments and save thousands over the life of the loan.
$330/mo
Est. payment
Explore your selling options
Work with a Zillow partner agent
Leverage their expertise and Zillow's premium Showcase listings to get your home seen by more buyers.
Get startedList with your own agent
Get your home in front of millions of buyers by listing it on Zillow.
Learn how to do itSell it yourself
Take full control of how buyers see your home on Zillow by listing For Sale by Owner (FSBO).
List your homeWhat's special
Cozy fireplaceRich hardwood floorsUpgraded carpet paddingSleek natural stone countertopsVaulted ceilingsMassive islandNeutral tones
Zillow last checked:
Listing updated:
Listed by:
David DeVries 0322474 817-460-3900,
RE/MAX Trinity 817-310-5200
Bought with:
Hazel Lyle, 0404371
CENTURY 21 Judge Fite Co.
Source: NTREIS,MLS#: 21115028
Facts & features
Interior
Bedrooms & bathrooms
- Bedrooms: 4
- Bathrooms: 4
- Full bathrooms: 3
- 1/2 bathrooms: 1
Primary bedroom
- Features: Ceiling Fan(s), Double Vanity, En Suite Bathroom, Separate Shower, Walk-In Closet(s)
- Level: First
- Dimensions: 14 x 19
Bedroom
- Features: En Suite Bathroom, Walk-In Closet(s)
- Level: First
- Dimensions: 13 x 14
Bedroom
- Features: En Suite Bathroom, Walk-In Closet(s)
- Level: First
- Dimensions: 16 x 16
Bedroom
- Features: Ceiling Fan(s)
- Level: First
- Dimensions: 16 x 11
Dining room
- Level: First
- Dimensions: 15 x 11
Kitchen
- Features: Breakfast Bar, Built-in Features, Kitchen Island, Stone Counters, Walk-In Pantry
- Level: First
- Dimensions: 13 x 19
Living room
- Features: Ceiling Fan(s), Fireplace
- Level: First
- Dimensions: 20 x 16
Mud room
- Features: Built-in Features, Closet
- Level: First
- Dimensions: 9 x 6
Office
- Features: Built-in Features
- Level: First
- Dimensions: 7 x 9
Utility room
- Features: Built-in Features, Utility Room, Utility Sink
- Level: First
- Dimensions: 8 x 9
Appliances
- Included: Convection Oven, Double Oven, Dishwasher, Electric Oven, Gas Cooktop, Disposal, Microwave, Wine Cooler
- Laundry: Washer Hookup, Electric Dryer Hookup
Features
- Built-in Features, Dry Bar, Decorative/Designer Lighting Fixtures, High Speed Internet, Kitchen Island, Open Floorplan, Vaulted Ceiling(s), Walk-In Closet(s)
- Flooring: Carpet, Tile, Wood
- Windows: Shutters
- Has basement: No
- Number of fireplaces: 2
- Fireplace features: Gas, Gas Log, Gas Starter, Living Room, Outside, Wood Burning
Interior area
- Total interior livable area: 3,061 sqft
Property
Parking
- Total spaces: 3
- Parking features: Door-Multi, Garage, Garage Door Opener, Garage Faces Rear, See Remarks
- Attached garage spaces: 3
Features
- Levels: One
- Stories: 1
- Patio & porch: Rear Porch, Front Porch, Patio, Covered
- Exterior features: Rain Gutters
- Pool features: None, Community
- Fencing: Wood,Wrought Iron
Lot
- Size: 8,015 Square Feet
- Features: Subdivision, Few Trees
Details
- Parcel number: 42367113
Construction
Type & style
- Home type: SingleFamily
- Architectural style: Traditional,Detached
- Property subtype: Single Family Residence
Materials
- Brick
Condition
- Year built: 2020
Utilities & green energy
- Sewer: Public Sewer
- Water: Public
- Utilities for property: Sewer Available, Water Available
Community & HOA
Community
- Features: Clubhouse, Dock, Lake, Playground, Park, Pickleball, Pool, Sidewalks, Tennis Court(s), Trails/Paths
- Subdivision: Viridian Village 2b
HOA
- Has HOA: Yes
- Services included: All Facilities, Association Management, Maintenance Grounds
- HOA fee: $330 quarterly
- HOA name: Ccmc Viridian Hoa
- HOA phone: 817-494-8598
Location
- Region: Arlington
Financial & listing details
- Tax assessed value: $655,683
- Annual tax amount: $15,988
- Date on market: 11/18/2025
- Cumulative days on market: 289 days
- Listing terms: Cash,Conventional,FHA,VA Loan
Price history
| Date | Event | Price |
|---|---|---|
| 5/21/2026 | Sold | -- |
Source: NTREIS #21115028 Report a problem | ||
| 4/29/2026 | Pending sale | $755,000$247/sqft |
Source: NTREIS #21115028 Report a problem | ||
| 4/29/2026 | Listing removed | $755,000$247/sqft |
Source: NTREIS #21115028 Report a problem | ||
| 4/24/2026 | Pending sale | $755,000$247/sqft |
Source: NTREIS #21115028 Report a problem | ||
| 4/19/2026 | Contingent | $755,000$247/sqft |
Source: NTREIS #21115028 Report a problem | ||
| 3/23/2026 | Price change | $755,000-0.4%$247/sqft |
Source: NTREIS #21115028 Report a problem | ||
| 2/18/2026 | Price change | $757,900-1.6%$248/sqft |
Source: NTREIS #21115028 Report a problem | ||
| 1/30/2026 | Price change | $769,900-0.7%$252/sqft |
Source: NTREIS #21115028 Report a problem | ||
| 1/3/2026 | Price change | $775,000-2.5%$253/sqft |
Source: NTREIS #21115028 Report a problem | ||
| 11/18/2025 | Listed for sale | $795,000-0.6%$260/sqft |
Source: NTREIS #21115028 Report a problem | ||
| 11/17/2025 | Listing removed | $800,000$261/sqft |
Source: NTREIS #20981694 Report a problem | ||
| 10/23/2025 | Price change | $800,000-1.9%$261/sqft |
Source: NTREIS #20981694 Report a problem | ||
| 8/11/2025 | Price change | $815,900-1.7%$267/sqft |
Source: NTREIS #20981694 Report a problem | ||
| 7/21/2025 | Price change | $829,900-1.8%$271/sqft |
Source: NTREIS #20981694 Report a problem | ||
| 7/2/2025 | Listed for sale | $845,000+34.1%$276/sqft |
Source: NTREIS #20981694 Report a problem | ||
| 7/24/2020 | Listing removed | $629,990$206/sqft |
Source: Drees Custom Homes Report a problem | ||
| 6/12/2020 | Listed for sale | $629,990$206/sqft |
Source: Drees Custom Homes Report a problem | ||
Public tax history
| Year | Property taxes | Tax assessment |
|---|---|---|
| 2025 | $15,474 +5.3% | $655,683 |
| 2024 | $14,702 +10.4% | $655,683 -1.9% |
| 2023 | $13,321 -6.4% | $668,441 +27.2% |
| 2022 | $14,236 +0.2% | $525,574 +4.2% |
| 2021 | $14,205 +322.2% | $504,594 +507% |
| 2020 | $3,365 -8% | $83,125 -10.1% |
| 2019 | $3,656 | $92,500 |
Find assessor info on the county website
Neighborhood: North
Nearby homes
- $855,200-- bd-- ba4.2k sqft1804 Birds Fort Trl, Arlington, TX 76005Off Market
- $--4 bd4 ba3.8k sqft1808 Birds Fort Trl, Arlington, TX 76005Sold
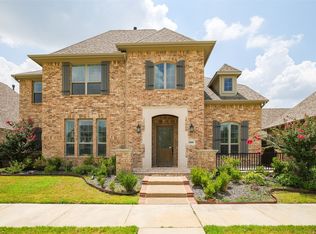
- $1-- bd-- ba-- sqft4600 Cypress Thorn Dr, Arlington, TX 76006Off Market
- $--3 bd4 ba3k sqft1810 Birds Fort Trl, Arlington, TX 76005Sold

- $720,900-- bd-- ba3k sqft1802 Birds Fort Trl, Arlington, TX 76005Off Market
- $1-- bd-- ba-- sqft1817 Birds Fort Trl, Arlington, TX 76006Off Market
- $769,2004 bd2 ba2k sqft1707 Silver Marten Trl, Arlington, TX 76005Off Market
- $775,8003 bd4 ba3k sqft1705 Silver Marten Trl, Arlington, TX 76005Off Market
Nearby schools
GreatSchools rating
- 10/10Viridian Elementary SchoolGrades: PK-6Distance: 1 mi
- 9/10Harwood Junior High SchoolGrades: 7-9Distance: 4.1 mi
- 6/10Trinity High SchoolGrades: 10-12Distance: 2.8 mi
Schools provided by the listing agent
- Elementary: Viridian
- Middle: Harwood
- High: Trinity
- District: Hurst-Euless-Bedford ISD
Source: NTREIS. This data may not be complete. We recommend contacting the local school district to confirm school assignments for this home.
Get a cash offer in 3 minutes
Find out how much your home could sell for in as little as 3 minutes with a no-obligation cash offer.
Estimated market value
$729,600
Get a cash offer in 3 minutes
Find out how much your home could sell for in as little as 3 minutes with a no-obligation cash offer.
Estimated market value
$729,600
- Texas
- Tarrant County
- Arlington
- 76006
- North
- 1806 Birds Fort Trl
