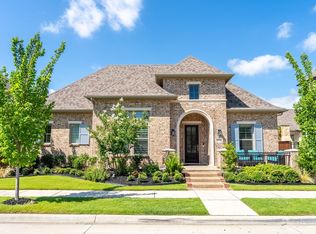
Stunning former Drees Custom Home, featuring the Seneca II floor plan. This meticulously maintained, one-owner residence offers luxury and comfort. Boasting 4 bedrooms and 4 bathrooms, this home includes an office, game room, and media room perfect for both relaxation and entertaining. The luxurious owners suite is a true retreat, complete with a spa-like bathroom and an sizable closet that conveniently connects to the utility room. The homes open & airy design is highlighted by natural light and a modern aesthetic. The kitchen is a dream, it offers quartz countertops, double oven, and stainless steel appliances. It seamlessly flows into the elegant dining and living areas, creating an inviting space for gatherings. Step outside to enjoy the covered patio, perfect for entertaining guests. Custom window shutters add a touch of sophistication and privacy, throughout. Additionally, the garage is equipped with an electric vehicle charging station, catering to modern conveniences.
Sold
Price Unknown
1808 Birds Fort Trl, Arlington, TX 76005
4beds
3,848sqft
Single Family Residence
Built in 2019
8,015 Square Feet Lot
$886,200 Zestimate®
$--/sqft
$6,813 Estimated rent
Home value
$886,200
$842,000 - $931,000
$6,813/mo
Zestimate® history
Owner options
List your home for rent
$6,813/mo
Rent Zestimate®
Find your next renter with Zillow Rental Manager. Plus, with online applications, you can quickly screen prospective tenants – for free.
$6,813/mo
Rent Zestimate®
Refinance and save
$294/mo
Est. payment
Refinancing to a lower rate could help reduce your monthly payments and save thousands over the life of the loan.
$294/mo
Est. payment
Explore your selling options
Work with a Zillow partner agent
Leverage their expertise and Zillow's premium Showcase listings to get your home seen by more buyers.
Get startedList with your own agent
Get your home in front of millions of buyers by listing it on Zillow.
Learn how to do itSell it yourself
Take full control of how buyers see your home on Zillow by listing For Sale by Owner (FSBO).
List your homeWhat's special
Zillow last checked:
Listing updated:
Listed by:
Simon Ng 0557639 972-904-2468,
Open Space Group 972-904-2468
Bought with:
Sang Kim
CENTURY 21 Judge Fite Co.
Source: NTREIS,MLS#: 20704854
Facts & features
Interior
Bedrooms & bathrooms
- Bedrooms: 4
- Bathrooms: 4
- Full bathrooms: 4
Primary bedroom
- Features: Double Vanity, Garden Tub/Roman Tub, Separate Shower, Walk-In Closet(s)
- Level: First
- Dimensions: 20 x 14
Bedroom
- Features: Walk-In Closet(s)
- Level: Second
- Dimensions: 12 x 11
Bedroom
- Features: Walk-In Closet(s)
- Level: First
- Dimensions: 12 x 11
Bedroom
- Features: Walk-In Closet(s)
- Level: Second
- Dimensions: 14 x 13
Primary bathroom
- Features: Dual Sinks
- Level: First
- Dimensions: 16 x 12
Dining room
- Level: First
- Dimensions: 11 x 14
Other
- Features: Built-in Features, Solid Surface Counters
- Level: First
- Dimensions: 8 x 5
Other
- Features: Built-in Features
- Level: Second
- Dimensions: 8 x 5
Other
- Features: Built-in Features
- Level: Second
- Dimensions: 8 x 5
Game room
- Level: Second
- Dimensions: 16 x 14
Kitchen
- Features: Built-in Features, Kitchen Island, Pantry, Stone Counters, Walk-In Pantry
- Level: First
- Dimensions: 20 x 14
Living room
- Level: First
- Dimensions: 20 x 18
Media room
- Level: Second
- Dimensions: 16 x 14
Office
- Level: First
- Dimensions: 12 x 14
Utility room
- Features: Built-in Features, Utility Sink
- Level: First
- Dimensions: 10 x 7
Heating
- Central, Electric
Cooling
- Central Air, Ceiling Fan(s)
Appliances
- Included: Some Gas Appliances, Double Oven, Dishwasher, Electric Oven, Gas Cooktop, Disposal, Microwave, Plumbed For Gas, Tankless Water Heater, Vented Exhaust Fan
Features
- Decorative/Designer Lighting Fixtures, High Speed Internet, Kitchen Island, Open Floorplan, Pantry, Walk-In Closet(s), Wired for Sound
- Has basement: No
- Number of fireplaces: 1
- Fireplace features: Gas Log, Gas Starter
Interior area
- Total interior livable area: 3,848 sqft
Property
Parking
- Total spaces: 2
- Parking features: Alley Access, Electric Vehicle Charging Station(s)
- Attached garage spaces: 2
Features
- Levels: Two
- Stories: 2
- Pool features: None
Lot
- Size: 8,015 Square Feet
Details
- Parcel number: 42367121
Construction
Type & style
- Home type: SingleFamily
- Architectural style: Detached
- Property subtype: Single Family Residence
Materials
- Brick
- Foundation: Slab
Condition
- Year built: 2019
Utilities & green energy
- Sewer: Public Sewer
- Water: Public
- Utilities for property: Sewer Available, Water Available
Community & HOA
Community
- Subdivision: Viridian Village 2b
HOA
- Has HOA: Yes
- Services included: All Facilities, Association Management, Maintenance Structure
- HOA fee: $294 quarterly
- HOA name: CCMC
- HOA phone: 817-494-8598
Location
- Region: Arlington
Financial & listing details
- Tax assessed value: $717,217
- Annual tax amount: $16,508
- Date on market: 8/16/2024
- Cumulative days on market: 6 days
- Listing terms: Cash,Conventional,FHA,VA Loan
Price history
| Date | Event | Price |
|---|---|---|
| 9/23/2024 | Sold | -- |
Source: NTREIS #20704854 Report a problem | ||
| 9/11/2024 | Pending sale | $930,000$242/sqft |
Source: NTREIS #20704854 Report a problem | ||
| 8/29/2024 | Contingent | $930,000$242/sqft |
Source: NTREIS #20704854 Report a problem | ||
| 8/16/2024 | Listed for sale | $930,000$242/sqft |
Source: NTREIS #20704854 Report a problem | ||
Public tax history
| Year | Property taxes | Tax assessment |
|---|---|---|
| 2025 | $19,899 +20% | $717,217 |
| 2024 | $16,579 +7.3% | $717,217 +1.3% |
| 2023 | $15,451 -6% | $708,057 +16.1% |
| 2022 | $16,436 -5% | $610,011 +5.2% |
| 2021 | $17,300 -1.5% | $580,000 |
| 2020 | $17,562 +380.4% | $580,000 +527% |
| 2019 | $3,656 | $92,500 |
Find assessor info on the county website
Neighborhood: North
Nearby homes
- $1-- bd-- ba-- sqft1817 Birds Fort Trl, Arlington, TX 76006Off Market
- $--4 bd4 ba3k sqft1806 Birds Fort Trl, Arlington, TX 76006Sold
- $--3 bd4 ba3k sqft1810 Birds Fort Trl, Arlington, TX 76005Sold

- $778,800-- bd-- ba3.5k sqft1806 Granite Range Ln, Arlington, TX 76005Off Market
- $855,200-- bd-- ba4.2k sqft1804 Birds Fort Trl, Arlington, TX 76005Off Market
- $1-- bd-- ba-- sqft4600 Cypress Thorn Dr, Arlington, TX 76006Off Market
- $770,300-- bd-- ba3.5k sqft1812 Birds Fort Trl, Arlington, TX 76005Off Market
- $1,038,9004 bd4 ba4.2k sqft1808 Granite Range Ln, Arlington, TX 76005Off Market
Nearby schools
GreatSchools rating
- 10/10Viridian Elementary SchoolGrades: PK-6Distance: 1 mi
- 9/10Harwood Junior High SchoolGrades: 7-9Distance: 4.1 mi
- 6/10Trinity High SchoolGrades: 10-12Distance: 2.8 mi
Schools provided by the listing agent
- Elementary: Viridian
- High: Trinity
- District: Hurst-Euless-Bedford ISD
Source: NTREIS. This data may not be complete. We recommend contacting the local school district to confirm school assignments for this home.
Get a cash offer in 3 minutes
Find out how much your home could sell for in as little as 3 minutes with a no-obligation cash offer.
Estimated market value
$886,200
Get a cash offer in 3 minutes
Find out how much your home could sell for in as little as 3 minutes with a no-obligation cash offer.
Estimated market value
$886,200
- Texas
- Tarrant County
- Arlington
- 76005
- North
- 1808 Birds Fort Trl
