Experience this stunning modern ranch home in Louisville's desirable North End neighborhood, ideally situated next to open space for a spacious, private feel. Soaring ceilings, solid hardwood floors, and expansive windows create a bright, open atmosphere throughout. The thoughtfully designed layout flows from the entry and front office into an open-concept living, dining, and gourmet kitchen area. The kitchen features high-end Thermador appliances, including double ovens, a gas cooktop, and a walk-in pantry. A built-in desk and cabinetry in the adjacent nook provide a stylish and functional workspace. The living room centers around a sleek gas fireplace and opens to a private back patio-perfect for seamless indoor-outdoor living. The dramatic primary suite offers large windows, private patio access, and a luxurious five-piece bath with dual vanities, a soaking tub, walk-in shower with bench, and a spacious walk-in closet with built-ins. A second bedroom and full bath are conveniently located on the main level, along with a well-appointed laundry room and a generous mudroom that leads to a 3-car tandem garage. The finished basement adds valuable living space with a large rec room, two spacious bedrooms, a full bath, a serene sauna area, and abundant storage. Enjoy exceptional outdoor living from the covered front porch to the private back patio, with trails, Hecla Lake, and vibrant Downtown Louisville just moments away.
Sold for $1,390,000
$1,390,000
1806 Blue Star Ln, Louisville, CO 80027
4beds
3,736sqft
Single Family Residence
Built in 2014
6,961 Square Feet Lot
$1,367,200 Zestimate®
$372/sqft
$4,668 Estimated rent
Home value
$1,367,200
$1.27M - $1.48M
$4,668/mo
Zestimate® history
Owner options
List your home for rent
$4,668/mo
Rent Zestimate®
Find your next renter with Zillow Rental Manager. Plus, with online applications, you can quickly screen prospective tenants – for free.
$4,668/mo
Rent Zestimate®
Refinance and save
$8,162/mo
Est. payment
Refinancing to a lower rate could help reduce your monthly payments and save thousands over the life of the loan.
$8,162/mo
Est. payment
Explore your selling options
Work with a Zillow partner agent
Leverage their expertise and Zillow's premium Showcase listings to get your home seen by more buyers.
Get startedList with your own agent
Get your home in front of millions of buyers by listing it on Zillow.
Learn how to do itSell it yourself
Take full control of how buyers see your home on Zillow by listing For Sale by Owner (FSBO).
List your homeWhat's special
Zillow last checked:
Listing updated:
Listed by:
Elizabeth Ryterski 720-300-5680,
RE/MAX Elevate,
Laura Shaffer 303-807-3586,
RE/MAX Elevate
Bought with:
Jennifer Hebert
Coldwell Banker South Metro
Source: IRES as distributed by MLS GRID,MLS#: 1029522
Facts & features
Interior
Bedrooms & bathrooms
- Bedrooms: 4
- Bathrooms: 4
- Full bathrooms: 2
- 3/4 bathrooms: 1
- 1/2 bathrooms: 1
- Main level bathrooms: 3
Primary bedroom
- Description: Wood
- Features: 5 Piece Primary Bath
- Level: Main
- Area: 224 Square Feet
- Dimensions: 16 x 14
Bedroom 2
- Description: Wood
- Level: Main
- Area: 132 Square Feet
- Dimensions: 12 x 11
Bedroom 3
- Description: Luxury Vinyl
- Level: Basement
- Area: 110 Square Feet
- Dimensions: 11 x 10
Bedroom 4
- Description: Luxury Vinyl
- Level: Basement
- Area: 195 Square Feet
- Dimensions: 13 x 15
Dining room
- Description: Wood
- Level: Main
- Area: 160 Square Feet
- Dimensions: 10 x 16
Family room
- Description: Luxury Vinyl
- Level: Basement
- Area: 238 Square Feet
- Dimensions: 14 x 17
Kitchen
- Description: Wood
- Level: Main
- Area: 240 Square Feet
- Dimensions: 15 x 16
Laundry
- Description: Tile
- Level: Main
- Area: 42 Square Feet
- Dimensions: 7 x 6
Living room
- Description: Wood
- Level: Main
- Area: 272 Square Feet
- Dimensions: 16 x 17
Study
- Description: Wood
- Level: Main
- Area: 132 Square Feet
- Dimensions: 12 x 11
Heating
- Forced Air, Humidity Control
Cooling
- Central Air
Appliances
- Included: Gas Range, Double Oven, Dishwasher, Refrigerator, Microwave
- Laundry: Washer/Dryer Hookup
Features
- Eat-in Kitchen, Cathedral Ceiling(s), Open Floorplan, Pantry, Walk-In Closet(s), Kitchen Island
- Flooring: Wood
- Windows: Window Coverings
- Basement: Partial,Partially Finished,Sump Pump
- Has fireplace: Yes
- Fireplace features: Gas, Electric, Living Room
Interior area
- Total structure area: 2,277
- Total interior livable area: 3,736 sqft
- Finished area above ground: 2,277
Property
Parking
- Total spaces: 3
- Parking features: Attached, Oversized, Tandem
- Attached garage spaces: 3
- Details: Attached
Features
- Levels: One
- Stories: 1
- Patio & porch: Patio, Deck
- Exterior features: Sprinkler System
- Fencing: Fenced
Lot
- Size: 6,961 Square Feet
- Features: Corner Lot, Abuts Public Open Space
Details
- Parcel number: R0602482
- Zoning: RES
- Special conditions: Private Owner
Construction
Type & style
- Home type: SingleFamily
- Architectural style: Contemporary
- Property subtype: Single Family Residence
Materials
- Frame, Stone, Composition, Stucco
- Roof: Rubber
Condition
- New construction: No
- Year built: 2014
Details
- Builder model: Avanti
- Builder name: Markel Homes
Utilities & green energy
- Electric: Xcel
- Gas: Xcel
- Sewer: Public Sewer
- Water: City
- Utilities for property: Natural Gas Available, Electricity Available
Green energy
- Energy efficient items: High Efficiency Furnace, Thermostat
Community & HOA
Community
- Features: Park
- Security: Security System
- Subdivision: North End
HOA
- Has HOA: Yes
- Services included: Management
- HOA fee: $52 monthly
- HOA name: North End HOA
- HOA phone: 303-482-2213
Location
- Region: Louisville
Financial & listing details
- Price per square foot: $372/sqft
- Tax assessed value: $1,443,900
- Annual tax amount: $8,160
- Date on market: 7/25/2025
- Listing terms: Cash,Conventional,FHA,VA Loan
- Exclusions: Washer, Dryer, TV's and TV Mounts, Garage Cabinets.
- Electric utility on property: Yes
Price history
| Date | Event | Price |
|---|---|---|
| 7/25/2025 | Sold | $1,390,000-0.6%$372/sqft |
Source:  IRES as distributed by MLS GRID #1029522 Report a problem IRES as distributed by MLS GRID #1029522 Report a problem | ||
| 6/3/2025 | Price change | $1,399,000-3.5%$374/sqft |
Source: IRES as distributed by MLS GRID #1029522 Report a problem | ||
| 5/13/2025 | Price change | $1,449,000-1.6%$388/sqft |
Source: IRES as distributed by MLS GRID #1029522 Report a problem | ||
| 4/30/2025 | Price change | $1,473,000-1.5%$394/sqft |
Source: IRES as distributed by MLS GRID #1029522 Report a problem | ||
| 3/31/2025 | Listed for sale | $1,495,000+82.3%$400/sqft |
Source: IRES as distributed by MLS GRID #1029522 Report a problem | ||
| 3/30/2015 | Sold | $819,900$219/sqft |
Source: IRES as distributed by MLS GRID #751471 Report a problem | ||
| 11/26/2014 | Listed for sale | $819,900$219/sqft |
Source: Markel Homes Construction Company #751471 Report a problem | ||
Public tax history
| Year | Property taxes | Tax assessment |
|---|---|---|
| 2025 | $8,160 +1.7% | $90,244 -4.5% |
| 2024 | $8,021 +14.6% | $94,470 -1% |
| 2023 | $6,997 +1% | $95,386 +31.2% |
| 2022 | $6,927 +11.6% | $72,704 -2.8% |
| 2021 | $6,210 | $74,796 +12.7% |
| 2020 | $6,210 +7.8% | $66,353 |
| 2019 | $5,758 | $66,353 +2.9% |
| 2018 | $5,758 | $64,454 -9.5% |
| 2017 | $5,758 +10.9% | $71,258 +20.7% |
| 2016 | $5,194 +5.5% | $59,040 +112.7% |
| 2015 | $4,923 | $27,753 |
| 2014 | -- | -- |
Find assessor info on the county website
Neighborhood: 80027
Nearby homes
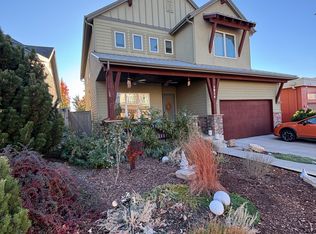
- $1,184,6003 bd3 ba3.9k sqft1814 Blue Star Ln, Louisville, CO 80027Off Market
- $1,091,7003 bd3 ba1.6k sqft1822 Blue Star Ln, Louisville, CO 80027Off Market
- $1,265,5004 bd4 ba3.3k sqft1830 Blue Star Ln, Louisville, CO 80027Off Market
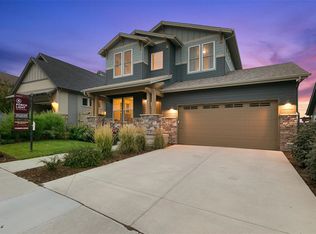
- $1,138,8003 bd4 ba1.6k sqft1805 Blue Star Ln, Louisville, CO 80027Off Market
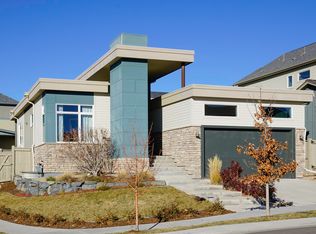
- $1,286,7004 bd4 ba3.6k sqft1813 Blue Star Ln, Louisville, CO 80027Off Market
- $1,067,7003 bd3 ba2.2k sqft1574 White Violet Way, Louisville, CO 80027Off Market
- $1,037,1003 bd3 ba2.7k sqft1821 Blue Star Ln, Louisville, CO 80027Off Market
- $1,055,7003 bd2 ba1.5k sqft1838 Blue Star Ln, Louisville, CO 80027Off Market
Nearby schools
GreatSchools rating
- 9/10Louisville Elementary SchoolGrades: PK-5Distance: 1.4 mi
- 8/10Louisville Middle SchoolGrades: 6-8Distance: 0.8 mi
- 8/10Monarch High SchoolGrades: 9-12Distance: 2.8 mi
Schools provided by the listing agent
- Elementary: Louisville
- Middle: Louisville
- High: Monarch
Source: IRES as distributed by MLS GRID. This data may not be complete. We recommend contacting the local school district to confirm school assignments for this home.
Get a cash offer in 3 minutes
Find out how much your home could sell for in as little as 3 minutes with a no-obligation cash offer.
Estimated market value
$1,367,200
Get a cash offer in 3 minutes
Find out how much your home could sell for in as little as 3 minutes with a no-obligation cash offer.
Estimated market value
$1,367,200
- Colorado
- Boulder County
- Louisville
- 80027
- 1806 Blue Star Ln
Nearby cities
Nearby neighborhoods
Nearby zip codes
Other Louisville Topics
