Welcome home to this beautifully updated, turnkey gem located in one of Shawnee's most established and desirable neighborhoods! Nestled in a peaceful, low-traffic pocket of the neighborhood, this home offers ultimate peace of mind. The only traffic you'll see down this street are the people who live here-making it incredibly quiet and perfect for evening strolls. Perfectly situated just a short stroll from the Shawnee Country Club and within the highly sought-after Sequoyah School District, this home blends ultimate convenience with a peaceful location. the moment you step inside, you are greeted by a massive 72-inch front statement window that floods the spacious main living area with incredible natural light. The entire interior boasts crisp, fresh paint and brand-new, plush carpet in the bedrooms, making it completely move-in ready with zero project friction. Your new home comes complete with a 2 car garageOut back, you'll find a fully fenced backyard perfect for pets, play, or weekend relaxing, complete with a clean, freestanding storage shed to keep your seasonal gear and tools perfectly organized. Finding a completely refreshed, turnkey home in this price tier and location is a rare find-schedule your tour today before it's gone!
Pending
$179,900
1806 Chandler Dr, Shawnee, OK 74801
3beds
1,299sqft
:
Get pre-qualified$1,222/mo
Single Family Residence
Built in 1980
9,801 Square Feet Lot
$177,900 Zestimate®
$138/sqft
$-- HOA
What's special
- 36 days |
- 388 |
- 39 |
Zillow last checked:
Listing updated:
Listed by:
Carri Ray 405-463-1343,
Trinity Properties
Source: MLSOK/OKCMAR as distributed by MLS GRID,MLS#: 1236398
Facts & features
Interior
Bedrooms & bathrooms
- Bedrooms: 3
- Bathrooms: 2
- Full bathrooms: 2
Primary bedroom
- Description: Ceiling Fan,Full Bath
Bedroom
- Description: Ceiling Fan
Bedroom
- Description: Ceiling Fan
Bathroom
- Description: Built Ins,Full Bath,Tub & Shower
Bathroom
- Description: Built Ins,Full Bath,Shower
Dining room
- Description: Eating Space
Living room
- Description: Ceiling Fan
Heating
- Has Heating (Unspecified Type)
Cooling
- Has cooling: Yes
Appliances
- Included: Dishwasher, Disposal, Water Heater, Electric Oven, Self Cleaning Oven, Free-Standing Electric Range
Features
- Flooring: Carpet, Tile
- Windows: Double Pane, Vinyl Frame
- Has fireplace: No
- Fireplace features: None
Interior area
- Total structure area: 1,299
- Total interior livable area: 1,299 sqft
Property
Parking
- Total spaces: 2
- Parking features: Concrete
- Garage spaces: 2
Features
- Levels: One
- Stories: 1
- Patio & porch: Patio, Porch
- Exterior features: Fire Pit
Lot
- Size: 9,801 Square Feet
- Features: Corner Lot, Cul-De-Sac
Details
- Additional structures: Outbuilding
- Parcel number: 1806NONEChandler74801
- Special conditions: None
Construction
Type & style
- Home type: SingleFamily
- Architectural style: Traditional
- Property subtype: Single Family Residence
Materials
- Brick
- Foundation: Slab
- Roof: Composition
Condition
- Year built: 1980
Utilities & green energy
- Utilities for property: Cable Available, High Speed Internet, Public
Community & HOA
Location
- Region: Shawnee
Financial & listing details
- Price per square foot: $138/sqft
- Tax assessed value: $181,912
- Annual tax amount: $2,232
- Date on market: 6/25/2026
- Electric utility on property: Yes
Estimated market value
$177,900
$169,000 - $187,000
$1,334/mo
Price history
| Date | Event | Price |
|---|---|---|
| 7/17/2026 | Pending sale | $179,900$138/sqft |
Source:  MLSOK/OKCMAR as distributed by MLS GRID #1236398 Report a problem MLSOK/OKCMAR as distributed by MLS GRID #1236398 Report a problem | ||
| 6/25/2026 | Listed for sale | $179,900+9.1%$138/sqft |
Source: MLSOK/OKCMAR as distributed by MLS GRID #1236398 Report a problem | ||
| 12/19/2022 | Sold | $164,900$127/sqft |
Source: MLSOK/OKCMAR as distributed by MLS GRID #1037785 Report a problem | ||
| 11/17/2022 | Pending sale | $164,900$127/sqft |
Source: MLSOK/OKCMAR as distributed by MLS GRID #1037785 Report a problem | ||
| 11/5/2022 | Listed for sale | $164,900+37.4%$127/sqft |
Source: MLSOK/OKCMAR as distributed by MLS GRID #1037785 Report a problem | ||
| 7/24/2020 | Sold | $120,000+9.6%$92/sqft |
Source: Public Record Report a problem | ||
| 8/29/2013 | Sold | $109,500+5.8%$84/sqft |
Source: MLSOK/OKCMAR as distributed by MLS GRID #525421 Report a problem | ||
| 3/28/2011 | Sold | $103,500-3.7%$80/sqft |
Source: MLSOK/OKCMAR as distributed by MLS GRID #447680 Report a problem | ||
| 2/2/2011 | Listed for sale | $107,500$83/sqft |
Source: Prudential Carolyn Harris Realty, Inc. #447680 Report a problem | ||
Public tax history
| Year | Property taxes | Tax assessment |
|---|---|---|
| 2025 | $2,232 +4.2% | $21,830 +5% |
| 2024 | $2,142 +3.5% | $20,790 +5% |
| 2023 | $2,069 +40.3% | $19,800 +37.8% |
| 2022 | $1,475 +2% | $14,373 +0.2% |
| 2021 | $1,445 +35.4% | $14,344 +35.8% |
| 2020 | $1,067 +4.7% | $10,564 -1.8% |
| 2019 | $1,019 | $10,763 -1.2% |
| 2018 | $1,019 -0.6% | $10,899 -2.4% |
| 2017 | $1,026 -2.3% | $11,163 -1.1% |
| 2016 | $1,050 -7.5% | $11,291 -8.6% |
| 2015 | $1,135 -6.5% | $12,352 -6% |
| 2014 | $1,214 +6.2% | $13,140 +15.5% |
| 2013 | $1,143 -1% | $11,374 |
| 2012 | $1,154 -1.1% | $11,374 |
| 2011 | $1,167 | $11,374 |
| 2010 | -- | $11,374 |
| 2009 | -- | $11,374 |
| 2008 | -- | $11,374 +70.7% |
| 2007 | -- | $6,665 |
| 2006 | -- | $6,665 |
| 2005 | $642 | $6,665 |
| 2004 | $642 +17.4% | $6,665 |
| 2003 | $547 +0.8% | $6,665 |
| 2002 | $543 -1.2% | $6,665 |
| 2001 | $549 -0.3% | $6,665 |
| 2000 | $551 | $6,665 |
Find assessor info on the county website
Monthly payment
Est. payment
Payment breakdown
Explore the cost of this home by adjusting the details. Changes won't be saved.Climate risks
Neighborhood: 74801
Nearby schools
GreatSchools rating
- 7/10Sequoyah Elementary SchoolGrades: K-5Distance: 0.5 mi
- 5/10Shawnee Middle SchoolGrades: 6-8Distance: 2.7 mi
- 4/10Shawnee High SchoolGrades: 9-12Distance: 2.2 mi
Schools provided by the listing agent
- Elementary: Sequoyah ES
- Middle: Shawnee MS
- High: Shawnee HS
Source: MLSOK/OKCMAR as distributed by MLS GRID. This data may not be complete. We recommend contacting the local school district to confirm school assignments for this home.
- $186,1003 bd2 ba1.6k sqft1808 Chandler Dr, Shawnee, OK 74801Off Market
- $195,0004 bd2 ba1.6k sqft1804 Chandler Dr, Shawnee, OK 74801Off Market
- $194,2003 bd2 ba1.4k sqft27 Mohican Cir, Shawnee, OK 74801Off Market

- $213,9003 bd2 ba1.8k sqft29 Mohican Cir, Shawnee, OK 74801Off Market
- $178,2003 bd2 ba1.3k sqft815 N Roosevelt Ave, Shawnee, OK 74801Off Market
- $255,0003 bd3 ba1.9k sqft25 Mohican Cir, Shawnee, OK 74801Sold
- $238,3004 bd2 ba2.2k sqft31 Mohican Cir, Shawnee, OK 74801Off Market
- $225,1003 bd3 ba2.2k sqft1802 Chandler Dr, Shawnee, OK 74801Off Market
A local agent can set up tours, give advice and negotiate with sellers.
Similar homes
- $179,9004 bd2 ba1.7k sqft30 Seneca Dr, Shawnee, OK 74801For Sale
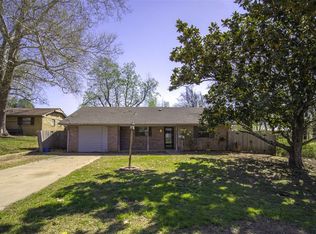 MLS ID #1222211, Kellie Duran, Your Home Sold Gtd-Kerr/Norman. MLSOK/OKCMAR as distributed by MLS GRID
 - $195,0003 bd2 ba1.1k sqft730 N Tucker Ave, Shawnee, OK 74801For Sale
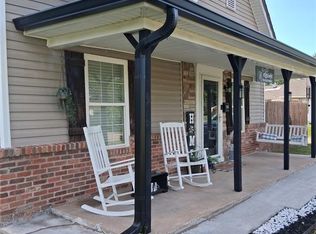 MLS ID #1211741, Harvey Robinson, Pam Robinson Real Estate. MLSOK/OKCMAR as distributed by MLS GRID
 - $179,9003 bd2 ba1.4k sqft1215 Carol Dr, Shawnee, OK 74804For Sale
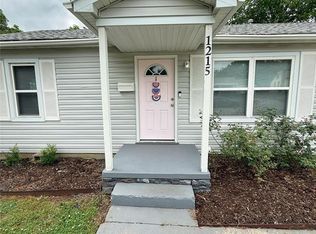 MLS ID #1230866, Monty Strickland, Realty Experts, Inc. MLSOK/OKCMAR as distributed by MLS GRID
 - $169,9003 bd2 ba1.1k sqft2303 N McKinley Ave, Shawnee, OK 74804For Sale
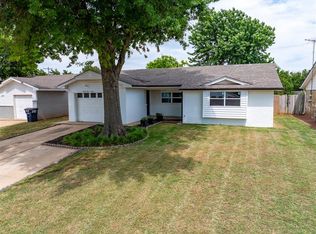 MLS ID #1233114, Cynthia Grissom, Legacy Realty Team, LLC. MLSOK/OKCMAR as distributed by MLS GRID
 - $154,9003 bd3 ba1.8k sqft115 W Farrall St, Shawnee, OK 74801For SaleMLS ID #1233576, Kellie Steele, Berkshire Hathaway HomeService. MLSOK/OKCMAR as distributed by MLS GRID
- $212,0003 bd2 ba1.7k sqft1124 N Bdwy, Shawnee, OK 74801For SaleMLS ID #1237668, Brenda Abercrombie, Pott County Realty, LLC. MLSOK/OKCMAR as distributed by MLS GRID
- $159,9003 bd2 ba1.4k sqft906 W Ridgewood St, Shawnee, OK 74801For SaleMLS ID #1235734, Michael Huckeby, Realty of America LLC. MLSOK/OKCMAR as distributed by MLS GRID
- $175,0003 bd2 ba1.7k sqft3 Rock Hollow Rd, Shawnee, OK 74804For SaleMLS ID #1232481, Jenifer Stevenson, Berkshire Hathaway HomeService. MLSOK/OKCMAR as distributed by MLS GRID
- $160,0003 bd1 ba918 sqft1417 Laverne Ave, Shawnee, OK 74801For SaleMLS ID #1233439, Lora Williams, Pam Robinson Real Estate. MLSOK/OKCMAR as distributed by MLS GRID
- $149,5003 bd2 ba1.2k sqft1401 E Main St, Shawnee, OK 74801For SaleMLS ID #1223868, Michael Gregg, RE/MAX Realty Plus Inc. MLSOK/OKCMAR as distributed by MLS GRID
- $122,5003 bd2 ba1k sqft807 N Beard Ave, Shawnee, OK 74801For SaleMLS ID #1238323, Hannah Parris-Smith, Berkshire Hathaway HomeService. MLSOK/OKCMAR as distributed by MLS GRID
- $172,5003 bd2 ba1.2k sqft1206 Monroe Dr, Shawnee, OK 74804For SaleMLS ID #1216883, Julee Ledbetter, Berkshire Hathaway HomeService. MLSOK/OKCMAR as distributed by MLS GRID
- $194,9003 bd2 ba1.3k sqft11 W Pulaski St, Shawnee, OK 74804For SaleMLS ID #1238045, Kody Khodabakhsh, Ariston Realty. MLSOK/OKCMAR as distributed by MLS GRID
- $125,0003 bd2 ba1.1k sqft1209 E Whittaker St, Shawnee, OK 74801For SaleMLS ID #1219377, Abigail Burke, Pioneer Realty. MLSOK/OKCMAR as distributed by MLS GRID
- $165,0002 bd1 ba1k sqft508 E Washington St, Tecumseh, OK 74873For SaleMLS ID #1241416, Janis Lothrop, Always Real Estate. MLSOK/OKCMAR as distributed by MLS GRID
- $207,0003 bd2 ba1.9k sqft2103 N Tucker Ave, Shawnee, OK 74804For SaleMLS ID #1231115, Alexandria Brunette, Epique Realty. MLSOK/OKCMAR as distributed by MLS GRID
- $149,9003 bd2 ba1.4k sqft1721 N Market Ave, Shawnee, OK 74804For SaleMLS ID #1233823, Ashley Elliott, Keller Williams Summit of Shaw. MLSOK/OKCMAR as distributed by MLS GRID
- $159,9002 bd2 ba1.8k sqft1828 W Federal St, Shawnee, OK 74804For SaleMLS ID #1220963, Dylan Miller, McGraw Davisson Stewart LLC(BO. MLSOK/OKCMAR as distributed by MLS GRID
- $139,9003 bd1 ba1.3k sqft612 N Hobson Ave, Shawnee, OK 74801For SaleMLS ID #1225740, Jenifer Stevenson, Berkshire Hathaway HomeService. MLSOK/OKCMAR as distributed by MLS GRID
- $198,5004 bd2 ba1.5k sqft1018 E Main St, Shawnee, OK 74801For SaleMLS ID #1217899, Daniel Lee, Ong Realty Investment. MLSOK/OKCMAR as distributed by MLS GRID
