BACK ON MARKET! Previous buyer’s financing fell through. No fault of the seller or the home. Here’s your second chance at 906 W Ridgewood! Seller financing and lease purchase options are AVAILABLE on this move-in ready, 3-bedroom, 2-bath home in Shawnee, Oklahoma. Major improvements include a brand new roof, brand new HVAC system, new water heater, new 200-amp breaker panel, updated plumbing to both bathrooms, new supply lines and shutoff valves, plus new outlets, switches, and fixtures throughout.
Inside, polished wood floors run throughout the home, while large windows bring in an abundance of natural light. The updated kitchen features honed granite countertops, plenty of prep space, abundant cabinet storage, and soft-close cabinetry. The hall bathroom also includes matching honed granite countertops for a clean, cohesive finish.
The layout offers an oversized laundry room with additional storage, plus two secondary bedrooms connected by a large shared closet. One of the secondary bedrooms also has direct access to the hallway bathroom, giving the space added flexibility for guests, family, or a home office.
Outside, the freshly painted siding, large covered front porch, extended driveway, and brand new 6-foot stockade cedar fence add both curb appeal and functionality. The extra-wide one-car garage includes built-in storage and a workbench area, providing valuable space for tools, hobbies, projects, or extra organization.
If you’re searching for a remodeled home for sale in Shawnee, OK with hardwood floors, honed granite countertops, updated electrical and plumbing, new HVAC, a new roof, oversized laundry room, garage workspace, and a new privacy fence, 906 W Ridgewood offers a strong combination of updates, storage, and move-in ready condition.
Pending
Price cut: $4K (8/11)
$155,000
906 W Ridgewood St, Shawnee, OK 74801
3beds
1,500sqft
Single Family Residence
Built in 1930
8,999 Square Feet Lot
$-- Zestimate®
$103/sqft
$-- HOA
What's special
Large covered front porchFreshly painted sidingExtended drivewayUpdated kitchenPolished wood floorsSoft-close cabinetryHoned granite countertops
- 44 days
- 276
- 16
Zillow last checked:
Listing updated:
Listed by:
Michael Huckeby 405-706-6249,
Realty of America LLC,
Velma Huckeby 405-514-9968,
Realty of America LLC
Source: MLSOK/OKCMAR as distributed by MLS GRID,MLS#: 1243376
Facts & features
Interior
Bedrooms & bathrooms
- Bedrooms: 3
- Bathrooms: 2
- Full bathrooms: 2
Heating
- Has Heating (Unspecified Type)
Cooling
- Has cooling: Yes
Features
- Has fireplace: No
- Fireplace features: None
Interior area
- Total structure area: 1,500
- Total interior livable area: 1,500 sqft
Property
Parking
- Total spaces: 1
- Parking features: Garage
- Garage spaces: 1
Features
- Levels: One
- Stories: 1
- Fencing: Wood
Lot
- Size: 8,999 Square Feet
- Features: Interior Lot
Details
- Parcel number: 906WRidgewood74801
- Special conditions: None
Construction
Type & style
- Home type: SingleFamily
- Architectural style: Ranch
- Property subtype: Single Family Residence
Materials
- Frame
- Foundation: Conventional
- Roof: Composition
Condition
- Year built: 1930
Community & HOA
Location
- Region: Shawnee
Financial & listing details
- Price per square foot: $103/sqft
- Tax assessed value: $35,666
- Annual tax amount: $335
- Date on market: 8/7/2026
- Listing terms: Cash,Conventional,Sell FHA or VA,Lease Purchase,Seller will Finance
Estimated market value
Not available
Estimated sales range
Not available
Not available
Price history
| Date | Event | Price |
|---|---|---|
| 9/4/2026 | Pending sale | $155,000$103/sqft |
Source:  MLSOK/OKCMAR as distributed by MLS GRID #1243376 Report a problem MLSOK/OKCMAR as distributed by MLS GRID #1243376 Report a problem | ||
| 8/30/2026 | Listed for sale | $155,000$103/sqft |
Source: MLSOK/OKCMAR as distributed by MLS GRID #1243376 Report a problem | ||
| 8/19/2026 | Pending sale | $155,000$103/sqft |
Source: MLSOK/OKCMAR as distributed by MLS GRID #1243376 Report a problem | ||
| 8/11/2026 | Price change | $155,000-2.5%$103/sqft |
Source: MLSOK/OKCMAR as distributed by MLS GRID #1243376 Report a problem | ||
| 8/7/2026 | Listed for sale | $159,000-0.6%$106/sqft |
Source: MLSOK/OKCMAR as distributed by MLS GRID #1243376 Report a problem | ||
| 8/6/2026 | Listing removed | $159,900$107/sqft |
Source: MLSOK/OKCMAR as distributed by MLS GRID #1235734 Report a problem | ||
| 7/31/2026 | Price change | $159,900-1.8%$107/sqft |
Source: MLSOK/OKCMAR as distributed by MLS GRID #1235734 Report a problem | ||
| 7/27/2026 | Price change | $162,900-0.6%$109/sqft |
Source: MLSOK/OKCMAR as distributed by MLS GRID #1235734 Report a problem | ||
| 7/20/2026 | Price change | $163,900-0.6%$109/sqft |
Source: MLSOK/OKCMAR as distributed by MLS GRID #1235734 Report a problem | ||
| 7/13/2026 | Listed for sale | $164,900+312.3%$110/sqft |
Source: MLSOK/OKCMAR as distributed by MLS GRID #1235734 Report a problem | ||
| 6/23/2026 | Sold | $40,000-76.5%$27/sqft |
Source: Public Record Report a problem | ||
| 6/22/2026 | Listed for sale | $169,900+324.8%$113/sqft |
Source: MLSOK/OKCMAR as distributed by MLS GRID #1235734 Report a problem | ||
| 3/17/2026 | Sold | $40,000$27/sqft |
Source: Public Record Report a problem | ||
Public tax history
| Year | Property taxes | Tax assessment |
|---|---|---|
| 2025 | $335 +3.2% | $4,280 +3% |
| 2024 | $325 +2.5% | $4,155 +3% |
| 2023 | $317 +5.9% | $4,035 +3% |
| 2022 | $299 +6% | $3,917 +3% |
| 2021 | $282 +3.9% | $3,803 +3% |
| 2020 | $272 +0.7% | $3,691 +3% |
| 2019 | $270 | $3,584 +3% |
| 2018 | $270 +12.5% | $3,480 +3% |
| 2017 | $240 +3.1% | $3,378 +3% |
| 2016 | $233 +6.5% | $3,281 +3% |
| 2015 | $219 +4.6% | $3,185 +3% |
| 2014 | $209 +3.9% | $3,092 +3% |
| 2013 | $201 +3.5% | $3,002 +3% |
| 2012 | $194 -1.1% | $2,915 |
| 2011 | $196 | $2,915 |
| 2010 | -- | $2,915 |
| 2009 | -- | $2,915 |
| 2008 | -- | $2,915 |
| 2007 | -- | $2,915 |
| 2006 | -- | $2,915 |
| 2005 | $185 | $2,915 |
| 2004 | $185 -0.2% | $2,915 |
| 2003 | $185 +0.8% | $2,915 |
| 2002 | $183 -1.2% | $2,915 |
| 2001 | $186 -0.3% | $2,915 |
| 2000 | $186 | $2,915 |
Find assessor info on the county website
Monthly payment
Est. payment
Payment breakdown
Explore the cost of this home by adjusting the details. Changes won't be saved.Climate risks
Neighborhood: 74801
Nearby schools
Schools provided by the listing agent
- Elementary: Jefferson ES
- Middle: Shawnee MS
- High: Shawnee HS
Source: MLSOK/OKCMAR as distributed by MLS GRID. This data may not be complete. We recommend contacting the local school district to confirm school assignments for this home.
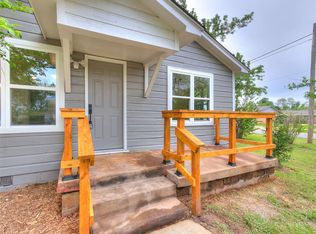
Similar homes
- $143,0003 bd2 ba1.5k sqft628 S Philadelphia Ave, Shawnee, OK 74801For Sale
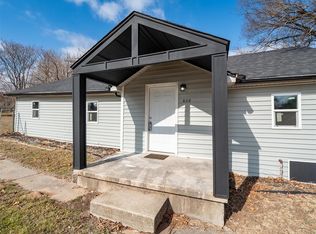 MLS ID #1246035, Dacie Rogers, Cornerstone Realty. MLSOK/OKCMAR as distributed by MLS GRID
 - $144,9003 bd2 ba1.1k sqft1105 N McKinley Ave, Shawnee, OK 74801For Sale
 MLS ID #1241463, Jenifer Stevenson, Berkshire Hathaway HomeService. MLSOK/OKCMAR as distributed by MLS GRID
 - $149,0003 bd3 ba1.8k sqft115 W Farrall St, Shawnee, OK 74801For Sale
 MLS ID #1233576, Kellie Steele, Berkshire Hathaway HomeService. MLSOK/OKCMAR as distributed by MLS GRID
 - $159,5003 bd1 ba1.2k sqft1627 N Market Ave, Shawnee, OK 74804For Sale
 MLS ID #1242421, Jenifer Stevenson, Berkshire Hathaway HomeService. MLSOK/OKCMAR as distributed by MLS GRID
