**Move-In Ready and Full of Updates!**
This beautifully updated 3-bedroom, 1.5-bath home is the perfect choice for a first-time homebuyer or anyone looking to downsize without sacrificing comfort. With numerous recent improvements, this home is truly move-in ready.
Enjoy peace of mind with newer siding, windows, HVAC system, flooring, carpet, paint, light fixtures, faucets, sinks, and toilets. The bright, neutral color palette creates a warm and inviting atmosphere throughout the home.
The thoughtfully designed floor plan offers a spacious living area, a formal dining room, and an easy-flow layout that's perfect for everyday living and entertaining. The kitchen features a new gas stove, ample pantry space, and the washer and dryer are included for added convenience.
Step outside to a large, fully fenced backyard with a new privacy fence, an oversized covered patio ideal for relaxing or hosting gatherings, and a storage building with a concrete floor. An oversized two-car carport provides plenty of covered parking.
With its extensive updates, functional layout, and fantastic outdoor space, this home is ready for its new owners. Don't miss this opportunity to own a beautifully refreshed home that's ready for you to move right in!
For sale
$159,900
1105 N McKinley Ave, Shawnee, OK 74801
3beds
1,106sqft
:
Get pre-qualified$1,086/mo
Single Family Residence
Built in 1952
7,000 Square Feet Lot
$155,100 Zestimate®
$145/sqft
$-- HOA
What's special
Bright neutral color paletteLarge fully fenced backyardNew privacy fenceEasy-flow layoutFormal dining roomNewer sidingAmple pantry space
- 2 hours |
- 84 |
- 8 |
Zillow last checked:
Listing updated:
Listed by:
Jenifer Stevenson 405-306-4137,
Berkshire Hathaway HomeService
Source: MLSOK/OKCMAR as distributed by MLS GRID,MLS#: 1241463
Facts & features
Interior
Bedrooms & bathrooms
- Bedrooms: 3
- Bathrooms: 2
- Full bathrooms: 1
- 1/2 bathrooms: 1
Primary bedroom
- Description: Half Bath
Bedroom
- Description: Ceiling Fan
Bedroom
- Description: Ceiling Fan
Living room
- Description: Ceiling Fan
Heating
- Has Heating (Unspecified Type)
Cooling
- Has cooling: Yes
Appliances
- Included: Dishwasher, Free-Standing Gas Oven, Free-Standing Gas Range
Features
- Has fireplace: No
- Fireplace features: None
Interior area
- Total structure area: 1,106
- Total interior livable area: 1,106 sqft
Property
Parking
- Total spaces: 2
- Parking features: Garage
- Garage spaces: 2
Features
- Levels: One
- Stories: 1
- Patio & porch: Patio
Lot
- Size: 7,000 Square Feet
- Features: Interior Lot
Details
- Additional structures: Outbuilding
- Parcel number: 1105NMcKinley74801
- Special conditions: None
Construction
Type & style
- Home type: SingleFamily
- Architectural style: Traditional
- Property subtype: Single Family Residence
Materials
- Vinyl Siding
- Foundation: Conventional
- Roof: Composition
Condition
- Year built: 1952
Community & HOA
Location
- Region: Shawnee
Financial & listing details
- Price per square foot: $145/sqft
- Tax assessed value: $76,072
- Annual tax amount: $933
- Date on market: 7/27/2026
Estimated market value
$155,100
$147,000 - $163,000
$992/mo
Price history
| Date | Event | Price |
|---|---|---|
| 7/27/2026 | Listed for sale | $159,900+185.5%$145/sqft |
Source:  MLSOK/OKCMAR as distributed by MLS GRID #1241463 Report a problem MLSOK/OKCMAR as distributed by MLS GRID #1241463 Report a problem | ||
| 6/14/2021 | Sold | $56,000$51/sqft |
Source: Public Record Report a problem | ||
Public tax history
| Year | Property taxes | Tax assessment |
|---|---|---|
| 2025 | $933 +4.2% | $9,129 +5% |
| 2024 | $896 +3.5% | $8,694 +5% |
| 2023 | $865 +1.8% | $8,280 |
| 2022 | $850 +192.7% | $8,280 +187.5% |
| 2021 | $290 +4.7% | $2,880 +5% |
| 2020 | $277 +1.5% | $2,743 +5% |
| 2019 | $273 | $2,613 +5% |
| 2018 | $273 +14.1% | $2,489 +5% |
| 2017 | $239 +3.8% | $2,370 +5% |
| 2016 | $230 +7.1% | $2,258 +5% |
| 2015 | $215 +4.9% | $2,150 +5% |
| 2014 | $205 +4.6% | $2,047 +5% |
| 2013 | $196 -1% | $1,950 |
| 2012 | $198 -1.1% | $1,950 |
| 2011 | $200 | $1,950 |
| 2010 | -- | $1,950 |
| 2009 | -- | $1,950 |
| 2008 | -- | $1,950 |
| 2007 | -- | $1,950 |
| 2006 | -- | $1,950 |
| 2005 | $188 | $1,950 |
| 2004 | $188 -0.2% | $1,950 |
| 2003 | $188 | $1,950 |
| 2002 | -- | $1,950 |
| 2001 | -- | $1,950 |
| 2000 | -- | $1,950 |
Find assessor info on the county website
Monthly payment
Est. payment
Payment breakdown
Explore the cost of this home by adjusting the details. Changes won't be saved.Climate risks
Neighborhood: 74801
Nearby schools
GreatSchools rating
- 7/10Sequoyah Elementary SchoolGrades: K-5Distance: 0.8 mi
- 5/10Shawnee Middle SchoolGrades: 6-8Distance: 2.5 mi
- 4/10Shawnee High SchoolGrades: 9-12Distance: 1.3 mi
Schools provided by the listing agent
- Elementary: Jefferson ES
- Middle: Shawnee MS
- High: Shawnee HS
Source: MLSOK/OKCMAR as distributed by MLS GRID. This data may not be complete. We recommend contacting the local school district to confirm school assignments for this home.
- $68,2002 bd1 ba900 sqft1104 N McKinley Ave, Shawnee, OK 74801Off Market
- $122,6003 bd1 ba1k sqft1101 N McKinley Ave, Shawnee, OK 74801Off Market

- $117,2003 bd2 ba1.3k sqft1109 N McKinley Ave, Shawnee, OK 74801Off Market
- $65,0003 bd1 ba1k sqft1102 N McKinley Ave, Shawnee, OK 74801Sold
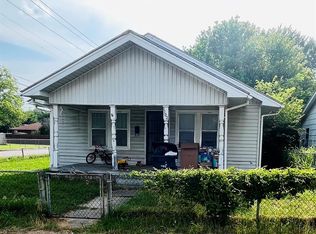
- $21,6322 bd1 ba741 sqft1106 N McKinley Ave, Shawnee, OK 74801Off Market
- $127,4003 bd1 ba1.3k sqft1113 N McKinley Ave, Shawnee, OK 74801Off Market
- $106,1003 bd2 ba1.1k sqft1108 N McKinley Ave, Shawnee, OK 74801Off Market
- $80,3002 bd1 ba886 sqft1117 N McKinley Ave, Shawnee, OK 74801Off Market
A local agent can set up tours, give advice and negotiate with sellers.
Similar homes
- $160,0003 bd2 ba1.1k sqft201 S Ruth Ave, Shawnee, OK 74801For Sale
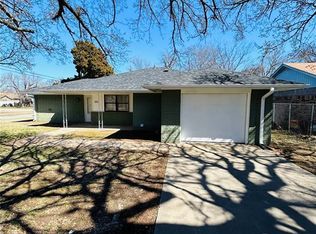 MLS ID #1224516, Justin Friesen, Block One Real Estate. MLSOK/OKCMAR as distributed by MLS GRID
 - $229,9003 bd2 ba1.2k sqft29 Sequoyah Blvd, Shawnee, OK 74801For Sale
 MLS ID #1241385, Matthew Willis, Berkshire Hathaway HomeService. MLSOK/OKCMAR as distributed by MLS GRID
 - $145,0003 bd1 ba1.1k sqft1129 N McKinley Ave, Shawnee, OK 74801For Sale
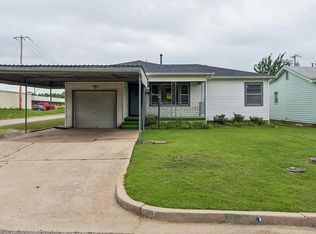 MLS ID #1234765, Braxton Heard, Homestead + Co. MLSOK/OKCMAR as distributed by MLS GRID
 - $160,0003 bd1 ba918 sqft1417 Laverne Ave, Shawnee, OK 74801For Sale
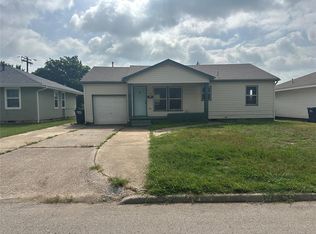 MLS ID #1233439, Lora Williams, Pam Robinson Real Estate. MLSOK/OKCMAR as distributed by MLS GRID
 - $162,9003 bd2 ba1.4k sqft906 W Ridgewood St, Shawnee, OK 74801For SaleMLS ID #1235734, Michael Huckeby, Realty of America LLC. MLSOK/OKCMAR as distributed by MLS GRID
- $159,9003 bd1 ba1.5k sqft545 W Poplar St, Shawnee, OK 74801For SaleMLS ID #1216778, Sandy Kelly, Maven Real Estate. MLSOK/OKCMAR as distributed by MLS GRID
- $129,9003 bd1 ba1.2k sqft21 E Severn St, Shawnee, OK 74801For SaleMLS ID #1238791, Brenda Hoeckel, Brix Realty. MLSOK/OKCMAR as distributed by MLS GRID
- $149,5003 bd2 ba1.2k sqft1401 E Main St, Shawnee, OK 74801For SaleMLS ID #1223868, Michael Gregg, RE/MAX Realty Plus Inc. MLSOK/OKCMAR as distributed by MLS GRID
- $170,0002 bd2 ba1.2k sqft804 S Market Ave, Shawnee, OK 74801For Sale By Owner
- $159,9003 bd1 ba1.1k sqft2011 N Dorothy Ave, Shawnee, OK 74804For SaleMLS ID #1239421, Jenifer Stevenson, Berkshire Hathaway HomeService. MLSOK/OKCMAR as distributed by MLS GRID
- $195,0003 bd2 ba1.1k sqft730 N Tucker Ave, Shawnee, OK 74801For SaleMLS ID #1211741, Harvey Robinson, Pam Robinson Real Estate. MLSOK/OKCMAR as distributed by MLS GRID
- $139,9003 bd1 ba1.3k sqft612 N Hobson Ave, Shawnee, OK 74801For SaleMLS ID #1225740, Jenifer Stevenson, Berkshire Hathaway HomeService. MLSOK/OKCMAR as distributed by MLS GRID
- $125,0003 bd2 ba1.1k sqft1209 E Whittaker St, Shawnee, OK 74801For SaleMLS ID #1219377, Abigail Burke, Pioneer Realty. MLSOK/OKCMAR as distributed by MLS GRID
- $146,0003 bd2 ba1.2k sqft1223 Carol Dr, Shawnee, OK 74804For SaleMLS ID #2623226, Victoria Foutch, Boulevard RE & CO. MLS Technology, Inc.
- $122,5003 bd2 ba1k sqft807 N Beard Ave, Shawnee, OK 74801For SaleMLS ID #1238323, Hannah Parris-Smith, Berkshire Hathaway HomeService. MLSOK/OKCMAR as distributed by MLS GRID
- $155,0003 bd1 ba1k sqft1815 N Bell Ave, Shawnee, OK 74804For SaleMLS ID #1218532, Kristen Lantz, Berkshire Hathaway HomeService. MLSOK/OKCMAR as distributed by MLS GRID
- $169,9003 bd2 ba1.1k sqft2303 N McKinley Ave, Shawnee, OK 74804For SaleMLS ID #1233114, Cynthia Grissom, Legacy Realty Team, LLC. MLSOK/OKCMAR as distributed by MLS GRID
- $149,9003 bd2 ba1.4k sqft1721 N Market Ave, Shawnee, OK 74804For SaleMLS ID #1233823, Ashley Elliott, Keller Williams Summit of Shaw. MLSOK/OKCMAR as distributed by MLS GRID
- $195,0003 bd2 ba1.5k sqft424 N Market Ave, Shawnee, OK 74801For SaleMLS ID #2617330, Luis Rodriguez, Private Label Real Estate. MLS Technology, Inc.
- $139,9003 bd1 ba1.2k sqft301 W Chicago St, Shawnee, OK 74804For SaleMLS ID #1238570, Bailey Cotts, Berkshire Hathaway HomeService. MLSOK/OKCMAR as distributed by MLS GRID
