Skip main navigation
Off market
  • $279,200

    1806 Finch Ln, Cantonment, FL 32533

    3beds
    1,850sqft
    Townhouse
    Built in 2021
    4,356 Square Feet Lot
    $279,200 Zestimate®
    $151/sqft
    $1,924 Estimated rent

    Home value

    $279,200

    $265,000 - $293,000

    $1,924/mo

    Zestimate® history
    Loading
    Loading...

    Owner options

    List your home for rent

    $1,924/mo

    Rent Zestimate®

    Find your next renter with Zillow Rental Manager. Plus, with online applications, you can quickly screen prospective tenants – for free.

    Learn more

    $1,924/mo

    Rent Zestimate®

    Refinance and save

    $1,931/mo

    Est. payment

    Refinancing to a lower rate could help reduce your monthly payments and save thousands over the life of the loan.

    See today's rates

    $1,931/mo

    Est. payment

    Explore your selling options

    Work with a Zillow partner agent

    Leverage their expertise and Zillow's premium Showcase listings to get your home seen by more buyers.

    Get started

    List with your own agent

    Get your home in front of millions of buyers by listing it on Zillow.

    Learn how to do it

    Sell it yourself

    Take full control of how buyers see your home on Zillow by listing For Sale by Owner (FSBO).

    List your home

    What's special

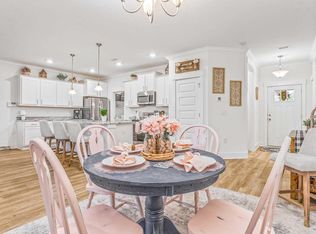
    Located in the brand new community of Smith Station. Come see what sets these beautiful town homes apart from others. Open floor plan design and large island and pantry in the kitchen, double car garage, and covered back porch. This open floor plan has 9' ceilings throughout with tray ceilings finished in crown molding and ceiling fans in the great room and master bedroom. Other features include: granite counter tops, Samsung stainless steel appliances, beautiful wood cabinetry, large laundry room with linen closet, and luxury vinyl plank flooring in all areas except bedrooms. Master bath features a double vanity, and a spacious walk-in closet. The Smith Station community features low-maintenance, four-side brick, cozy cottage town homes with modern amenities, surrounded by nature, close to major employment centers like Navy Federal, and minutes from the interstate and Escambia County's new Kingsfield Elementary School. Photos are of similar home but colors and exact style may differ.

    This property is off market, which means it's not currently listed for sale or rent on Zillow. This may be different from what's available on other websites or public sources.

    Facts & features

    Interior

    Bedrooms & bathrooms
    • Bedrooms: 3
    • Bathrooms: 2
    • Full bathrooms: 2
    Heating
    • Forced air, Electric
    Cooling
    • Central
    Appliances
    • Included: Dishwasher, Dryer, Garbage disposal, Microwave, Range / Oven, Refrigerator, Washer
    • Laundry: Inside, W/D Hookups
    Features
    • Ceiling Fan(s), Recessed Lighting, Walk-In Closet(s), Crown Molding, Tray Ceiling(s), BASEBOARDS, BOXED CEILINGS
    • Flooring: Carpet, Linoleum / Vinyl
    • Doors: Insulated Doors
    • Windows: Double Pane Windows, Shutters
    • Basement: None
    Interior area
    • Total interior livable area: 1,850 sqft

    Property

    Parking
    • Total spaces: 2
    • Parking features: Garage - Attached
    Features
    • Patio & porch: Porch, Covered, Covered Porch
    • Exterior features: Brick, Cement / Concrete
    • Waterfront features: No Water Features
    Lot
    • Size: 4,356 sqft
    • Features: Central Access
    Details
    • Parcel number: 291N312102002002
    • Zoning description: Deed Restrictions, County, Res Multi

    Construction

    Type & style
    • Home type: Townhouse
    • Architectural style: Craftsman
    Materials
    • Wood
    • Foundation: Slab
    • Roof: Shake / Shingle
    Condition
    • Under Construction
    • Year built: 2021

    Utilities & green energy

    • Sewer: Public Sewer, Grinder Pump
    • Water: Public
    • Utilities for property: Cable Available, Underground Utilities
    Green energy
    • Energy efficient items: Insulation, INSULATED WALLS, RIDGE VENT

    Community & neighborhood

    Security
    • Security features: Smoke Detector(s)
    Location
    • Region: Cantonment

    HOA & financial

    HOA
    • Has HOA: Yes
    • HOA fee: $116 monthly

    Other

    Other facts
    • Sewer: Public Sewer, Grinder Pump
    • WaterSource: Public
    • Flooring: Carpet, LUXURY VINYL TILES
    • RoadSurfaceType: Paved
    • WaterfrontFeatures: No Water Features
    • NewConstructionYN: true
    • Appliances: Dishwasher, Disposal, Electric Cooktop, Microwave, Self Cleaning Oven, OVEN/COOKTOP
    • AssociationYN: true
    • InteriorFeatures: Ceiling Fan(s), Recessed Lighting, Walk-In Closet(s), Crown Molding, Tray Ceiling(s), BASEBOARDS, BOXED CEILINGS
    • Roof: Shingle
    • GarageYN: true
    • AttachedGarageYN: true
    • HeatingYN: true
    • Utilities: Cable Available, Underground Utilities
    • CoolingYN: true
    • FoundationDetails: Slab
    • ConstructionMaterials: Frame, Concrete, Brick Veneer, Hardboard Siding
    • PropertyAttachedYN: true
    • WindowFeatures: Double Pane Windows, Shutters
    • GreenEnergyEfficient: Insulation, INSULATED WALLS, RIDGE VENT
    • ArchitecturalStyle: Craftsman
    • PropertyCondition: Under Construction
    • CoveredSpaces: 2
    • DoorFeatures: Insulated Doors
    • ZoningDescription: Deed Restrictions, County, Res Multi
    • Cooling: Central Air, Ceiling Fan(s)
    • PatioAndPorchFeatures: Porch, Covered, Covered Porch
    • Heating: Central
    • SecurityFeatures: Smoke Detector(s)
    • ParkingFeatures: Garage Door Opener, 2 Car Garage, FRONT ENTRANCE
    • RoomKitchenFeatures: Granite Counters, Kitchen Island, Pantry
    • RoomMasterBedroomLevel: First
    • RoomMasterBedroomFeatures: Ceiling Fan(s), Walk-In Closet(s), Tray Ceiling(s), Efficiency, BOXED CEILINGS
    • RoomMasterBathroomFeatures: Double Vanity, Separate Shower, Walk-In Closet(s), Soaking Tub, Granite Counters
    • RoomBedroom1Level: First
    • LaundryFeatures: Inside, W/D Hookups
    • RoomDiningRoomFeatures: Kitchen/Dining Combo
    • MlsStatus: Active
    • LotFeatures: Central Access
    • Road surface type: Paved

    Price history

    DateEventPrice
    3/5/2021Sold$234,900$127/sqft
    Source: Public Record Report a problem
    12/28/2020Price change$234,900+1.1%$127/sqft
    Source: Breland Homes Coastal Realty LLC #576676 Report a problem
    8/5/2020Listed for sale$232,400$126/sqft
    Source: Breland Homes Coastal Realty LLC #576676 Report a problem

    Public tax history

    YearProperty taxesTax assessment
    2024$2,871 -2.6%$246,882 -8.6%
    2023$2,947 +0.5%$270,062 +12.8%
    2022$2,933 +511.4%$239,366 +1193.9%
    2021$480 $18,500

    Find assessor info on the county website

    Neighborhood: 32533

    Nearby schools

    GreatSchools rating
    Schools provided by the listing agent
    • Elementary: Kingsfield Elementary
    • Middle: Ransom
    • High: Tate

    Source: The MLS. This data may not be complete. We recommend contacting the local school district to confirm school assignments for this home.

    Get pre-qualified for a loan
    At Zillow Home Loans, we can pre-qualify you in as little as 5 minutes with no impact to your credit score.

    An equal housing lender. NMLS #10287.

    Sell for more on Zillow
    Get a Zillow Showcase℠ listing at no additional cost and you could sell for .
    $279,200
    2% more
    +$5,584
    With Zillow Showcase(estimated)
    $284,784