Welcome home to this stunning 4-bedroom, 2-bathroom residence built in 2022 in desirable Whitehouse, Texas. Offering 1,774 sq ft of thoughtfully designed living space, this nearly new home combines modern efficiency with everyday comfort. Step inside to an open-concept layout filled with natural light, perfect for both relaxing and entertaining. The heart of the home is the gourmet kitchen featuring a high-performance gas cooktop, sleek countertops, and ample cabinetry—ideal for home chefs who love to cook. The primary suite offers a peaceful retreat with a spacious bathroom, while the additional three bedrooms provide flexibility for a growing family, home office, or guest space. Both bathrooms are stylishly finished and low-maintenance. Standout features include a PAID OFF solar panel system, which significantly reduces energy costs and provides eco-friendly living in the Texas sun. This energy-efficient home is move-in ready and built with modern standards for durability and comfort. Located in the highly regarded Whitehouse ISD, you’ll enjoy convenient access to excellent schools, local parks, shopping, and dining, all while being just minutes from Tyler. Whether you’re looking for a smart investment or the perfect family home, this property delivers. Don’t miss your chance to own this beautiful 2022-built home with solar panels and modern amenities. Come see! Come buy!
Sold
Price Unknown
1806 Forestdale Blvd, Whitehouse, TX 75791
4beds
1,743sqft
Single Family Residence
Built in 2022
7,840 Square Feet Lot
$319,800 Zestimate®
$--/sqft
$2,123 Estimated rent
Home value
$319,800
$304,000 - $336,000
$2,123/mo
Zestimate® history
Owner options
List your home for rent
$2,123/mo
Rent Zestimate®
Find your next renter with Zillow Rental Manager. Plus, with online applications, you can quickly screen prospective tenants – for free.
$2,123/mo
Rent Zestimate®
Refinance and save
Refinancing to a lower rate could help reduce your monthly payments and save thousands over the life of the loan.
Explore your selling options
Work with a Zillow partner agent
Leverage their expertise and Zillow's premium Showcase listings to get your home seen by more buyers.
Get startedList with your own agent
Get your home in front of millions of buyers by listing it on Zillow.
Learn how to do itSell it yourself
Take full control of how buyers see your home on Zillow by listing For Sale by Owner (FSBO).
List your homeWhat's special
Sleek countertopsGourmet kitchenHigh-performance gas cooktopAmple cabinetry
Zillow last checked:
Listing updated:
Listed by:
Judy Kunzman 903-581-0111,
Keller Williams Realty-Tyler,
Ian Sudduth 903-343-5332
Bought with:
Ashlyn Tomlin, TREC# 0781688
Source: GTARMLS,MLS#: 26007965
Facts & features
Interior
Bedrooms & bathrooms
- Bedrooms: 4
- Bathrooms: 2
- Full bathrooms: 2
Rooms
- Room types: Utility Room, 1 Living Area
Primary bedroom
- Features: Master Bedroom Split
Bedroom
- Features: Walk-In Closet(s)
- Level: Main
Bathroom
- Features: Shower and Tub, Shower/Tub, Double Lavatory, Separate Water Closet, Bar
Kitchen
- Features: Kitchen/Eating Combo
Heating
- Central/Gas
Cooling
- Central Electric
Appliances
- Included: ENERGY STAR Qualified Appliances, Range/Oven-Gas, Dishwasher, Disposal, Tankless Gas Water Heater
Features
- Ceiling Fan(s), Pantry, Kitchen Island
- Flooring: Tile, Vinyl
- Doors: Insulated Doors
- Windows: Double Pane Windows, Low Emissivity Windows
- Has fireplace: Yes
- Fireplace features: Electric
Interior area
- Total structure area: 1,743
- Total interior livable area: 1,743 sqft
Property
Parking
- Total spaces: 2
- Parking features: Door w/Opener w/Controls, Garage Faces Front
- Garage spaces: 2
- Has uncovered spaces: Yes
Features
- Levels: One
- Stories: 1
- Patio & porch: Patio Covered, Porch
- Exterior features: Sprinkler System, Gutter(s)
- Pool features: None
- Fencing: Wood
Lot
- Size: 7,840 Square Feet
- Features: Subdivision Lot, Rectangular Lot
Details
- Additional structures: None
- Parcel number: 127780000003100000
- Special conditions: None,As-Is Condition @ Closing
Construction
Type & style
- Home type: SingleFamily
- Architectural style: Traditional
- Property subtype: Single Family Residence
Materials
- Brick Veneer
- Foundation: Slab
- Roof: Composition
Condition
- Year built: 2022
Utilities & green energy
- Sewer: Public Sewer
- Water: Public
- Utilities for property: Underground Utilities, Cable Connected, Cable Internet, Cable Available
Green energy
- Energy efficient items: Water Heater, Thermostat
Community & HOA
Community
- Security: Security System, Smoke Detector(s)
- Subdivision: Forestdale
HOA
- Has HOA: No
Location
- Region: Whitehouse
Financial & listing details
- Tax assessed value: $353,870
- Annual tax amount: $7,456
- Date on market: 6/5/2026
- Listing terms: Conventional,FHA,VA Loan,Cash
- Road surface type: Paved
Price history
| Date | Event | Price |
|---|---|---|
| 7/15/2026 | Sold | -- |
Source:  GTARMLS #26007965 Report a problem GTARMLS #26007965 Report a problem | ||
| 6/19/2026 | Pending sale | $309,900$178/sqft |
Source: NTREIS #21294939 Report a problem | ||
| 6/16/2026 | Contingent | $309,900$178/sqft |
Source: NTREIS #21294939 Report a problem | ||
| 6/10/2026 | Pending sale | $309,900$178/sqft |
Source: GTARMLS #26007965 Report a problem | ||
| 6/5/2026 | Listed for sale | $309,900+1.6%$178/sqft |
Source: GTARMLS #26007965 Report a problem | ||
| 2/12/2024 | Sold | -- |
Source: GTARMLS #23012285 Report a problem | ||
| 1/16/2024 | Pending sale | $305,000$175/sqft |
Source: GTARMLS #23012285 Report a problem | ||
| 11/30/2023 | Listed for sale | $305,000$175/sqft |
Source: GTARMLS #23012285 Report a problem | ||
| 11/27/2023 | Pending sale | $305,000$175/sqft |
Source: GTARMLS #23012285 Report a problem | ||
| 11/21/2023 | Price change | $305,000-1.1%$175/sqft |
Source: GTARMLS #23012285 Report a problem | ||
| 11/15/2023 | Price change | $308,500-0.5%$177/sqft |
Source: GTARMLS #23012285 Report a problem | ||
| 10/18/2023 | Price change | $310,000-3.1%$178/sqft |
Source: GTARMLS #23012285 Report a problem | ||
| 9/8/2023 | Listed for sale | $320,000$184/sqft |
Source: GTARMLS #23012285 Report a problem | ||
Public tax history
| Year | Property taxes | Tax assessment |
|---|---|---|
| 2024 | $7,102 +8.9% | $353,870 +8.1% |
| 2023 | $6,520 +468.1% | $327,281 +543.2% |
| 2022 | $1,148 | $50,887 |
Find assessor info on the county website
Neighborhood: 75791
Nearby homes
- $301,600-- bd2 ba1.6k sqft1804 Forestdale Blvd, Whitehouse, TX 75791Off Market
- $--4 bd2 ba1.7k sqft1808 Forestdale Blvd, Whitehouse, TX 75791Sold

- $--3 bd2 ba1.4k sqft1802 Forestdale Blvd, Whitehouse, TX 75791Sold
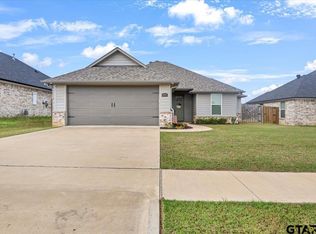
- $297,3004 bd2 ba1.7k sqft1810 Forestdale Blvd, Whitehouse, TX 75791Off Market
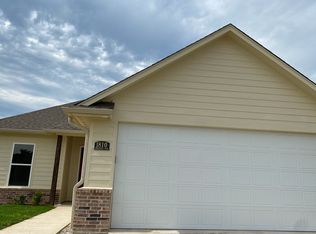
- $281,100-- bd2 ba1.4k sqft1807 Tres Dr, Whitehouse, TX 75791Off Market
- $318,900-- bd2 ba1.7k sqft1906 Stephanie Dr, Whitehouse, TX 75791Off Market
- $327,3003 bd2 ba1.7k sqft1800 Forestdale Blvd, Whitehouse, TX 75791Off Market
- $300,800-- bd2 ba1.6k sqft1811 Jessica Dr, Whitehouse, TX 75791Off Market
Nearby schools
GreatSchools rating
- 8/10J W Holloway Sixth Grade SchoolGrades: 6Distance: 1.5 mi
- 7/10Whitehouse High SchoolGrades: 9-12Distance: 1.7 mi
- 8/10H L Higgins Elementary SchoolGrades: PK-5Distance: 1.7 mi
Schools provided by the listing agent
- Elementary: Whitehouse - Higgins
- Middle: Whitehouse
- High: Whitehouse
Source: GTARMLS. This data may not be complete. We recommend contacting the local school district to confirm school assignments for this home.
Sell for more on Zillow
Get a Zillow Showcase℠ listing at no additional cost and you could sell for .
$319,800
2% more
+$6,396
With Zillow Showcase(estimated)
$326,196
- Texas
- Smith County
- Whitehouse
- 75791
- 1806 Forestdale Blvd
Nearby cities
Nearby zip codes
Other Whitehouse Topics
