Come see this Beautiful 4 BR / 2 bath / 2 car garage in Whitehouse School District, located in Forestdale Addition. This well loved home is in immaculate condition and priced to sell. As you enter the home you will find yourself in the main living area which is open to the kitchen and dining areas. This home has high end finishes such as luxury vinyl plank, granite countertops, tile showers, crown molding, tile backsplash and a massive electric fireplace. The kitchen area has a large island which is a nice gathering spot while the cook of house prepares meals at the gas range. The living room features natural light flowing in from the windows looking out to the fully fenced back yard. The electric FP is a great feature year around. The split bedroom arrangement offers a primary suite and bath with a over-sized walk-in closet. The bath area is gorgeous with double sinks, large walk-in shower and separate bath tub. The laundry room is spacious and has a neat feature of an access to the primary closet. When you enter the home through the garage there is a nice mud area to take shoes off and hang your jackets up. The other 3 bedrooms are good sized and have ample closet spaces. Currently two of the bedrooms are used as an office space and a workout room. Off the hallway is the second bath which is generously sized with double sinks, commode and tub/shower combo. Make your appointment today before this one gets away!
Sold
Price Unknown
1808 Forestdale Blvd, Whitehouse, TX 75791
4beds
1,746sqft
Single Family Residence
Built in 2022
7,710 Square Feet Lot
$314,000 Zestimate®
$--/sqft
$2,125 Estimated rent
Home value
$314,000
$292,000 - $336,000
$2,125/mo
Zestimate® history
Owner options
List your home for rent
$2,125/mo
Rent Zestimate®
Find your next renter with Zillow Rental Manager. Plus, with online applications, you can quickly screen prospective tenants – for free.
$2,125/mo
Rent Zestimate®
Refinance and save
Refinancing to a lower rate could help reduce your monthly payments and save thousands over the life of the loan.
Explore your selling options
Work with a Zillow partner agent
Leverage their expertise and Zillow's premium Showcase listings to get your home seen by more buyers.
Get startedList with your own agent
Get your home in front of millions of buyers by listing it on Zillow.
Learn how to do itSell it yourself
Take full control of how buyers see your home on Zillow by listing For Sale by Owner (FSBO).
List your homeWhat's special
Massive electric fireplaceHigh end finishesGranite countertopsSplit bedroom arrangementLarge walk-in showerTile backsplashAmple closet spaces
Zillow last checked:
Listing updated:
Listed by:
Troy Horinek 903-969-0076,
Prestige Realty,
Dylan Horinek
Bought with:
Nancy Ulrich, TREC# 0568273
Source: GTARMLS,MLS#: 25008777
Facts & features
Interior
Bedrooms & bathrooms
- Bedrooms: 4
- Bathrooms: 2
- Full bathrooms: 2
Rooms
- Room types: Utility Room, 1 Living Area
Primary bedroom
- Features: Master Bedroom Split
Bedroom
- Features: Walk-In Closet(s)
Bathroom
- Features: Shower Only, Shower and Tub, Double Lavatory, Walk-In Closet(s)
Kitchen
- Features: Kitchen/Eating Combo
Heating
- Central/Gas, Other/See Remarks
Cooling
- Central Electric, Ceiling Fan(s)
Appliances
- Included: Range/Oven-Gas, Dishwasher, Disposal, Microwave, Tankless Gas Water Heater
Features
- Ceiling Fan(s), Pantry, Kitchen Island
- Windows: Blinds
- Attic: Attic Stairs
- Has fireplace: Yes
- Fireplace features: Electric
Interior area
- Total structure area: 1,746
- Total interior livable area: 1,746 sqft
Property
Parking
- Total spaces: 2
- Parking features: Door w/Opener w/Controls, Garage Faces Front
- Garage spaces: 2
- Has uncovered spaces: Yes
Features
- Levels: One
- Stories: 1
- Patio & porch: Patio Open, Patio Covered, Porch
- Exterior features: Sprinkler System
- Pool features: None
- Fencing: Wood
Lot
- Size: 7,710 Square Feet
- Dimensions: 62.5 ft x 123.5 ft
Details
- Additional structures: None
- Parcel number: 127780000003101000
- Special conditions: None
Construction
Type & style
- Home type: SingleFamily
- Architectural style: Traditional
- Property subtype: Single Family Residence
Materials
- Brick and Wood, Shingle
- Foundation: Slab
- Roof: Composition
Condition
- Year built: 2022
Utilities & green energy
- Sewer: Public Sewer
- Utilities for property: Unknown Television Access
Community & HOA
Community
- Security: Smoke Detector(s)
- Subdivision: Forrestdale
Location
- Region: Whitehouse
Financial & listing details
- Tax assessed value: $350,861
- Annual tax amount: $5,780
- Date on market: 9/17/2025
- Listing terms: Cash,Conventional,FHA,Must Qualify,VA Loan
- Road surface type: Paved
Price history
| Date | Event | Price |
|---|---|---|
| 9/17/2025 | Listing removed | $2,095$1/sqft |
Source: Zillow Rentals Report a problem | ||
| 9/3/2025 | Price change | $2,095-4.6%$1/sqft |
Source: Zillow Rentals Report a problem | ||
| 8/28/2025 | Price change | $2,195-2.4%$1/sqft |
Source: Zillow Rentals Report a problem | ||
| 8/22/2025 | Price change | $2,250-2%$1/sqft |
Source: Zillow Rentals Report a problem | ||
| 8/15/2025 | Price change | $2,295-2.3%$1/sqft |
Source: Zillow Rentals Report a problem | ||
| 8/1/2025 | Listed for rent | $2,350$1/sqft |
Source: Zillow Rentals Report a problem | ||
| 7/30/2025 | Sold | -- |
Source:  GTARMLS #25008777 Report a problem GTARMLS #25008777 Report a problem | ||
| 7/3/2025 | Pending sale | $314,900$180/sqft |
Source: GTARMLS #25008777 Report a problem | ||
| 6/27/2025 | Price change | $314,900-3.1%$180/sqft |
Source: GTARMLS #25008777 Report a problem | ||
| 6/9/2025 | Listed for sale | $324,900$186/sqft |
Source: GTARMLS #25008777 Report a problem | ||
Public tax history
| Year | Property taxes | Tax assessment |
|---|---|---|
| 2024 | $6,117 +11.1% | $350,861 +8.6% |
| 2023 | $5,508 +379.9% | $322,981 +534.7% |
| 2022 | $1,148 | $50,887 |
Find assessor info on the county website
Neighborhood: 75791
Nearby homes
- $--4 bd2 ba1.7k sqft1806 Forestdale Blvd, Whitehouse, TX 75791Sold

- $297,3004 bd2 ba1.7k sqft1810 Forestdale Blvd, Whitehouse, TX 75791Off Market
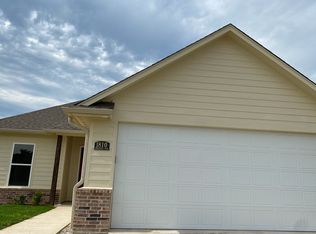
- $301,600-- bd2 ba1.6k sqft1804 Forestdale Blvd, Whitehouse, TX 75791Off Market
- $318,900-- bd2 ba1.7k sqft1906 Stephanie Dr, Whitehouse, TX 75791Off Market
- $281,100-- bd2 ba1.4k sqft1807 Tres Dr, Whitehouse, TX 75791Off Market
- $300,1004 bd2 ba1.7k sqft1811 Tres Dr, Whitehouse, TX 75791Off Market
- $--4 bd2 ba1.8k sqft1809 Tres Dr, Whitehouse, TX 75791Sold
- $--3 bd2 ba1.4k sqft1802 Forestdale Blvd, Whitehouse, TX 75791Sold
Nearby schools
GreatSchools rating
- 8/10J W Holloway Sixth Grade SchoolGrades: 6Distance: 1.5 mi
- 7/10Whitehouse High SchoolGrades: 9-12Distance: 1.8 mi
- 8/10H L Higgins Elementary SchoolGrades: PK-5Distance: 1.8 mi
Schools provided by the listing agent
- Elementary: Whitehouse - Higgins
- Middle: Whitehouse
- High: Whitehouse
Source: GTARMLS. This data may not be complete. We recommend contacting the local school district to confirm school assignments for this home.
Sell for more on Zillow
Get a Zillow Showcase℠ listing at no additional cost and you could sell for .
$314,000
2% more
+$6,280
With Zillow Showcase(estimated)
$320,280
- Texas
- Smith County
- Whitehouse
- 75791
- 1808 Forestdale Blvd
Nearby cities
Nearby zip codes
Other Whitehouse Topics
