Skip main navigation
Sold for $229,000
  • $229,000

    1806 Inverness Dr, Fayetteville, NC 28304

    3beds
    1,538sqft
    Single Family Residence
    Built in 1963
    0.28 Acres Lot
    $232,200 Zestimate®
    $149/sqft
    $1,617 Estimated rent

    Home value

    $232,200

    $218,000 - $246,000

    $1,617/mo

    Zestimate® history
    Loading
    Loading...

    Owner options

    List your home for rent

    $1,617/mo

    Rent Zestimate®

    Find your next renter with Zillow Rental Manager. Plus, with online applications, you can quickly screen prospective tenants – for free.

    Learn more

    $1,617/mo

    Rent Zestimate®

    Refinance and save

    $1,511/mo

    Est. payment

    Refinancing to a lower rate could help reduce your monthly payments and save thousands over the life of the loan.

    See today's rates

    $1,511/mo

    Est. payment

    Explore your selling options

    Work with a Zillow partner agent

    Leverage their expertise and Zillow's premium Showcase listings to get your home seen by more buyers.

    Get started

    List with your own agent

    Get your home in front of millions of buyers by listing it on Zillow.

    Learn how to do it

    Sell it yourself

    Take full control of how buyers see your home on Zillow by listing For Sale by Owner (FSBO).

    List your home

    What's special

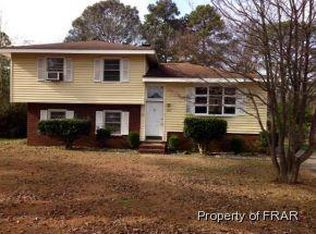
    Tri-level homeWhite picket fenceCompletely fenced large backyardLarge denFlooring upgrades
    If you are looking for that white picket fence that you have always dreamed of.. this is the home for you!! This tri-level home features a large den on the bottom floor along with a half bath, a living room, kitchen w/ dining area on the second floor and 3 bedrooms w/ 2 bathrooms on the top floor. Your white picket fence goes around the front yard and you have a completely fenced large backyard w/ a patio outside of the den area, a 2 car garage that is detached from the house and a large deck outside of the kitchen/dining area... which is perfect for those family gatherings this holiday season! The home has been freshly painted, hardwoods refinished, some light fixtures upgraded, some flooring upgrades, vapor barrier w/dehumidifier in sealed crawlspace, and more! Extended service warranty on HVAC, transferrable:)

    Zillow last checked:

    Listing updated:

    Listed by:

    PATTY HERRERA HOME TEAM,

    LITCHFIELD REALTY

    Bought with:

    JERALD KENNON, 290407

    CENTURY 21 The Realty Group

    Source: LPRMLS,MLS#: 732734MLS LogoOriginating MLS: Longleaf Pine Realtors

    Facts & features

    Interior

    Bedrooms & bathrooms
    • Bedrooms: 3
    • Bathrooms: 3
    • Full bathrooms: 2
    • 1/2 bathrooms: 1
    Heating
    • Electric
    Cooling
    • Electric
    Appliances
    • Included: Range, Refrigerator, Range Hood
    • Laundry: Washer Hookup, Dryer Hookup, In Unit
    Features
    • Bathtub, Kitchen/Dining Combo, Unfurnished
    • Flooring: Hardwood, Tile
    • Basement: Crawl Space
    • Has fireplace: No
    Interior area
    • Total interior livable area: 1,538 sqft

    Property

    Parking
    • Total spaces: 2
    • Parking features: Detached, Garage
    • Garage spaces: 2
    Features
    • Levels: Multi/Split
    • Patio & porch: Deck, Front Porch, Patio, Porch
    • Exterior features: Deck, Fence, Porch, Patio, Private Yard, Storage
    • Fencing: Back Yard,Yard Fenced
    Lot
    • Size: 0.28 Acres
    • Features: 1/4 to 1/2 Acre Lot
    Details
    • Parcel number: 0416239215.000
    • Special conditions: Standard

    Construction

    Type & style
    • Home type: SingleFamily
    • Architectural style: Tri-Level
    • Property subtype: Single Family Residence
    Materials
    • Brick Veneer
    Condition
    • Average Condition
    • New construction: No
    • Year built: 1963

    Utilities & green energy

    • Sewer: Public Sewer
    • Water: Public

    Community & HOA

    Community
    • Features: Gutter(s)
    • Subdivision: Ashton Forest
    HOA
    • Has HOA: No
    Location
    • Region: Fayetteville

    Financial & listing details

    • Price per square foot: $149/sqft
    • Tax assessed value: $206,800
    • Annual tax amount: $2,451
    • Date on market: 10/4/2024
    • Cumulative days on market: 6 days
    • Listing terms: Cash,New Loan
    • Inclusions: refrigerator
    • Exclusions: n/a
    • Ownership: More than a year

    Price history

    DateEventPrice
    10/29/2024Sold$229,000$149/sqft
    Source: LPRMLS #732734 Report a problem
    10/10/2024Pending sale$229,000$149/sqft
    Source: LPRMLS #732734 Report a problem
    10/4/2024Listed for sale$229,000$149/sqft
    Source: LPRMLS #732734 Report a problem

    Public tax history

    YearProperty taxesTax assessment
    2025$2,451 +40.4%$206,800 +127%
    2024$1,745 +8.4%$91,100 +3.4%
    2023$1,609 +7.5%$88,100
    2022$1,497 $88,100
    2021$1,497 $88,100 -11.1%
    2020-- $99,068 +12.4%
    2019$1,462 $88,100
    2018$1,462 $88,100
    2017$1,462 -0.3%$88,100 -17.9%
    2016$1,467 -0.2%$107,300 -1.3%
    2015$1,470 +0.5%$108,700
    2014$1,463 +11.1%$108,700 +8.8%
    2013$1,317 $99,900
    2012$1,317 $99,900
    2011$1,317 $99,900
    2010-- $99,900
    2009-- $99,900 +35%
    2008-- $74,000
    2007-- $74,000
    2006-- $74,000
    2005-- --
    2004-- $74,000
    2003-- $74,000 +6.8%
    2002-- $69,264
    2001-- $69,264
    Find assessor info on the county website

    Neighborhood: Ashton Forest

    Nearby schools

    GreatSchools rating
    Schools provided by the listing agent
    • Middle: Douglas Byrd Middle School
    • High: Douglas Byrd Senior High

    Source: LPRMLS. This data may not be complete. We recommend contacting the local school district to confirm school assignments for this home.

    Get a cash offer in 3 minutes
    Find out how much your home could sell for in as little as 3 minutes with a no-obligation cash offer.
    Estimated market value
    $232,200
    Get a cash offer in 3 minutes
    Find out how much your home could sell for in as little as 3 minutes with a no-obligation cash offer.
    Estimated market value
    $232,200