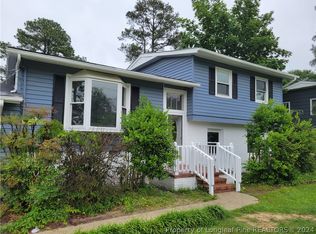
From the moment you step through the enclosed patio, this charming 3-bedroom, 1.5-bath home feels welcoming and well cared for. Hardwood floors, updated fixtures, and a recent refresh add to the home’s timeless appeal.
The exterior is just as impressive with a spacious fenced yard, beautiful landscaping, a deck for relaxing or entertaining, plus a carport and two storage sheds for extra storage. A home that’s been lovingly maintained and ready for its next chapter. Home is located in close proximity to Hope Mills, Ft.Liberty and the downtown Fayetteville area.
Sold for $164,000
$164,000
1805 Inverness Dr, Fayetteville, NC 28304
3beds
1,033sqft
Single Family Residence
Built in 1963
-- sqft lot
$163,700 Zestimate®
$159/sqft
$1,418 Estimated rent
Home value
$163,700
$149,000 - $178,000
$1,418/mo
Zestimate® history
Owner options
List your home for rent
$1,418/mo
Rent Zestimate®
Find your next renter with Zillow Rental Manager. Plus, with online applications, you can quickly screen prospective tenants – for free.
$1,418/mo
Rent Zestimate®
Refinance and save
$1,079/mo
Est. payment
Refinancing to a lower rate could help reduce your monthly payments and save thousands over the life of the loan.
$1,079/mo
Est. payment
Explore your selling options
Work with a Zillow partner agent
Leverage their expertise and Zillow's premium Showcase listings to get your home seen by more buyers.
Get startedList with your own agent
Get your home in front of millions of buyers by listing it on Zillow.
Learn how to do itSell it yourself
Take full control of how buyers see your home on Zillow by listing For Sale by Owner (FSBO).
List your homeWhat's special
Zillow last checked:
Listing updated:
Listed by:
JENIFER MANTOUX,
TOWNSEND REAL ESTATE
Bought with:
JEFFELLYN JEFFY CAMACHO, 343207
ONNIT REALTY GROUP
Source: LPRMLS,MLS#: 755439 Originating MLS: Longleaf Pine Realtors
Originating MLS: Longleaf Pine RealtorsFacts & features
Interior
Bedrooms & bathrooms
- Bedrooms: 3
- Bathrooms: 2
- Full bathrooms: 1
- 1/2 bathrooms: 1
Heating
- Electric, Forced Air
Cooling
- Central Air, Electric
Appliances
- Included: Washer/Dryer Stacked, Oven, Water Purifier Owned, Refrigerator
- Laundry: In Unit
Features
- Eat-in Kitchen, Kitchen/Dining Combo, Primary Downstairs
- Flooring: Vinyl, Wood
- Basement: Crawl Space
- Has fireplace: No
- Fireplace features: None
Interior area
- Total interior livable area: 1,033 sqft
Property
Parking
- Total spaces: 1
- Parking features: Attached Carport
- Carport spaces: 1
Features
- Levels: One
- Stories: 1
- Patio & porch: Covered, Porch, Screened
- Exterior features: Fence, Porch, Storage
- Fencing: Back Yard
Lot
- Features: 1/4 to 1/2 Acre Lot, Cleared
- Topography: Cleared
Details
- Parcel number: 0416331224.000
- Zoning description: SF10 - Single Family Res 10
- Special conditions: Standard
Construction
Type & style
- Home type: SingleFamily
- Architectural style: One Story
- Property subtype: Single Family Residence
Materials
- Vinyl Siding
Condition
- Good Condition
- New construction: No
- Year built: 1963
Utilities & green energy
- Sewer: Public Sewer
- Water: Public
Community & HOA
Community
- Subdivision: Ashton Forest
HOA
- Has HOA: No
Location
- Region: Fayetteville
Financial & listing details
- Price per square foot: $159/sqft
- Tax assessed value: $155,500
- Annual tax amount: $1,964
- Date on market: 1/8/2026
- Cumulative days on market: 21 days
- Listing terms: Cash,Conventional,FHA,New Loan,VA Loan
- Inclusions: washer/dryer unit, 2 sheds, appliances
- Exclusions: staging items, personal items
- Ownership: Private Owner
Price history
| Date | Event | Price |
|---|---|---|
| 4/13/2026 | Listing removed | $1,350$1/sqft |
Source: Zillow Rentals Report a problem | ||
| 3/26/2026 | Price change | $1,350-6.9%$1/sqft |
Source: Zillow Rentals Report a problem | ||
| 3/11/2026 | Listed for rent | $1,450$1/sqft |
Source: Zillow Rentals Report a problem | ||
| 3/9/2026 | Sold | $164,000-6%$159/sqft |
Source:  LPRMLS #755439 Report a problem LPRMLS #755439 Report a problem | ||
| 2/12/2026 | Pending sale | $174,500$169/sqft |
Source: LPRMLS #755439 Report a problem | ||
| 1/24/2026 | Listed for sale | $174,500$169/sqft |
Source: LPRMLS #755439 Report a problem | ||
| 1/18/2026 | Pending sale | $174,500$169/sqft |
Source: LPRMLS #755439 Report a problem | ||
| 1/8/2026 | Listed for sale | $174,500+14.4%$169/sqft |
Source: LPRMLS #755439 Report a problem | ||
| 2/7/2025 | Sold | $152,500-6.2%$148/sqft |
Source: LPRMLS #737754 Report a problem | ||
| 1/29/2025 | Pending sale | $162,500$157/sqft |
Source: LPRMLS #737754 Report a problem | ||
| 1/24/2025 | Listed for sale | $162,500-72.7%$157/sqft |
Source: LPRMLS #737754 Report a problem | ||
| 4/6/2006 | Sold | $595,000$576/sqft |
Source: Public Record Report a problem | ||
Public tax history
| Year | Property taxes | Tax assessment |
|---|---|---|
| 2025 | $1,964 +43.2% | $155,500 +143% |
| 2024 | $1,371 +6.6% | $64,000 |
| 2023 | $1,287 +8.7% | $64,000 |
| 2022 | $1,184 | $64,000 |
| 2021 | $1,184 | $64,000 -15.7% |
| 2020 | -- | $75,948 +18.7% |
| 2019 | $1,149 | $64,000 |
| 2018 | $1,149 | $64,000 |
| 2017 | $1,149 +15.4% | $64,000 -7.6% |
| 2016 | $996 +0.9% | $69,300 |
| 2015 | $987 +0.7% | $69,300 |
| 2014 | $980 +3% | $69,300 |
| 2013 | $951 | $69,300 |
| 2012 | $951 | $69,300 |
| 2011 | $951 | $69,300 |
| 2010 | -- | $69,300 |
| 2009 | -- | $69,300 +22.7% |
| 2008 | -- | $56,500 |
| 2007 | -- | $56,500 |
| 2006 | -- | $56,500 |
| 2005 | -- | -- |
| 2004 | -- | $56,500 |
| 2003 | -- | $56,500 +0.2% |
| 2002 | -- | $56,407 |
| 2001 | -- | $56,407 |
Find assessor info on the county website
Neighborhood: Ashton Forest
Nearby homes
- $255,0003 bd2 ba1.7k sqft1809 Inverness Dr, Fayetteville, NC 28304Sold
- $165,9003 bd1 ba1.4k sqft1801 Inverness Dr, Fayetteville, NC 28304Off Market
- $200,3003 bd2 ba1.5k sqft4706 Cheltenham Rd, Fayetteville, NC 28304Off Market
- $183,4003 bd2 ba1.5k sqft1813 Inverness Dr, Fayetteville, NC 28304Off Market
- $215,0003 bd2 ba1.4k sqft1785 Inverness Dr, Fayetteville, NC 28304Sold
- $229,0003 bd3 ba1.5k sqft1806 Inverness Dr, Fayetteville, NC 28304Sold
- $120,0003 bd2 ba1.5k sqft1810 Inverness Dr, Fayetteville, NC 28304Sold
- $223,9003 bd2 ba1.9k sqft1804 Inverness Dr, Fayetteville, NC 28304Off Market
Nearby schools
GreatSchools rating
- 7/10Sherwood Park ElementaryGrades: PK-5Distance: 0.5 mi
- 6/10Douglas Byrd MiddleGrades: 6-8Distance: 0.9 mi
- 2/10Douglas Byrd HighGrades: 9-12Distance: 0.7 mi
Schools provided by the listing agent
- Middle: Douglas Byrd Middle School
- High: Douglas Byrd Senior High
Source: LPRMLS. This data may not be complete. We recommend contacting the local school district to confirm school assignments for this home.
Get a cash offer in 3 minutes
Find out how much your home could sell for in as little as 3 minutes with a no-obligation cash offer.
Estimated market value
$163,700
Get a cash offer in 3 minutes
Find out how much your home could sell for in as little as 3 minutes with a no-obligation cash offer.
Estimated market value
$163,700
- North Carolina
- Cumberland County
- Fayetteville
- 28304
- Ashton Forest
- 1805 Inverness Dr
Nearby cities
Nearby neighborhoods
Nearby zip codes
Other Fayetteville Topics
