Skip main navigation
Sold for $255,000
  • $255,000

    1809 Inverness Dr, Fayetteville, NC 28304

    3beds
    1,738sqft
    Single Family Residence
    Built in 1963
    -- sqft lot
    $259,600 Zestimate®
    $147/sqft
    $1,738 Estimated rent

    Home value

    $259,600

    $247,000 - $273,000

    $1,738/mo

    Zestimate® history
    Loading
    Loading...

    Owner options

    List your home for rent

    $1,738/mo

    Rent Zestimate®

    Find your next renter with Zillow Rental Manager. Plus, with online applications, you can quickly screen prospective tenants – for free.

    Learn more

    $1,738/mo

    Rent Zestimate®

    Refinance and save

    $1,563/mo

    Est. payment

    Refinancing to a lower rate could help reduce your monthly payments and save thousands over the life of the loan.

    See today's rates

    $1,563/mo

    Est. payment

    Explore your selling options

    Work with a Zillow partner agent

    Leverage their expertise and Zillow's premium Showcase listings to get your home seen by more buyers.

    Get started

    List with your own agent

    Get your home in front of millions of buyers by listing it on Zillow.

    Learn how to do it

    Sell it yourself

    Take full control of how buyers see your home on Zillow by listing For Sale by Owner (FSBO).

    List your home

    What's special

    Natural lightingLarge bonus roomNew paintNew light fixturesNew white kitchen cabinetsOld school home
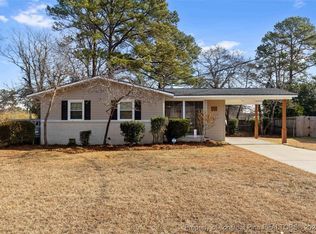
    This old school home is being given a second chance and fits a lot into one home, as you walk in you feel the comforts of home. The natural lighting, light colored new flooring throughout the home, New paint, New light fixtures, New white kitchen cabinets and bathroom vanities, New white custom tiling, New white countertops, and black hardware throughout add a POP to the new feel. This home has a living room, dining room, and kitchen on the main floor, 3 bedrooms on the top floor, and a large bonus room and bathroom on the ground floor, with a large INGROUND POOL in the backyard!

    Zillow last checked:

    Listing updated:

    Listed by:

    KATRINA BORGES,

    THOMAS REAL ESTATE SERVICES

    Bought with:

    CHRISTOPHER BAKER, 339316

    EXP REALTY LLC

    Source: LPRMLS,MLS#: 725293MLS LogoOriginating MLS: Longleaf Pine Realtors

    Facts & features

    Interior

    Bedrooms & bathrooms
    • Bedrooms: 3
    • Bathrooms: 2
    • Full bathrooms: 2
    Heating
    • Forced Air
    Cooling
    • Central Air
    Features
    • Flooring: Carpet, Laminate, Tile
    • Basement: None
    • Number of fireplaces: 1
    • Fireplace features: Family Room
    Interior area
    • Total interior livable area: 1,738 sqft

    Property

    Features
    • Levels: Multi/Split
    • Exterior features: Fence
    • Pool features: In Ground, Pool
    • Fencing: Yard Fenced
    Lot
    • Features: 1/4 to 1/2 Acre Lot, Cleared
    • Topography: Cleared
    Details
    • Parcel number: 0416331126.000
    • Zoning description: SF10 - Single Family Res 10
    • Special conditions: Standard

    Construction

    Type & style
    • Home type: SingleFamily
    • Architectural style: Tri-Level
    • Property subtype: Single Family Residence
    Materials
    • Brick Veneer
    Condition
    • Good Condition
    • New construction: No
    • Year built: 1963

    Utilities & green energy

    • Sewer: Other
    • Water: Public

    Community & neighborhood

    Location
    • Region: Fayetteville
    • Subdivision: Ashton Forest

    Other

    Other facts
    • Ownership: Less than a year

    Price history

    DateEventPrice
    6/28/2024Sold$255,000-1.9%$147/sqft
    Source: LPRMLS #725293 Report a problem
    5/17/2024Pending sale$260,000$150/sqft
    Source: LPRMLS #725293 Report a problem
    5/9/2024Listed for sale$260,000+99.1%$150/sqft
    Source: LPRMLS #725293 Report a problem
    12/22/2023Sold$130,614+48.4%$75/sqft
    Source: Public Record Report a problem
    5/2/2012Sold$88,000$51/sqft
    Source: Public Record Report a problem

    Public tax history

    YearProperty taxesTax assessment
    2025$2,486 +35.2%$210,500 +115%
    2024$1,839 +6.9%$97,900 +1.6%
    2023$1,720 +7.2%$96,400
    2022$1,605 +57.3%$96,400
    2021$1,020 $96,400 -13.8%
    2020-- $111,770 +15.9%
    2019$985 $96,400
    2018$985 $96,400
    2017$985 +4.3%$96,400 -12.5%
    2016$945 +0.9%$110,200
    2015$936 +0.8%$110,200
    2014$929 +3.1%$110,200
    2013$902 -37.4%$110,200
    2012$1,440 $110,200
    2011$1,440 $110,200
    2010-- $110,200
    2009-- $110,200 +23.8%
    2008-- $89,000
    2007-- $89,000
    2006-- $89,000
    2005-- --
    2004-- $89,000
    2003-- $89,000 +5.8%
    2002-- $84,100
    2001-- $84,100

    Find assessor info on the county website

    Neighborhood: Ashton Forest

    Nearby schools

    GreatSchools rating
    Schools provided by the listing agent
    • Middle: Douglas Byrd Middle School
    • High: Douglas Byrd Senior High

    Source: LPRMLS. This data may not be complete. We recommend contacting the local school district to confirm school assignments for this home.

    Get pre-qualified for a loan
    At Zillow Home Loans, we can pre-qualify you in as little as 5 minutes with no impact to your credit score.

    An equal housing lender. NMLS #10287.