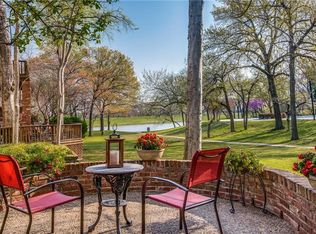
Custom home in sought after Village of Eldorado. Gorgeous cul-de-sac location with mature trees and backing to a lush green belt. Private master bedroom downstairs has access to private side patio. Large living room has recently installed ceramic tile floors that resemble travertine marble. There is a full masonry fireplace that has gas logs installed. Many of the windows have remote control blinds. The kitchen has granite counters and an abundance of cabinets and drawers. The office upstairs has a closet and can easily be a fourth bedroom. The backyard has artificial grass and beautiful flower gardens. The sidewalk beside the greenbelt leads to the golf course and walking paths that meander beside golf course, woods, and reflecting ponds. Eldorado Country Club is in the neighborhood with an 18 hole golf course, tennis courts, swimming pool, gym, and a sports grill and bar with great food and drinks. This is a private country club for members only. The home has been recently completely painted inside and quartz counters added to all bathrooms. There are surveillance cameras outside of the home that will convey with the property.
Sold
Price Unknown
1806 Lakeshore Ct, McKinney, TX 75072
3beds
3,118sqft
Single Family Residence
Built in 1984
7,840 Square Feet Lot
$719,000 Zestimate®
$--/sqft
$3,262 Estimated rent
Home value
$719,000
$676,000 - $762,000
$3,262/mo
Zestimate® history
Owner options
List your home for rent
$3,262/mo
Rent Zestimate®
Find your next renter with Zillow Rental Manager. Plus, with online applications, you can quickly screen prospective tenants – for free.
$3,262/mo
Rent Zestimate®
Refinance and save
$396/mo
Est. payment
Refinancing to a lower rate could help reduce your monthly payments and save thousands over the life of the loan.
$396/mo
Est. payment
Explore your selling options
Work with a Zillow partner agent
Leverage their expertise and Zillow's premium Showcase listings to get your home seen by more buyers.
Get startedList with your own agent
Get your home in front of millions of buyers by listing it on Zillow.
Learn how to do itSell it yourself
Take full control of how buyers see your home on Zillow by listing For Sale by Owner (FSBO).
List your homeWhat's special
Full masonry fireplaceBeautiful flower gardensGranite countersPrivate master bedroomCul-de-sac locationMature treesArtificial grass
Zillow last checked:
Listing updated:
Listed by:
Suzanne Jernigan 0221303 972-543-4350,
Biggs Realty 972-543-4350
Bought with:
Sandra Burrus
Keller Williams Realty Allen
Source: NTREIS,MLS#: 20963631
Facts & features
Interior
Bedrooms & bathrooms
- Bedrooms: 3
- Bathrooms: 4
- Full bathrooms: 3
- 1/2 bathrooms: 1
Primary bedroom
- Features: Built-in Features, Ceiling Fan(s), Sitting Area in Primary, Walk-In Closet(s)
- Level: First
- Dimensions: 17 x 16
Bedroom
- Features: Ceiling Fan(s), En Suite Bathroom, Split Bedrooms
- Level: Second
- Dimensions: 13 x 14
Bedroom
- Features: Ceiling Fan(s), En Suite Bathroom, Split Bedrooms, Walk-In Closet(s)
- Level: Second
- Dimensions: 13 x 12
Primary bathroom
- Features: Built-in Features, Double Vanity, En Suite Bathroom, Garden Tub/Roman Tub, Jetted Tub, Linen Closet, Solid Surface Counters, Separate Shower
- Level: First
- Dimensions: 12 x 14
Breakfast room nook
- Features: Built-in Features, Granite Counters
- Level: First
- Dimensions: 13 x 10
Dining room
- Level: First
- Dimensions: 17 x 11
Game room
- Features: Built-in Features, Ceiling Fan(s)
- Level: Second
- Dimensions: 23 x 24
Kitchen
- Features: Built-in Features, Granite Counters, Kitchen Island
- Level: First
- Dimensions: 13 x 15
Laundry
- Features: Built-in Features, Linen Closet
- Level: First
- Dimensions: 10 x 7
Living room
- Features: Built-in Features, Ceiling Fan(s), Fireplace
- Level: First
- Dimensions: 19 x 20
Office
- Features: Ceiling Fan(s)
- Level: Second
- Dimensions: 15 x 16
Heating
- Central, Natural Gas, Zoned
Cooling
- Central Air, Ceiling Fan(s), Electric, Multi Units, Zoned
Appliances
- Included: Built-In Refrigerator, Double Oven, Dishwasher, Electric Cooktop, Electric Oven, Disposal, Gas Water Heater, Microwave, Vented Exhaust Fan, Warming Drawer
- Laundry: Laundry in Utility Room
Features
- Built-in Features, Chandelier, Granite Counters, High Speed Internet, Kitchen Island, Pantry, Cable TV, Walk-In Closet(s)
- Flooring: Ceramic Tile, Engineered Hardwood
- Windows: Window Coverings
- Has basement: No
- Number of fireplaces: 1
- Fireplace features: Gas Log, Gas Starter, Living Room, Masonry
Interior area
- Total interior livable area: 3,118 sqft
Property
Parking
- Total spaces: 2
- Parking features: Door-Single, Garage Faces Front, Garage, Garage Door Opener, Oversized
- Attached garage spaces: 2
Features
- Levels: Two
- Stories: 2
- Patio & porch: Rear Porch, Covered, Front Porch, Patio, Side Porch
- Exterior features: Rain Gutters
- Pool features: None
- Fencing: Brick,Wrought Iron
Lot
- Size: 7,840 Square Feet
- Features: Cul-De-Sac, Greenbelt, Interior Lot, Landscaped, Many Trees, Sprinkler System, Zero Lot Line
Details
- Additional structures: Pergola
- Parcel number: R152301702201
Construction
Type & style
- Home type: SingleFamily
- Architectural style: Traditional,Detached,Garden Home
- Property subtype: Single Family Residence
Materials
- Brick
- Foundation: Slab
- Roof: Composition
Condition
- Year built: 1984
Utilities & green energy
- Sewer: Public Sewer
- Water: Public
- Utilities for property: Natural Gas Available, Sewer Available, Underground Utilities, Water Available, Cable Available
Community & HOA
Community
- Features: Lake, Trails/Paths, Curbs, Sidewalks
- Security: Security System Owned, Security System, Fire Alarm, Smoke Detector(s)
- Subdivision: Village Of Eldorado Ph II
HOA
- Has HOA: Yes
- Services included: Association Management
- HOA fee: $396 annually
- HOA name: Greenhouse Management Association
- HOA phone: 469-215-5321
Location
- Region: Mckinney
Financial & listing details
- Tax assessed value: $618,933
- Annual tax amount: $10,598
- Date on market: 6/25/2025
- Cumulative days on market: 2 days
- Listing terms: Cash,Conventional,FHA,VA Loan
Price history
| Date | Event | Price |
|---|---|---|
| 8/4/2025 | Sold | -- |
Source: NTREIS #20963631 Report a problem | ||
| 7/2/2025 | Pending sale | $745,000$239/sqft |
Source: NTREIS #20963631 Report a problem | ||
| 6/27/2025 | Contingent | $745,000$239/sqft |
Source: NTREIS #20963631 Report a problem | ||
| 6/25/2025 | Listed for sale | $745,000+13.7%$239/sqft |
Source: NTREIS #20963631 Report a problem | ||
| 10/21/2024 | Sold | -- |
Source: NTREIS #20672613 Report a problem | ||
| 9/30/2024 | Pending sale | $655,000$210/sqft |
Source: NTREIS #20672613 Report a problem | ||
| 9/20/2024 | Listing removed | $655,000$210/sqft |
Source: NTREIS #20672613 Report a problem | ||
| 9/12/2024 | Contingent | $655,000$210/sqft |
Source: NTREIS #20672613 Report a problem | ||
| 8/12/2024 | Price change | $655,000-3%$210/sqft |
Source: NTREIS #20672613 Report a problem | ||
| 7/31/2024 | Listed for sale | $675,000$216/sqft |
Source: NTREIS #20672613 Report a problem | ||
| 7/25/2024 | Contingent | $675,000$216/sqft |
Source: NTREIS #20672613 Report a problem | ||
| 7/12/2024 | Listed for sale | $675,000$216/sqft |
Source: NTREIS #20672613 Report a problem | ||
Public tax history
| Year | Property taxes | Tax assessment |
|---|---|---|
| 2025 | $6,629 +63.9% | $618,933 +3.4% |
| 2024 | $4,043 +3.6% | $598,352 +10% |
| 2023 | $3,903 -38.2% | $543,956 +10% |
| 2022 | $6,315 -0.3% | $494,505 +10% |
| 2021 | $6,332 +2.1% | $449,550 +8% |
| 2020 | $6,205 -4.2% | $416,180 -10.3% |
| 2019 | $6,476 +2.5% | $463,979 +8.7% |
| 2018 | $6,319 +2.7% | $426,786 +5.3% |
| 2017 | $6,153 | $405,402 +2.3% |
| 2016 | $6,153 +3.6% | $396,429 +14.8% |
| 2015 | $5,941 | $345,265 +10% |
| 2014 | $5,941 | $313,753 +18.4% |
| 2013 | -- | $265,000 -1.7% |
| 2012 | -- | $269,448 +2.9% |
| 2011 | -- | $261,945 -2.3% |
| 2010 | -- | $268,111 +1.1% |
| 2009 | -- | $265,148 -6.5% |
| 2008 | -- | $283,432 -6.2% |
| 2007 | -- | $302,042 +6.1% |
| 2006 | -- | $284,763 +2.6% |
| 2005 | -- | $277,472 +1.2% |
| 2003 | -- | $274,133 -2% |
| 2002 | -- | $279,734 +10% |
| 2001 | -- | $254,304 +2.9% |
| 2000 | -- | $247,243 |
Find assessor info on the county website
Neighborhood: Eldorado
Nearby homes
- $642,4003 bd3 ba3k sqft1808 Lakeshore Ct, McKinney, TX 75072Off Market
- $696,3003 bd2 ba2.9k sqft1804 Lakeshore Ct, McKinney, TX 75072Off Market
- $674,9003 bd3 ba3.1k sqft1810 Lakeshore Ct, McKinney, TX 75072Pending

- $681,9004 bd4 ba3.1k sqft1802 Lakeshore Ct, McKinney, TX 75072Off Market

- $622,6004 bd3 ba2.6k sqft1812 Lakeshore Ct, McKinney, TX 75070Off Market
- $813,5004 bd3 ba4k sqft1805 Lakeshore Ct, McKinney, TX 75070Off Market
- $776,3005 bd3 ba3.7k sqft1803 Lakeshore Ct, McKinney, TX 75072Off Market
- $743,9004 bd4 ba3.1k sqft2511 Lakeside Dr, McKinney, TX 75072Off Market
Nearby schools
GreatSchools rating
- 8/10Valley Creek Elementary SchoolGrades: K-5Distance: 0.7 mi
- 9/10Faubion Middle SchoolGrades: 6-8Distance: 1.9 mi
- 7/10McKinney High SchoolGrades: 9-12Distance: 1 mi
Schools provided by the listing agent
- Elementary: Valley Creek
- Middle: Faubion
- High: Mckinney
- District: McKinney ISD
Source: NTREIS. This data may not be complete. We recommend contacting the local school district to confirm school assignments for this home.
Get a cash offer in 3 minutes
Find out how much your home could sell for in as little as 3 minutes with a no-obligation cash offer.
Estimated market value
$719,000
Get a cash offer in 3 minutes
Find out how much your home could sell for in as little as 3 minutes with a no-obligation cash offer.
Estimated market value
$719,000
- Texas
- Collin County
- McKinney
- 75072
- Eldorado
- 1806 Lakeshore Ct
Nearby cities
Nearby neighborhoods
Nearby zip codes
Other McKinney Topics
