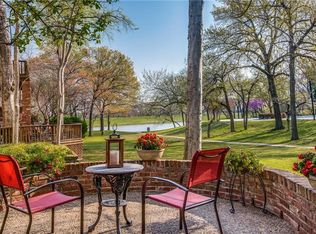
This home is perfectly situated in the mature trees, hills and walking trails of Eldorado, in McKinney. From the front it sits on a quiet cul-de-sac, in the back is a greenbelt and it has a view of the lake and golf course. The beauty of a small lot on a greenbelt is low maintenance with the serenity of open space. The 23' x 15' deck makes you enjoy the space any time of day. The architectural beauty of this stunning home is best experienced in person! To start, the front door is tucked into a garden courtyard with a fountain. Upon entering, you are greeted by wall-to-ceiling windows. The windows have an architectural header, creating a classic, classy style. The first room is currently a dining room with wood floors, a dramatic staircase and of course the windows that look out over the greenspace. A privacy door separates it from the large gourmet kitchen with its unique granite counters, stainless steel appliances, double oven, 2 pantries, glass-front cabinet, under-cabinet lighting, a picture window and trash compactor. The next area is the living room with built-in shelves, a fireplace, a wet bar and doors that lead to the outside deck - perfect for entertaining friends and family. The HUGE primary suite is upstairs, with its own gas fireplace and private balcony! The primary bathroom has been updated with timeless style and elegance. Garden tub, separate shower, large closet and be sure to look for the hidden cedar closet. Two guest bedrooms are up with a jack-n-jill bath. The first-floor office has an attached bath and an adjacent closet, which could function as a fourth bedroom. Just a golf cart drive to the award-winning Valley Creek Elementary school. Easy access to 75, 121 and the historic McKinney Square. 2026 – installed new carpet and the walls, cabinets, ceilings and trim were painted throughout. Come see it today!
Pending
Price cut: $25K (7/7)
$674,900
1810 Lakeshore Ct, McKinney, TX 75072
3beds
3,157sqft
:
Get pre-qualified$4,775/mo
Single Family Residence
Built in 1984
6,534 Square Feet Lot
$647,400 Zestimate®
$214/sqft
$29/mo HOA
What's special
Hidden cedar closetWall-to-ceiling windowsTrash compactorStainless steel appliancesUnique granite countersWet barQuiet cul-de-sac
- 176 days |
- 392 |
- 16 |
Zillow last checked:
Listing updated:
Listed by:
J.R. Russell 0471764 888-455-6040,
Fathom Realty 888-455-6040,
Linda Russell 0626556 469-235-2889,
Fathom Realty
Source: NTREIS,MLS#: 21170183
Facts & features
Interior
Bedrooms & bathrooms
- Bedrooms: 3
- Bathrooms: 3
- Full bathrooms: 3
Primary bedroom
- Features: Cedar Closet(s), Dual Sinks, Double Vanity, En Suite Bathroom, Fireplace, Garden Tub/Roman Tub, Linen Closet, Sitting Area in Primary, Separate Shower
- Level: Second
- Dimensions: 18 x 18
Bedroom
- Features: Ceiling Fan(s), En Suite Bathroom
- Level: Second
- Dimensions: 13 x 11
Bedroom
- Features: Ceiling Fan(s), En Suite Bathroom
- Level: Second
- Dimensions: 15 x 11
Breakfast room nook
- Level: First
- Dimensions: 9 x 11
Dining room
- Level: First
- Dimensions: 18 x 11
Kitchen
- Features: Eat-in Kitchen, Kitchen Island, Pantry, Stone Counters
- Level: First
- Dimensions: 16 x 12
Living room
- Features: Built-in Features, Fireplace
- Level: First
- Dimensions: 18 x 18
Office
- Features: Built-in Features, Ceiling Fan(s), Other
- Level: First
- Dimensions: 14 x 12
Heating
- Natural Gas
Cooling
- Electric
Appliances
- Included: Double Oven, Dishwasher, Electric Cooktop, Disposal, Gas Water Heater, Microwave, Trash Compactor, Wine Cooler
Features
- Wet Bar, Cedar Closet(s), Chandelier, Decorative/Designer Lighting Fixtures, Double Vanity, Eat-in Kitchen, Granite Counters, Kitchen Island, Pantry, Walk-In Closet(s), Wired for Sound
- Flooring: Carpet, Ceramic Tile, Wood
- Has basement: No
- Number of fireplaces: 2
- Fireplace features: Bedroom, Gas Log, Living Room
Interior area
- Total interior livable area: 3,157 sqft
Video & virtual tour
Property
Parking
- Total spaces: 2
- Parking features: Door-Single
- Attached garage spaces: 2
Features
- Levels: Two
- Stories: 2
- Patio & porch: Balcony
- Exterior features: Balcony, Courtyard, Garden, Lighting, Other, Rain Gutters
- Pool features: None
- Fencing: Wrought Iron
- Has view: Yes
- View description: Water
- Has water view: Yes
Lot
- Size: 6,534 Square Feet
- Features: Cul-De-Sac, Greenbelt, Landscaped, Other, Many Trees, Sprinkler System, Zero Lot Line
Details
- Parcel number: R152301702401
- Other equipment: Generator
Construction
Type & style
- Home type: SingleFamily
- Architectural style: Detached
- Property subtype: Single Family Residence
Materials
- Brick
- Foundation: Slab
- Roof: Composition
Condition
- Year built: 1984
Utilities & green energy
- Sewer: Public Sewer
- Water: Public
- Utilities for property: Electricity Connected, Natural Gas Available, Sewer Available, Separate Meters, Water Available
Community & HOA
Community
- Security: Security System, Security Service
- Subdivision: Village Of Eldorado Ph Ii
HOA
- Has HOA: Yes
- Services included: Association Management, Maintenance Grounds
- HOA fee: $345 annually
- HOA name: Cma
- HOA phone: 972-943-2870
Location
- Region: Mckinney
Financial & listing details
- Price per square foot: $214/sqft
- Tax assessed value: $695,000
- Annual tax amount: $9,830
- Date on market: 2/6/2026
- Cumulative days on market: 166 days
- Listing terms: Cash,Conventional,FHA
- Exclusions: Cameras
Estimated market value
$647,400
$615,000 - $680,000
$3,049/mo
Price history
| Date | Event | Price |
|---|---|---|
| 7/29/2026 | Pending sale | $674,900$214/sqft |
Source: NTREIS #21170183 Report a problem | ||
| 7/19/2026 | Contingent | $674,900$214/sqft |
Source: NTREIS #21170183 Report a problem | ||
| 7/7/2026 | Price change | $674,900-3.6%$214/sqft |
Source: NTREIS #21170183 Report a problem | ||
| 5/28/2026 | Price change | $699,900-3.4%$222/sqft |
Source: NTREIS #21170183 Report a problem | ||
| 2/6/2026 | Listed for sale | $724,900-3.2%$230/sqft |
Source: NTREIS #21170183 Report a problem | ||
| 8/29/2024 | Listing removed | -- |
Source: NTREIS #20579700 Report a problem | ||
| 8/20/2024 | Price change | $749,000-2.6%$237/sqft |
Source: NTREIS #20579700 Report a problem | ||
| 8/10/2024 | Price change | $769,000-1.3%$244/sqft |
Source: NTREIS #20579700 Report a problem | ||
| 7/16/2024 | Price change | $779,000-2.5%$247/sqft |
Source: NTREIS #20579700 Report a problem | ||
| 6/13/2024 | Price change | $799,000-2%$253/sqft |
Source: NTREIS #20579700 Report a problem | ||
| 5/30/2024 | Price change | $814,900-1.7%$258/sqft |
Source: NTREIS #20579700 Report a problem | ||
| 5/8/2024 | Price change | $829,000-2.4%$263/sqft |
Source: NTREIS #20579700 Report a problem | ||
| 4/5/2024 | Listed for sale | $849,500+177.7%$269/sqft |
Source: NTREIS #20579700 Report a problem | ||
| 6/9/2011 | Sold | -- |
Source: Agent Provided Report a problem | ||
| 2/9/2011 | Listed for sale | $305,900-2.1%$97/sqft |
Source: Ebby Halliday Realtors #11540075 Report a problem | ||
| 1/7/2011 | Listing removed | $312,500$99/sqft |
Source: Ebby Halliday Realtors #11416694 Report a problem | ||
| 10/28/2010 | Price change | $312,500-3.8%$99/sqft |
Source: Ebby Halliday Realtors #11416694 Report a problem | ||
| 6/9/2010 | Listed for sale | $325,000$103/sqft |
Source: Ebby Halliday Realtors #11416694 Report a problem | ||
Public tax history
| Year | Property taxes | Tax assessment |
|---|---|---|
| 2025 | $12,143 +4.7% | $695,000 +6.2% |
| 2024 | $11,594 +35.6% | $654,572 +18.9% |
| 2023 | $8,553 -9.6% | $550,550 +10% |
| 2022 | $9,456 +1.9% | $500,500 +10% |
| 2021 | $9,276 -2.4% | $455,000 +2.7% |
| 2020 | $9,502 -7.5% | $443,113 -6.3% |
| 2019 | $10,272 +5% | $473,000 +10% |
| 2018 | $9,781 +12.8% | $430,000 +2.4% |
| 2017 | $8,671 | $420,013 +0.2% |
| 2016 | $8,671 +15.4% | $419,230 +24.9% |
| 2015 | $7,516 | $335,590 +10.5% |
| 2014 | $7,516 | $303,577 +7.9% |
| 2013 | -- | $281,392 +2.9% |
| 2012 | -- | $273,353 +3.8% |
| 2011 | -- | $263,410 -2.3% |
| 2010 | -- | $269,621 +1.1% |
| 2009 | -- | $266,639 -6.4% |
| 2008 | -- | $284,865 -6.2% |
| 2007 | -- | $303,767 +6.1% |
| 2006 | -- | $286,353 +2.6% |
| 2005 | -- | $279,004 +1.2% |
| 2003 | -- | $275,641 -2.9% |
| 2002 | -- | $283,839 +11% |
| 2001 | -- | $255,745 +2.9% |
| 2000 | -- | $248,647 |
Find assessor info on the county website
Monthly payment
Est. payment
Payment breakdown
Explore the cost of this home by adjusting the details. Changes won't be saved.Climate risks
Neighborhood: Eldorado
Nearby schools
GreatSchools rating
- 8/10Valley Creek Elementary SchoolGrades: K-5Distance: 0.7 mi
- 9/10Faubion Middle SchoolGrades: 6-8Distance: 1.9 mi
- 7/10McKinney High SchoolGrades: 9-12Distance: 1 mi
Schools provided by the listing agent
- Elementary: Valley Creek
- Middle: Faubion
- High: Mckinney
- District: McKinney ISD
Source: NTREIS. This data may not be complete. We recommend contacting the local school district to confirm school assignments for this home.
- $622,6004 bd3 ba2.6k sqft1812 Lakeshore Ct, McKinney, TX 75070Off Market
- $645,0003 bd3 ba3k sqft1808 Lakeshore Ct, McKinney, TX 75072Off Market
- $818,0004 bd4 ba4.1k sqft1814 Lakeshore Ct, McKinney, TX 75072Off Market
- $--3 bd4 ba3.1k sqft1806 Lakeshore Ct, McKinney, TX 75072Sold

- $717,7004 bd4 ba3.1k sqft1816 Lakeshore Ct, McKinney, TX 75072Off Market
- $696,3003 bd2 ba2.9k sqft1804 Lakeshore Ct, McKinney, TX 75072Off Market
- $670,2003 bd3 ba3.1k sqft2507 Lakeside Dr, McKinney, TX 75072Off Market
- $586,6003 bd4 ba2.6k sqft2509 Lakeside Dr, McKinney, TX 75070Off Market
A local agent can set up tours, give advice and negotiate with sellers.
Similar homes
- $850,0003 bd3 ba3.2k sqft4009 Muscovy Dr, McKinney, TX 75072For Sale
 MLS ID #21344481, Tammy Flynn. NTREIS
 - $699,0005 bd4 ba3.1k sqft1110 Wedge Hill Rd, McKinney, TX 75072For Sale
 MLS ID #21305389, Rayford Collins. NTREIS
 - $695,0004 bd4 ba3.2k sqft5705 Sandalwood Dr, McKinney, TX 75072For Sale
 MLS ID #21295709, Sarah Case. NTREIS
 - $799,9003 bd3 ba2.9k sqft1410 Lakewood Dr, McKinney, TX 75072For Sale
 MLS ID #21136557, Diana Lazuka. NTREIS
 - $695,0004 bd4 ba3.1k sqft8805 Abbington Pl, McKinney, TX 75072For SaleMLS ID #21332286, Melissa Holland. NTREIS
- $795,0006 bd4 ba3.6k sqft2413 Brenham Dr, McKinney, TX 75072For SaleMLS ID #21292012, Natalie Soto. NTREIS
- $799,9994 bd4 ba3.6k sqft1525 Timber Edge Dr, McKinney, TX 75072For SaleMLS ID #21205158, Rafaella Smith. NTREIS
- $475,0003 bd2 ba2.5k sqft2208 Grayson Rd, McKinney, TX 75072For SaleMLS ID #21308562, Cynthia Li. NTREIS
- $765,0004 bd3 ba3.7k sqft2104 Camden, McKinney, TX 75070For SaleMLS ID #21297526, Lisa Henry-Weaver. NTREIS
- $724,5005 bd4 ba3.8k sqft5116 Dunster Dr, McKinney, TX 75070For SaleMLS ID #21262807, Toni Evans Morrow. NTREIS
- $887,9904 bd4 ba4.2k sqft209 Westpark Dr S, McKinney, TX 75072For SaleMLS ID #21118889, Jordan Taylor. NTREIS
- $929,0004 bd5 ba4k sqft2312 Brandywine, McKinney, TX 75070For SaleMLS ID #21344338, Jeff Reinhard. NTREIS
- $515,0004 bd3 ba3k sqft5201 Geode Ln, McKinney, TX 75072For SaleMLS ID #21227659, Laurie Rider. NTREIS
- $685,0003 bd3 ba2.4k sqft756 Mission Ct, Allen, TX 75013For SaleMLS ID #21338484, Taylor Racek. NTREIS
- $849,9004 bd4 ba3.8k sqft1797 Baltimore Dr, Allen, TX 75002For SaleMLS ID #21334500, Tom Grisak. NTREIS
- $892,5004 bd4 ba4.6k sqft2013 Covey Glen Rd, McKinney, TX 75072For SaleMLS ID #21215116, Neil Bowie Jr.. NTREIS
- $695,0004 bd3 ba3k sqft6825 Oak Park Ln, Plano, TX 75023For SaleMLS ID #21335258, Deborah Hayes. NTREIS
- $698,8004 bd4 ba3k sqft1921 Brabant Dr, Plano, TX 75025For SaleMLS ID #21306458, Jay Fang. NTREIS
- $650,0005 bd4 ba3.3k sqft2116 Ironside Dr, Plano, TX 75075For SaleMLS ID #21331826, Seychelle Van Poole. NTREIS
- $788,0004 bd4 ba3.5k sqft902 Greystone Dr, Allen, TX 75013For SaleMLS ID #21312506, Cynthia Li. NTREIS
