One or more photo(s) has been virtually staged, AI generated or rendered. Now It's the Perfect Time to Buy! This gorgeous new construction on a freshwater canal could be the one! With an open concept floor plan and a sleek modern design, this home has everything you need and more. Here's what makes it stand out: 3 spacious bedrooms + Den, 2 stylish baths, 2-car garage, Gorgeous Italian tile throughout the home. A kitchen that's chef-approved with quartz countertops, stainless steel appliances, and a French door refrigerator Remote control ceiling fans in every room for your comfort. The master suite is a dream! It features his & hers custom-designed closets, a self-standing tub, and a double-entry walk-in shower with multiple showerheads and separate sinks.
New construction
Price cut: $25K (7/31)
$349,000
1806 NE 21ST Place, Cape Coral, FL 33909
3beds
1,887sqft
:
Get pre-qualified$2,251/mo
Single Family Residence
Built in 2023
0.25 Acres Lot
$344,400 Zestimate®
$185/sqft
$-- HOA
What's special
- 12 days |
- 193 |
- 31 |
Likely to sell faster than
Zillow last checked:
Listing updated:
Listed by:
Eduardo Arriagada 561-345-1957,
CENTURY 21 Tenace Realty,
Claudia Liliana Arriagada 561-613-1163,
CENTURY 21 Tenace Realty
Source: BeachesMLS,MLS#: B26058831 Originating MLS: BeachesMLS
Originating MLS: BeachesMLSFacts & features
Interior
Bedrooms & bathrooms
- Bedrooms: 3
- Bathrooms: 2
- Full bathrooms: 2
- Main level bathrooms: 1
- Main level bedrooms: 1
Primary bedroom
- Description: aprox
- Level: First
- Area: 180
- Dimensions: 15 X 12
Kitchen
- Description: aprox
- Level: First
- Area: 156
- Dimensions: 12 X 13
Living room
- Description: aprox
- Level: First
- Area: 255
- Dimensions: 17 X 15
Heating
- Central, Electric
Cooling
- Central Air, Ceiling Fan(s), Electric
Appliances
- Included: Dishwasher, Electric Range, Electric Water Heater, Ice Maker, Microwave, Water Purifier Owned, Range, Refrigerator, Water Softener Owned, Water Softener, Water Heater, Water Purifier, Washer, Owned Water Heater
- Laundry: Washer Hookup, Electric Dryer Hookup, Inside, Laundry Closet, Laundry Room, Laundry Tub, In Unit, Sink
Features
- Breakfast Area, Cathedral Ceiling(s), Dining Area, Separate/Formal Dining Room, Dual Sinks, Garden Tub/Roman Tub, High Ceilings, Kitchen Island, Living/Dining Room, Main Level Primary, Pantry, Split Bedrooms, Vaulted Ceiling(s), Walk-In Closet(s)
- Flooring: Marble, Tile
- Windows: Sliding, Storm Window(s)
- Has fireplace: No
Interior area
- Total structure area: 2,509
- Total interior livable area: 1,887 sqft
Video & virtual tour
Property
Parking
- Total spaces: 6
- Parking features: Attached, Driveway, Garage, Garage Door Opener, Open
- Attached garage spaces: 2
- Uncovered spaces: 4
Accessibility
- Accessibility features: None
Features
- Levels: One
- Stories: 1
- Entry location: main door
- Patio & porch: Patio, Porch
- Exterior features: None, Outdoor Living Area, Room For Pool
- Fencing: None
- Has view: Yes
- View description: Canal, Water
- Has water view: Yes
- Water view: Canal,Water
- Waterfront features: Other
Lot
- Size: 0.25 Acres
- Features: 1/4 to 1/2 Acre Lot, Sprinkler System
Details
- Parcel number: 324324c3022290510
- Zoning: R1
- Special conditions: Standard
- Other equipment: None
Construction
Type & style
- Home type: SingleFamily
- Architectural style: Contemporary,Ranch
- Property subtype: Single Family Residence
Materials
- Block, Concrete, Stucco
- Foundation: Slab
- Roof: Shingle
Condition
- New Construction
- New construction: Yes
- Year built: 2023
Utilities & green energy
- Electric: Circuit Breakers
- Sewer: Septic Tank
- Water: Well
- Utilities for property: Electricity Connected, Sewer Not Available, Water Available
Community & HOA
Community
- Subdivision: cape coral
HOA
- Has HOA: No
Location
- Region: Coral
Financial & listing details
- Price per square foot: $185/sqft
- Tax assessed value: $281,996
- Annual tax amount: $5,937
- Date on market: 7/31/2026
- Cumulative days on market: 292 days
- Listing terms: Cash,FHA,VA Loan
- Electric utility on property: Yes
- Road surface type: Paved
Estimated market value
$344,400
$327,000 - $362,000
$2,309/mo
Price history
| Date | Event | Price |
|---|---|---|
| 7/31/2026 | Price change | $349,000-6.7%$185/sqft |
Source:  BeachesMLS #B26058831 Report a problem BeachesMLS #B26058831 Report a problem | ||
| 3/19/2026 | Price change | $374,000-1.6%$198/sqft |
Source: BeachesMLS #R11124898 Report a problem | ||
| 1/16/2026 | Price change | $380,000-4.3%$201/sqft |
Source: BeachesMLS #RX-11124898 Report a problem | ||
| 9/18/2025 | Listed for sale | $397,000$210/sqft |
Source:  Stellar MLS #TB8428983 Report a problem Stellar MLS #TB8428983 Report a problem | ||
| 8/3/2025 | Listing removed | $397,000$210/sqft |
Source: BeachesMLS #RX-11059665 Report a problem | ||
| 6/21/2025 | Price change | $397,000-3.2%$210/sqft |
Source: BeachesMLS #RX-11059665 Report a problem | ||
| 3/17/2025 | Price change | $410,000-5.7%$217/sqft |
Source: BeachesMLS #RX-11059665 Report a problem | ||
| 2/6/2025 | Listed for sale | $435,000+3122.2%$231/sqft |
Source: BeachesMLS #RX-11059665 Report a problem | ||
| 12/9/2020 | Sold | $13,500$7/sqft |
Source:  Florida Gulf Coast MLS #220000050 Report a problem Florida Gulf Coast MLS #220000050 Report a problem | ||
Public tax history
Tax history is unavailable.
Monthly payment
Est. payment
Payment breakdown
Explore the cost of this home by adjusting the details. Changes won't be saved.Climate risks
Neighborhood: 33909
Nearby schools
GreatSchools rating
- 5/10Dr Carrie D Robinson Littleton Elementary SchoolGrades: PK-5Distance: 1.1 mi
- 5/10Diplomat Middle SchoolGrades: 6-8Distance: 1.3 mi
- 6/10North Fort Myers High SchoolGrades: 9-12Distance: 1.9 mi
- $349,0003 bd2 ba1.8k sqft1806 NE 21st Pl, Cape Coral, FL 33909New Construction

- $34,72310,001 sqft1810 NE 21st Pl, Cape Coral, FL 33909Off Market
- $49,90010,018 sqft1810 NE 21st Place Cpe, Coral, FL 33909New Construction
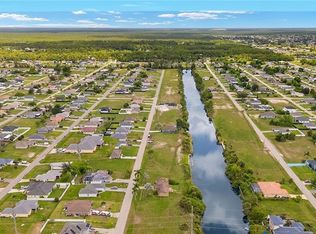
- $45,00010,018 sqft1802 NE 21st Pl, Cape Coral, FL 33909Sold
- $34,72310,018 sqft1732 NE 21st Pl, Cape Coral, FL 33909Off Market
- $236,9003 bd2 ba1.3k sqft1805 NE 21st Pl, Cape Coral, FL 33909Off Market
- $450,0003 bd2 ba1.7k sqft1816 NE 21st Pl, Cape Coral, FL 33909Sold
- $301,3003 bd2 ba1.1k sqft1809 NE 21st Pl, Cape Coral, FL 33909Off Market
A local agent can set up tours, give advice and negotiate with sellers.
Similar homes
- $349,0003 bd2 ba1.8k sqft1806 NE 21st PL, CAPE CORAL, FL 33909New Construction
 MLS ID #226027982, Eduardo Arriagada, Century 21 Tenace Realty. SWFLMLS
 - $364,9003 bd2 ba1.7k sqft1009 El Dorado Blvd N, Cape Coral, FL 33993For SaleMLS ID #2026033625, Claudia Granada, Starlink Realty, Inc. Florida Gulf Coast MLS
- $370,0004 bd2 ba1.6k sqft2909 NW 5th Ave, Cape Coral, FL 33993New Construction

 MLS ID #2026032773, Sinead Garnica, First Step Realty Group. Florida Gulf Coast MLS
 - $385,9003 bd3 ba1.6k sqft903 NE 23rd St, Cape Coral, FL 33909New Construction
 MLS ID #2025018313, Michelle Osorno, EXP Realty LLC. Florida Gulf Coast MLS
 - $392,0003 bd3 ba1.6k sqft2800 NE 4th Place Cpe, Coral, FL 33909New ConstructionMLS ID #2026011651, Kaylen Castaneda, Marzucco Real Estate. Florida Gulf Coast MLS
- $374,9003 bd2 ba1.6k sqft1817 Kismet PKWY W, CAPE CORAL, FL 33993New ConstructionMLS ID #226028096, Giovanni Provo, Realty One Group MVP. SWFLMLS
- $348,0003 bd2 ba1.3k sqft1708 El Dorado Blvd N, Cape Coral, FL 33993New ConstructionMLS ID #2026000585, Roylan Valdivia, United Realty Group Inc. Florida Gulf Coast MLS
- $345,0003 bd2 ba1.8k sqft695 Whitmore Loop, Lehigh Acres, FL 33972New ConstructionMLS ID #2026033794, Kevin Lopez Haya, Avenue Homes LLC. Florida Gulf Coast MLS
- $355,0004 bd2 ba1.7k sqft1208 NW 25th Pl, Cape Coral, FL 33993New ConstructionMLS ID #2026028851, Yuley Vazquez Stiven, Premium Estates Realty Corp. Florida Gulf Coast MLS
- $375,0004 bd2 ba1.6k sqft2839 El Dorado Blvd N, Cape Coral, FL 33993New ConstructionMLS ID #2026032046, Jairo Estrada, Innova Real Estate Corp. Florida Gulf Coast MLS
- $374,9003 bd2 ba1.6k sqft311 NW 4th ST, CAPE CORAL, FL 33993New ConstructionMLS ID #225082917, Yitzy Laza, O K Realty Inc. SWFLMLS
- $335,0003 bd2 ba1.3k sqft2106 W 18th St, Lehigh Acres, FL 33972New ConstructionMLS ID #2026034083, Claudia Echevarria, Realty One Group MVP. Florida Gulf Coast MLS
- $359,9003 bd2 ba1.4k sqft921 Chiquita BLVD N, CAPE CORAL, FL 33993New ConstructionMLS ID #226012432, Yitzy Laza, O K Realty Inc. SWFLMLS
- $345,0004 bd2 ba1.7k sqft2704 15th St SW, Lehigh Acres, FL 33976New ConstructionMLS ID #2026033905, Lizbeth Moreno Cruz, Starlink Realty, Inc. Florida Gulf Coast MLS
- $359,9003 bd2 ba1.8k sqft4309 NW 38th AVE, CAPE CORAL, FL 33993New ConstructionMLS ID #225082602, Eduardo Arriagada, Century 21 Tenace Realty. SWFLMLS
- $365,0003 bd2 ba1.6k sqft3034 Chiquita BLVD N, CAPE CORAL, FL 33993New ConstructionMLS ID #225052221, Yitzy Laza, O K Realty Inc. SWFLMLS
- $399,0003 bd3 ba1.7k sqft1701 NW 24th Pl, Cape Coral, FL 33993New ConstructionMLS ID #2026028021, Arletis Fernandez, Innova Real Estate Corp. Florida Gulf Coast MLS
- $449,9993 bd3 ba1.5k sqft4226 NE 23rd PL, CAPE CORAL, FL 33909New ConstructionMLS ID #226018888, Arianna Jorrin, Realty One Group MVP. SWFLMLS
- $340,0004 bd2 ba1.5k sqft1905 W 13th St, Lehigh Acres, FL 33972New ConstructionMLS ID #2026033750, Alain Iglesias Hernandez, Starlink Realty, Inc. Florida Gulf Coast MLS
- $340,0003 bd2 ba1.6k sqft2826 NW 42nd Ave, Cape Coral, FL 33993New ConstructionMLS ID #2026018602, Kagan Smith, EXP Realty LLC. Florida Gulf Coast MLS
