This home features the head-turning, Providence floorplan! Now being built in the beautiful Long Valley neighborhood with a BOAT Garage to make your own!! A bright, airy great room sets this home apart and makes it a welcoming gathering space for you and your loved ones, with a tall bank of great room windows that flood the open concept living space with natural light. The adjacent chef's kitchen includes a breakfast bar and plenty of quartz-topped counter space, plus a generous pantry and stainless-steel appliances. Recessed lighting, large dining nook windows, and sliding glass doors out to your spacious backyard make the space even brighter, while a handsome gas fireplace makes the room extra inviting. The first floor is home to the primary bedroom, an inviting retreat with an en-suite bathroom offering a soaking tub, standing shower, private water closet, and double vanity. The spacious, window-lit walk-in closet, one of our largest, also features washer and dryer hookups for added convenience. Upstairs there are three additional bedrooms--bright, airy, and each with a walk-in closet of their own. They share a well-appointed full bath with enough vanity space to go around. A laundry room and flex space overlooking the great room rounds out the top floor. Pictures are of a model of similar floor plan, actual finishes, upgrades, or elevation may vary. Square footage is provided as a courtesy and based on building plans. Please call/text Tyler to register buyers and to schedule an appointment!
Pending
Price cut: $325 (7/31)
$699,990
1806 S Forbidding Way #4307, Washington, UT 84780
5beds
2,577sqft
Single Family Residence
Built in 2026
10,018 Square Feet Lot
$697,200 Zestimate®
$272/sqft
$50/mo HOA
What's special
- 105 days
- 19
- 0
Zillow last checked:
Listing updated:
Listed by:
Tyler Warner 435-705-3942,
D.R. Horton, Inc,
Elric Birchett 435-272-5029,
D.R. Horton, Inc
Source: UtahRealEstate.com,MLS#: 2162455
Facts & features
Interior
Bedrooms & bathrooms
- Bedrooms: 5
- Bathrooms: 4
- Full bathrooms: 3
- 1/2 bathrooms: 1
- Partial bathrooms: 1
- Main level bedrooms: 1
Primary bedroom
- Level: First
Heating
- Central
Cooling
- Central Air
Appliances
- Included: Disposal, Free-Standing Range
Features
- Walk-In Closet(s)
- Flooring: Carpet, Laminate, Vinyl
- Windows: Double Pane Windows
- Number of fireplaces: 1
Interior area
- Total structure area: 2,577
- Total interior livable area: 2,577 sqft
- Finished area above ground: 2,577
Property
Parking
- Total spaces: 2
- Parking features: Garage - Attached
- Attached garage spaces: 2
Features
- Levels: Two
- Stories: 2
- Patio & porch: Covered, Covered Patio
- Pool features: Association
- Fencing: Partial
- Has view: Yes
- View description: Mountain(s)
Lot
- Size: 10,018 Square Feet
- Residential vegetation: Landscaping: Part, Xeriscaped
Details
- Parcel number: WSRWLV14307
- Zoning description: Single-Family
Construction
Type & style
- Home type: SingleFamily
- Property subtype: Single Family Residence
Materials
- Stucco
- Foundation: Slab
- Roof: Tile
Condition
- Und. Const.
- New construction: Yes
- Year built: 2026
Details
- Warranty included: Yes
Utilities & green energy
- Water: Culinary
- Utilities for property: Electricity Connected, Sewer Connected, Water Connected
Community & HOA
Community
- Features: Clubhouse
- Subdivision: Long Valley
HOA
- Has HOA: Yes
- Amenities included: Clubhouse, Fire Pit, Trail(s), Picnic Area, Playground, Pool
- HOA fee: $50 monthly
Location
- Region: Washington
Financial & listing details
- Price per square foot: $272/sqft
- Annual tax amount: $2,712
- Date on market: 6/3/2026
- Listing terms: Cash,Conventional,FHA,VA Loan
- Acres allowed for irrigation: 0
- Electric utility on property: Yes
Estimated market value
$697,200
$662,000 - $732,000
$2,796/mo
Price history
| Date | Event | Price |
|---|---|---|
| 8/7/2026 | Pending sale | $699,990$272/sqft |
Source: WCBR #26-272877 Report a problem | ||
| 7/31/2026 | Price change | $699,9900%$272/sqft |
Source:  UtahRealEstate.com #2162455 Report a problem UtahRealEstate.com #2162455 Report a problem | ||
| 7/30/2026 | Price change | $700,315+0%$272/sqft |
Source:  DR Horton Report a problem DR Horton Report a problem | ||
| 7/22/2026 | Price change | $699,990-1.4%$272/sqft |
Source: DR Horton Report a problem | ||
| 7/18/2026 | Price change | $709,990+0.4%$276/sqft |
Source: UtahRealEstate.com #2162455 Report a problem | ||
| 7/17/2026 | Price change | $707,500-0.4%$275/sqft |
Source: DR Horton Report a problem | ||
| 7/15/2026 | Price change | $709,990-2.7%$276/sqft |
Source: WCBR #26-272877 Report a problem | ||
| 7/2/2026 | Price change | $729,990-1.4%$283/sqft |
Source: DR Horton Report a problem | ||
| 6/24/2026 | Price change | $739,990-1.3%$287/sqft |
Source: UtahRealEstate.com #2162455 Report a problem | ||
| 5/29/2026 | Listed for sale | $749,990$291/sqft |
Source: DR Horton Report a problem | ||
Public tax history
Tax history is unavailable.
Monthly payment
Est. payment
Payment breakdown
Explore the cost of this home by adjusting the details. Changes won't be saved.Climate risks
Neighborhood: 84780
Nearby schools
Schools provided by the listing agent
- Elementary: Horizon
- Middle: Pine View Middle
- High: Pine View
- District: Washington
Source: UtahRealEstate.com. This data may not be complete. We recommend contacting the local school district to confirm school assignments for this home.
- $--4 bd4 ba2.2k sqft1788 S Forbidding Way #4308, Washington, UT 84780Sold
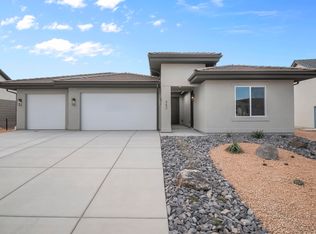
- $699,9904 bd3 ba2.6k sqft1826 S Forbidding Way #4306, Washington, UT 84780New Construction

- $--3 bd3 ba2k sqft1801 S Forbidding Way #4287, Washington, UT 84780Sold

- $--4 bd3 ba2.2k sqft1815 S Forbidding Way #4288, Washington, UT 84780Sold

Similar homes
- $699,9904 bd3 ba2.6k sqft1826 S Forbidding Way #4306, Washington, UT 84780New ConstructionMLS ID #26-273682, Elric Birchett, D.R. Horton, INC. WCBR
- $659,9904 bd3 ba2.5k sqft1868 S Forbidding Way #4304, Washington, UT 84780New Construction
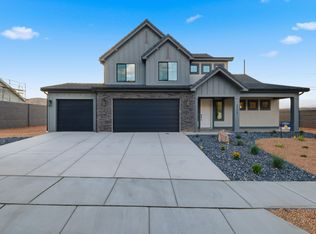 WCBR
WCBR - $589,9904 bd4 ba2.2k sqft1652 S Sinawava Dr #4158, Washington, UT 84780New Construction
 WCBR
WCBR - $709,0003 bd3 ba2.3k sqft4564 S Luke Dr, Washington, UT 84780For Sale
 MLS ID #26-274641, Bryce Anderson, INTERMOUNTAIN PROPERTIES. WCBR
 - $674,9003 bd4 ba2k sqft1427 N Rustico Dr, Washington, UT 84780For Sale
 MLS ID #2129148, Megan Connelly, Garff Group Realty. UtahRealEstate.com
 - $898,7005 bd4 ba3.3k sqft3228 S Bloomfield Dr, Washington, UT 84780For SaleMLS ID #2163114, Charles D Medalie, Reeve Real Estate. UtahRealEstate.com
- $955,0005 bd5 ba2.7k sqft1359 N Paseos St, Washington, UT 84780For SaleMLS ID #2182973, Carolee Mecham, Cannon & Company. UtahRealEstate.com
