Skip main navigation
Pending
  • $849,900

    1806 S Grant Ave, Boise, ID 83706

    5beds
    6baths
    2,161sqft
    : 
    Loading
    Get pre-qualified
    Single Family Residence
    Built in 2026
    3,136 Square Feet Lot
    $851,300 Zestimate®
    $393/sqft
    $-- HOA

    What's special

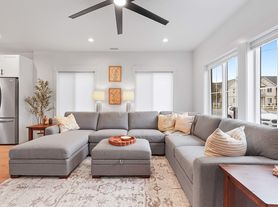
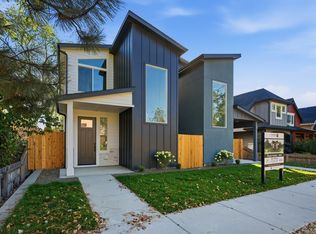
    Experience the best of Boise in this exceptional 4-bedroom, 4.5-bathroom row home. Each of the three spacious bedrooms features its own private en-suite bathroom, ensuring ultimate comfort and privacy. The fully finished 400 sq ft, 1 bed 1 bath accessory dwelling unit (ADU) above the detached 2-car garage truly makes this property unique! Complete with its own bedroom and bathroom, this versatile space is perfect for generating rental income, accommodating multi-generational living, or providing an expansive guest suite/flex space. This location is unparalleled! Enjoy immediate access to Boise's cherished amenities, including numerous parks, the scenic Greenbelt, and the adventurous Boise Foothills. Boise State University and downtown Boise's vibrant scene is just minutes away, putting city life at your fingertips. This isn't just a home; it's an opportunity for a flexible, convenient, and vibrant lifestyle. Don't miss this unique property!
    89 days
    |
    21
    |
    0
    |

    Zillow last checked:

    Listing updated:

    Listed by:

    Matt Weston Main:208-391-2391,

    Amherst Madison

    Source: IMLS,MLS#: 98981445MLS Logo

      Facts & features

      Interior

      Bedrooms & bathrooms
      • Bedrooms: 5
      • Bathrooms: 6
      • Main level bathrooms: 1
      • Main level bedrooms: 1
      Primary bedroom
      • Level: Main
      • Area: 143
      • Dimensions: 11 x 13
      Bedroom 2
      • Level: Upper
      • Area: 100
      • Dimensions: 10 x 10
      Bedroom 3
      • Level: Upper
      • Area: 120
      • Dimensions: 10 x 12
      Bedroom 4
      • Level: Upper
      • Area: 120
      • Dimensions: 10 x 12
      Bedroom 5
      • Level: Upper
      • Area: 100
      • Dimensions: 10 x 10
      Kitchen
      • Level: Main
      • Area: 156
      • Dimensions: 12 x 13
      Living room
      • Level: Main
      • Area: 224
      • Dimensions: 16 x 14
      Heating
      • Forced Air, Natural Gas
      Cooling
      • Central Air
      Appliances
      • Included: Gas Water Heater, Tank Water Heater, Dishwasher, Disposal, Oven/Range Freestanding
      Features
      • Bath-Master, Bed-Master Main Level, Guest Room, Two Master Bedrooms, Walk-In Closet(s), Breakfast Bar, Kitchen Island, Quartz Counters, Number of Baths Main Level: 1, Number of Baths Upper Level: 4
      • Flooring: Carpet
      • Has basement: No
      • Number of fireplaces: 1
      • Fireplace features: One
      Interior area
      • Total structure area: 2,161
      • Total interior livable area: 2,161 sqft
      • Finished area above ground: 1,761
      • Finished area below ground: 0

      Property

      Parking
      • Total spaces: 2
      • Parking features: Garage
      • Garage spaces: 2
      • Details: Garage: 22x20
      Features
      • Levels: Two
      • Fencing: Full,Vinyl
      Lot
      • Size: 3,136 Square Feet
      • Dimensions: 125 x 25
      • Features: Sm Lot 5999 SF, Auto Sprinkler System, Drip Sprinkler System, Full Sprinkler System
      Details
      • Parcel number: R1955011276

      Construction

      Type & style
      • Home type: SingleFamily
      • Property subtype: Single Family Residence
      Materials
      • Brick, Frame, Stucco
      • Foundation: Crawl Space
      • Roof: Composition
      Condition
      • New Construction
      • New construction: Yes
      • Year built: 2026
      Details
      • Builder name: Cook Brothers Const
      • Warranty included: Yes

      Utilities & green energy

      • Water: Public
      • Utilities for property: Sewer Connected

      Community & HOA

      Location
      • Region: Boise

      Financial & listing details

      • Price per square foot: $393/sqft
      • Tax assessed value: $389,000
      • Annual tax amount: $2,142
      • Date on market: 4/9/2026
      • Listing terms: Cash,Conventional,VA Loan
      • Ownership: Fee Simple
      • Road surface type: Paved

        Estimated market value

        $851,300

        $809,000 - $894,000

        $3,902/mo

        Price history

        Price history is unavailable.

        Public tax history

        YearProperty taxesTax assessment
        2025$2,142 +17.8%$389,000 +7.7%
        2024$1,818 -28.1%$361,100 +14.5%
        2023$2,527 +25.2%$315,400 -24.1%
        2022$2,018 +14.6%$415,300 +34.5%
        2021$1,761 -3.4%$308,700 +24.3%
        2020$1,822 +21.1%$248,300 +6%
        2019$1,505 +9.9%$234,300 +18.2%
        2018$1,370 +112.6%$198,300 +15.6%
        2017$645 $171,500 +9.5%
        2016$645 $156,600 +13.7%
        2015$645 -35.9%$137,700 +31.5%
        2012$1,006 -6.5%$104,700 -10.4%
        2011$1,075 +3.3%$116,900 -3.1%
        2010$1,041 +1.2%$120,600 -8%
        2009$1,028 +136.8%$131,100 +3.9%
        2007$434 -29.9%$126,200 +17.8%
        2006$619 +18.4%$107,100 +27%
        2003$523 +8%$84,300 +2.9%
        2002$484 +8%$81,900 +11.6%
        2001$448 $73,400

        Find assessor info on the county website

        Monthly payment

        Est. payment

        Payment breakdown

        Explore the cost of this home by adjusting the details. Changes won't be saved.
        All calculations are estimates and provided by Zillow, Inc. for informational purposes only. Actual amounts may vary.
        HOA fees may include property taxes on listings classified as Co-Ops. Contact the listing agent and/or owner for fee details.
        Mortgage interest rates are dependent on a number of factors, including credit score, down payment, and repayment length. Interest rate data provided by Zillow Group Marketplace, Inc. as of 1/1/1970 from various mortgage lenders with which we have lead or other similar arrangements; the Estimated Payment is an average of those rates.
        See how much you could borrow to make a competitive offer.

        Climate risks

        Neighborhood: South Boise Village

        Getting around

        73 / 100
        Very Walkable
        90 / 100
        Biker's Paradise

        Nearby schools

        GreatSchools rating
        Schools provided by the listing agent
        • Elementary: Garfield
        • Middle: East Jr
        • High: Timberline
        • District: Boise School District #1

        Source: IMLS. This data may not be complete. We recommend contacting the local school district to confirm school assignments for this home.

        A local agent can set up tours, give advice and negotiate with sellers.

        Browse local experts

        Similar homes

        Skip to the end of the carouselSkip to the beginning of the carousel