Reimagined masterpiece at 1806 S State St! Rebuilt from the studs, this 3 bedroom, 3 full bathroom modern Craftsman home offers ultimate turn-key luxury, plus low maintenance for years to come! The heart of the home features a spectacular open living area highlighted by a dramatic vaulted ceiling, a sleek electric fireplace, premium flooring, and designer fixtures. The elegant kitchen has striking quartz countertops, soft-close cabinets, and new stainless steel appliances. The main level conveniently houses 2 bedrooms and 2 luxury tiled bathrooms. Walk up the striking open-tread staircase to the entire second-level private bedroom retreat, complete with a dedicated mini-split system for personalized climate control. Upstairs you’ll also find the third spa-inspired full bath. Outside, a brand-new back deck overlooks a fenced yard and dedicated parking pad. Completely remodeled from floor to ceiling - Enjoy peace of mind with thoughtfully updated major components. Perfectly located in a rapidly redeveloping pocket just minutes from downtown Little Rock, schools, major hospitals, top dining, and I-630. VIDEO TOUR AVAILABLE. Truly move-in ready! DON’T MISS: OPEN HOUSE SUNDAY 2-4pm.
Active
$305,000
1806 S State St, Little Rock, AR 72206
3beds
1,549sqft
Single Family Residence
Built in 1940
7,405 Square Feet Lot
$302,200 Zestimate®
$197/sqft
$-- HOA
What's special
Second-level private bedroom retreatDedicated parking padElegant kitchenStriking open-tread staircaseFenced yardSleek electric fireplaceDramatic vaulted ceiling
- 11 hours
- 222
- 4
Zillow last checked:
Listing updated:
Listed by:
Katherina Yancy 501-400-2716,
Keller Williams Realty 501-907-5959
Source: CARMLS,MLS#: 26040936
Facts & features
Interior
Bedrooms & bathrooms
- Bedrooms: 3
- Bathrooms: 3
- Full bathrooms: 3
Dining room
- Features: Living/Dining Combo
Appliances
- Included: Free-Standing Range, Gas Range, Dishwasher, Disposal, Refrigerator, Plumbed For Ice Maker, Gas Water Heater
- Laundry: Washer Hookup, Gas Dryer Hookup, Laundry Room
Features
- Walk-in Shower, Kit Counter-Quartz, Pantry, Sheet Rock, Tray Ceiling(s), Vaulted Ceiling(s), Primary Bedroom/Main Lv, Guest Bedroom/Main Lv, 2 Bedrooms Same Level
- Flooring: Luxury Vinyl, Tile
- Doors: Insulated Doors
- Windows: Insulated Windows
- Has fireplace: Yes
Interior area
- Total structure area: 1,549
- Total interior livable area: 1,549 sqft
Property
Parking
- Total spaces: 2
- Parking features: Parking Pad, Garage Faces Rear, Two Car
Features
- Levels: Two
- Stories: 2
- Patio & porch: Patio, Deck
- Fencing: Partial,Wood
Lot
- Size: 7,405 Square Feet
- Dimensions: 50’ x 138’ x 50’ x 138’
- Features: Level
Details
- Parcel number: 34L0201208400
Construction
Type & style
- Home type: SingleFamily
- Architectural style: Craftsman
- Property subtype: Single Family Residence
Materials
- Foundation: Crawl Space
- Roof: Shingle
Condition
- New construction: No
- Year built: 1940
Utilities & green energy
- Electric: Elec-Municipal (+Entergy)
- Gas: Gas-Natural
- Sewer: Public Sewer
- Water: Public
- Utilities for property: Natural Gas Connected
Green energy
- Energy efficient items: Doors
Community & HOA
Community
- Subdivision: CITY OF LR L12
HOA
- Has HOA: No
Location
- Region: Little Rock
Financial & listing details
- Price per square foot: $197/sqft
- Tax assessed value: $76,180
- Annual tax amount: $492
- Date on market: 10/9/2026
- Listing terms: Cash,Conventional,FHA,VA Loan
- Road surface type: Paved
Estimated market value
$302,200
$287,000 - $317,000
$1,238/mo
Price history
| Date | Event | Price |
|---|---|---|
| 10/9/2026 | Listed for sale | $305,000+190.5%$197/sqft |
Source:  CARMLS #26040936 Report a problem CARMLS #26040936 Report a problem | ||
| 3/10/2026 | Sold | $105,000-16%$68/sqft |
Source: CARMLS #25046713 Report a problem | ||
| 11/22/2025 | Listed for sale | $125,000+35.9%$81/sqft |
Source: CARMLS #25046713 Report a problem | ||
| 5/15/2025 | Sold | $92,000+513.3%$59/sqft |
Source: CARMLS #25019696 Report a problem | ||
| 12/9/2014 | Sold | $15,000-21.1%$10/sqft |
Source: Agent Provided Report a problem | ||
| 3/26/2001 | Sold | $19,000$12/sqft |
Source: Public Record Report a problem | ||
Public tax history
| Year | Property taxes | Tax assessment |
|---|---|---|
| 2025 | $493 | $7,037 |
| 2024 | -- | $7,037 |
| 2023 | $68 -42.5% | $7,037 |
| 2022 | $118 -2.9% | $7,037 |
| 2021 | $121 +3% | $7,037 -16.2% |
| 2020 | $118 | $8,400 |
| 2019 | $118 -76.1% | $8,400 |
| 2018 | $493 | $8,400 |
| 2017 | $493 | $8,400 -42.2% |
| 2016 | $493 -0.1% | $14,530 +106.5% |
| 2015 | $493 | $7,037 |
| 2014 | $493 | $7,037 |
| 2013 | $493 | $7,037 -51.6% |
| 2012 | -- | $14,530 +13.6% |
| 2011 | -- | $12,787 |
| 2010 | -- | $12,787 |
| 2009 | -- | $12,787 -14.6% |
| 2008 | -- | $14,973 |
| 2007 | -- | $14,973 +15% |
| 2005 | -- | $13,020 |
| 2004 | -- | $13,020 +84.9% |
| 2003 | -- | $7,040 |
| 2002 | -- | $7,040 |
| 2001 | -- | $7,040 |
Find assessor info on the county website
Monthly payment
Est. payment
Payment breakdown
Explore the cost of this home by adjusting the details. Changes won't be saved.Climate risks
Neighborhood: Downtown Neighborhood

Similar homes
- $211,0003 bd2 ba1.6k sqft719 W 17th St, Little Rock, AR 72206For Sale

 MLS ID #26031377, Annette Hurley, LPT Realty. CARMLS
 - $235,0002 bd2 ba1.7k sqft2207 Rock St, Little Rock, AR 72206For Sale
 MLS ID #26027642, Scott W Fader, Joseph Walter Realty, LLC. CARMLS
 - $350,0003 bd2 ba1.9k sqft405 W 5th St, North Little Rock, AR 72114For Sale
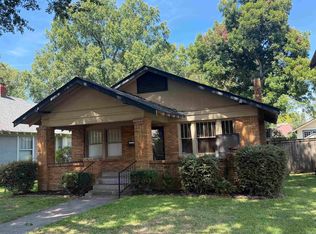 MLS ID #26040175, Sarah C Smith, Sarah Smith Realty, LLC. CARMLS
 - $240,0003 bd1 ba1k sqft1723 N Fillmore St, Little Rock, AR 72207For Sale
 MLS ID #26040363, Suzanne Waters, Diamond Rock Realty. CARMLS
 - $269,0003 bd2 ba1.5k sqft(Undisclosed Address), Little Rock, AR 72205For SaleMLS ID #26034082, Lee Moore, Keller Williams Realty. CARMLS
- $247,5003 bd2 ba1.8k sqft1203 Koehler Ave, Sherwood, AR 72120For SaleMLS ID #26040660, Elizabeth Phillips, Michele Phillips & Co. Realtors. CARMLS
- $249,5003 bd2 ba1.4k sqft4805 Lee Ave, Little Rock, AR 72205For SaleMLS ID #26036715, Lee Moore, Keller Williams Realty. CARMLS
- $305,0003 bd3 ba2.2k sqft8719 Boulder Ln, Little Rock, AR 72227For SaleMLS ID #26016514, Carole DeLaney, CD Real Estate Group. CARMLS
- $312,0003 bd2 ba2.1k sqft3310 N Cypress St, North Little Rock, AR 72116For SaleMLS ID #26013184, Joshua Lafever, McKimmey Associates REALTORS NLR. CARMLS
- $209,9004 bd2 ba1.2k sqft(Undisclosed Address), Little Rock, AR 72204For SaleMLS ID #26040569, Chase R Calhoun, Chase Calhoun Real Estate LLC. CARMLS
- $170,0003 bd3 ba2k sqft9323 Tanya Dr, Little Rock, AR 72204For SaleMLS ID #26040158, Kizmet Johnson, Red Diamond Realty. CARMLS
- $218,0003 bd2 ba1.7k sqft50 Broadmoor Dr, Little Rock, AR 72204For SaleMLS ID #26037703, Wade Poe, River Trail Properties. CARMLS
- $259,9003 bd3 ba2k sqft107 Dexter Ave, North Little Rock, AR 72116For SaleMLS ID #26036578, Joel Tvedten, River Rock Realty Company. CARMLS
- $299,5003 bd2 ba2.1k sqft981 Colonial Dr, Jacksonville, AR 72076For SaleMLS ID #26040102, Gayle Crawford, Michele Phillips & Co. Realtors. CARMLS
- $290,0002 bd2 ba1.4k sqft2301 Beauchamp Rd, Little Rock, AR 72210For SaleMLS ID #26026532, Irma Wilkerson, Capital Real Estate Advisors. CARMLS
- $210,0004 bd2 ba1.9k sqft2411 W 16th St, Little Rock, AR 72202For SaleMLS ID #26006889, Jana Parish, Superior Real Estate, Inc.. CARMLS
- $275,0003 bd3 ba1.9k sqft1807 Shumate Dr, Little Rock, AR 72212For SaleMLS ID #26034728, Laura M Dean, Vylla Home. CARMLS
- $289,9004 bd2 ba2.2k sqft(Undisclosed Address), N Little Rock, AR 72116For SaleMLS ID #26037242, Hong Nguyen, McKimmey Associates REALTORS NLR. CARMLS
- $199,9993 bd2 ba1.1k sqft709 N Buchanan St, Little Rock, AR 72205For SaleMLS ID #26035807, Jamie M Hoffman, River Rock Realty Company. CARMLS
