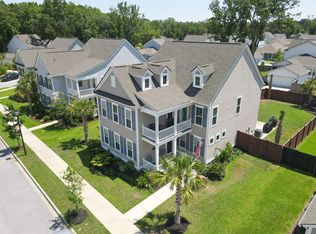
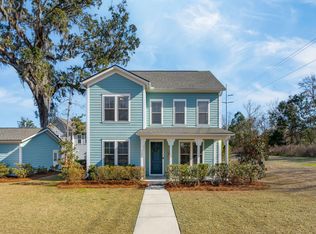
Welcome to 1806 Swing Lane! This stunning 4 Bed/3.5 Bath Ravenwood floor plan property offers 2,830 sq ft of turn-key living space and is perfectly positioned on a spacious lot in the highly sought-after Villages in St. Johns Woods community on Johns Island. Wonderful indoor/outdoor living spaces, an open and functional floor plan, DUAL PRIMARY BRs, huge loft upstairs which is perfect for a second Living Room/Movie Room/Playroom, etc, fenced backyard, 2 car detached garage with an additional parking pad, screened porch/oversized patio, dual front porches, and a meticulously maintained interior make this home truly turn key move-in ready! This one has it all!Schedule your private showing today!kitchen features a large center island with bar seating, ample cabinetry, stainless steel appliances, and a spacious pantry. From here, the open-concept floor plan is on full display as the kitchen flows directly into the spacious living room, which is also anchored by a gas fireplace for the chilly months. Directly off of the living room step outside to the screened-in porch overlooking the backyard and patio area with a firepit. This inviting outdoor space is perfect for entertaining, relaxing with family and friends, or enjoying your morning coffee. The Ravenwood floor plan offers Dual Primary Suites (one on each floor), and offers a comfortable retreat featuring a spacious BR's, large walk-in closets, and an en suite BA's w/ dual vanities, soaking tub, & a separate walk-in shower. Additional bedrooms are generously sized and provide plenty of space for guests, family, or a home office. One of the features the Sellers have loved the most is the upstairs Loft, which can function as an additional living space, media room, playroom, etc. The property also offers a large detached 2-car garage, an additional concrete pad in the driveway for additional parking, and a good sized fenced in yard perfect for everyone (oyster roasts/pets/toys/family and friend gatherings, etc). The Villages in St. Johns Woods is a golf cart-friendly community featuring a neighborhood pool, playground, fire pit, walking trails, ponds, and beautifully maintained common areas. Conveniently located near the Johns Island commercial corridor, residents enjoy easy access to local restaurants, shopping, Kiawah Beach, Freshfields Village, Downtown Charleston, and Charleston International Airport. Don't miss your chance to see this amazing property before it's gone!
Closed
$775,000
1806 Swing Ln, Johns Island, SC 29455
4beds
2,830sqft
Single Family Residence
Built in 2021
7,405 Square Feet Lot
$777,500 Zestimate®
$274/sqft
$4,795 Estimated rent
Home value
$777,500
$739,000 - $816,000
$4,795/mo
Zestimate® history
Owner options
List your home for rent
$4,795/mo
Rent Zestimate®
Find your next renter with Zillow Rental Manager. Plus, with online applications, you can quickly screen prospective tenants – for free.
$4,795/mo
Rent Zestimate®
Refinance and save
$4,381/mo
Est. payment
Refinancing to a lower rate could help reduce your monthly payments and save thousands over the life of the loan.
$4,381/mo
Est. payment
Explore your selling options
Work with a Zillow partner agent
Leverage their expertise and Zillow's premium Showcase listings to get your home seen by more buyers.
Get startedList with your own agent
Get your home in front of millions of buyers by listing it on Zillow.
Learn how to do itSell it yourself
Take full control of how buyers see your home on Zillow by listing For Sale by Owner (FSBO).
List your homeWhat's special
Gas fireplaceDual front porchesMeticulously maintained interiorSpacious lotSpacious pantryStainless steel appliancesOpen-concept floor plan
Zillow last checked:
Listing updated:
Listed by:
The Boulevard Company
Bought with:
Navigate Realty
Source: CTMLS,MLS#: 26006753
Facts & features
Interior
Bedrooms & bathrooms
- Bedrooms: 4
- Bathrooms: 4
- Full bathrooms: 3
- 1/2 bathrooms: 1
Rooms
- Room types: Family Room, Great Room, Loft, Dining Room, Eat-In-Kitchen, Family, Foyer, Great, Laundry, Mother-In-Law Suite, Pantry, Separate Dining
Heating
- Central
Cooling
- Central Air
Appliances
- Laundry: Electric Dryer Hookup, Washer Hookup, Laundry Room
Features
- Ceiling - Smooth, High Ceilings, Kitchen Island, Walk-In Closet(s), Eat-in Kitchen, Entrance Foyer, In-Law Floorplan, Pantry
- Flooring: Carpet, Ceramic Tile
- Windows: Window Treatments
- Number of fireplaces: 1
- Fireplace features: Gas Log, Great Room, One
Interior area
- Total structure area: 2,830
- Total interior livable area: 2,830 sqft
Property
Parking
- Total spaces: 2
- Parking features: Garage, Detached, Off Street
- Garage spaces: 2
Features
- Levels: Two
- Stories: 2
- Entry location: Ground Level
- Patio & porch: Patio, Front Porch, Screened
- Exterior features: Balcony, Lawn Irrigation
- Fencing: Privacy,Wood
Lot
- Size: 7,405 Square Feet
- Features: 0 - .5 Acre, Interior Lot, Level
Details
- Parcel number: 2791100187
- Special conditions: 10 Yr Warranty
Construction
Type & style
- Home type: SingleFamily
- Architectural style: Charleston Single
- Property subtype: Single Family Residence
Materials
- Cement Siding
- Foundation: Slab
- Roof: Architectural
Condition
- New construction: No
- Year built: 2021
Details
- Warranty included: Yes
Utilities & green energy
- Sewer: Public Sewer
- Water: Public
- Utilities for property: Berkeley Elect Co-Op, Dominion Energy, John IS Water Co
Community & HOA
Community
- Features: Park, Pool, Walk/Jog Trails
- Subdivision: The Villages In St Johns Woods
Location
- Region: Johns Island
Financial & listing details
- Price per square foot: $274/sqft
- Tax assessed value: $759,400
- Annual tax amount: $2,725
- Date on market: 3/11/2026
- Listing terms: Cash,Conventional,FHA,VA Loan
Price history
| Date | Event | Price |
|---|---|---|
| 5/28/2026 | Sold | $775,000-0.6%$274/sqft |
Source:  CTMLS #26006753 Report a problem CTMLS #26006753 Report a problem | ||
| 4/16/2026 | Price change | $779,900-1.3%$276/sqft |
Source: CTMLS #26006753 Report a problem | ||
| 3/11/2026 | Listed for sale | $789,900$279/sqft |
Source: CTMLS #26006753 Report a problem | ||
| 11/18/2025 | Listing removed | $789,900$279/sqft |
Source: CTMLS #25023177 Report a problem | ||
| 10/2/2025 | Price change | $789,900-1.3%$279/sqft |
Source: CTMLS #25023177 Report a problem | ||
| 8/22/2025 | Listed for sale | $799,900+72.5%$283/sqft |
Source: CTMLS #25023177 Report a problem | ||
| 3/2/2021 | Sold | $463,585+419.7%$164/sqft |
Source: Public Record Report a problem | ||
| 1/4/2019 | Sold | $89,200$32/sqft |
Source: CTMLS #19000319 Report a problem | ||
Public tax history
| Year | Property taxes | Tax assessment |
|---|---|---|
| 2025 | $2,725 +11.8% | $21,320 +15% |
| 2024 | $2,438 +3.7% | $18,540 |
| 2023 | $2,350 +3.5% | $18,540 |
| 2022 | $2,271 +361% | $18,540 +363.5% |
| 2021 | $493 +111.5% | $4,000 +344.4% |
| 2020 | $233 | $900 +119.5% |
| 2019 | $233 | $410 |
Find assessor info on the county website
Neighborhood: 29455
Nearby homes
- $715,0005 bd4 ba2.8k sqft2013 Bouganvillia Dr, Johns Island, SC 29455Sold
- $679,0003 bd3 ba2k sqft2202 Saint Johns Woods Pkwy, Johns Island, SC 29455Sold
- $590,9006,534 Square Feet2023 Geranium Ln, Johns Island, SC 29455Off Market
- $627,9003 bd2 ba1.8k sqft2027 Geranium Ln, Johns Island, SC 29455Off Market
- $669,0004 bd3 ba2.4k sqft2017 Geranium Ln, Johns Island, SC 29455For Sale
- $782,4504 bd4 ba2.8k sqft2031 Geranium Ln, Johns Island, SC 29455Sold
- $594,0003 bd4 ba1.8k sqft2013 Geranium Ln, Johns Island, SC 29455Off Market
- $554,3006,969 Square Feet2022 Geranium Ln, Johns Island, SC 29455Off Market
Nearby schools
GreatSchools rating
- 5/10Angel Oak Elementary SchoolGrades: PK-5Distance: 2.1 mi
- 7/10Haut Gap Middle SchoolGrades: 6-8Distance: 0.6 mi
- 2/10St. Johns High SchoolGrades: 9-12Distance: 1.8 mi
Schools provided by the listing agent
- Elementary: Angel Oak ES 4K-1/Johns Island ES 2-5
- Middle: Haut Gap
- High: St. Johns
Source: CTMLS. This data may not be complete. We recommend contacting the local school district to confirm school assignments for this home.
Get a cash offer in 3 minutes
Find out how much your home could sell for in as little as 3 minutes with a no-obligation cash offer.
Estimated market value
$777,500
Get a cash offer in 3 minutes
Find out how much your home could sell for in as little as 3 minutes with a no-obligation cash offer.
Estimated market value
$777,500
- South Carolina
- Charleston County
- Charleston
- 29455
- 1806 Swing Ln
Nearby cities
Nearby neighborhoods
Nearby zip codes
Other Charleston Topics
