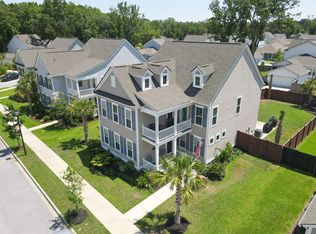
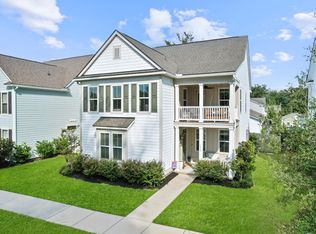
Welcome to The Arbors of St Johns Woods, one of the most desirable communities on Johns Island, where you'll enjoy not only a beautiful home but also a fantastic lifestyle. This home is just a 1-minute walk from a sparkling pool, playground and fire pit and backs up to a scenic walking trail, offering the perfect blend of comfort and convenience.This Charleston Single-style home offers spacious living areas with a floor plan designed for comfort and ease. The first floor features a formal dining room, an office, a gourmet kitchen, a powder room, a mudroom, and a large great room, all highlighted by stunning engineered hardwood laminate floors. The kitchen is ideal for chefs and entertainers alike, complete with stainless steel built-in appliances, quartz countertops, and a mix of white and gray cabinetry, complemented by a sleek stainless-steel hood. Upstairs, a classic oak staircase leads you to three generously sized bedrooms and two full baths. The master bath showcases a 5' upgraded tile shower with a frameless glass door, built in bench and the same high-end tile extends to the floors of the master bath, second bath, and laundry room. Additional linen closets in both full baths offers extra storage. Upgraded carpet, plenty of added lighting, and electrical conveniences throughout the home further enhance the living experience. Don't miss your chance to live in this extraordinary neighborhood, surrounded by homes of greater value! Easy to Show!
Closed
$679,000
2202 Saint Johns Woods Pkwy, Johns Island, SC 29455
3beds
2,058sqft
Single Family Residence
Built in 2020
0.25 Acres Lot
$685,800 Zestimate®
$330/sqft
$3,730 Estimated rent
Home value
$685,800
$638,000 - $734,000
$3,730/mo
Zestimate® history
Owner options
List your home for rent
$3,730/mo
Rent Zestimate®
Find your next renter with Zillow Rental Manager. Plus, with online applications, you can quickly screen prospective tenants – for free.
$3,730/mo
Rent Zestimate®
Refinance and save
$3,835/mo
Est. payment
Refinancing to a lower rate could help reduce your monthly payments and save thousands over the life of the loan.
$3,835/mo
Est. payment
Explore your selling options
Work with a Zillow partner agent
Leverage their expertise and Zillow's premium Showcase listings to get your home seen by more buyers.
Get startedList with your own agent
Get your home in front of millions of buyers by listing it on Zillow.
Learn how to do itSell it yourself
Take full control of how buyers see your home on Zillow by listing For Sale by Owner (FSBO).
List your homeWhat's special
Sparkling poolCharleston single-style homeScenic walking trailWhite and gray cabinetryFire pitStainless steel built-in appliancesQuartz countertops
Zillow last checked:
Listing updated:
Listed by:
Ellis Creek Real Estate
Bought with:
Thomas Cottingham Realty
Source: CTMLS,MLS#: 25003066
Facts & features
Interior
Bedrooms & bathrooms
- Bedrooms: 3
- Bathrooms: 3
- Full bathrooms: 2
- 1/2 bathrooms: 1
Rooms
- Room types: Bonus Room, Family Room, Great Room, Office, Dining Room, Bonus, Eat-In-Kitchen, Family, Foyer, Great, Laundry, Pantry, Separate Dining, Study
Heating
- Heat Pump
Cooling
- Central Air
Appliances
- Laundry: Gas Dryer Hookup, Washer Hookup, Laundry Room
Features
- Ceiling - Smooth, High Ceilings, Kitchen Island, Walk-In Closet(s), Ceiling Fan(s), Eat-in Kitchen, Entrance Foyer, Pantry
- Flooring: Carpet, Ceramic Tile, Wood
- Windows: Window Treatments
- Has fireplace: No
Interior area
- Total structure area: 2,058
- Total interior livable area: 2,058 sqft
Property
Parking
- Total spaces: 2
- Parking features: Garage, Detached, Garage Door Opener
- Garage spaces: 2
Features
- Levels: Two
- Stories: 2
- Entry location: Ground Level
- Patio & porch: Patio, Covered, Front Porch
- Exterior features: Lawn Irrigation
Lot
- Size: 0.25 Acres
- Features: 0 - .5 Acre, Wooded
Details
- Parcel number: 2791100160
Construction
Type & style
- Home type: SingleFamily
- Architectural style: Charleston Single
- Property subtype: Single Family Residence
Materials
- Cement Siding
- Foundation: Slab
- Roof: Architectural
Condition
- New construction: No
- Year built: 2020
Utilities & green energy
- Sewer: Public Sewer
- Water: Public
- Utilities for property: Berkeley Elect Co-Op, Charleston Water Service, Dominion Energy, John IS Water Co
Community & HOA
Community
- Features: Park, Pool, Trash, Walk/Jog Trails
- Subdivision: The Villages In St Johns Woods
Location
- Region: Johns Island
Financial & listing details
- Price per square foot: $330/sqft
- Tax assessed value: $658,300
- Annual tax amount: $2,364
- Date on market: 2/7/2025
- Listing terms: Any
Price history
| Date | Event | Price |
|---|---|---|
| 3/26/2025 | Sold | $679,000$330/sqft |
Source:  CTMLS #25003066 Report a problem CTMLS #25003066 Report a problem | ||
| 2/10/2025 | Contingent | $679,000$330/sqft |
Source: CTMLS #25003066 Report a problem | ||
| 2/7/2025 | Listed for sale | $679,000+71.9%$330/sqft |
Source: CTMLS #25003066 Report a problem | ||
| 7/20/2020 | Sold | $394,990+280.4%$192/sqft |
Source: CTMLS #20000792 Report a problem | ||
| 1/4/2019 | Sold | $103,834$50/sqft |
Source: CTMLS #19000305 Report a problem | ||
Public tax history
| Year | Property taxes | Tax assessment |
|---|---|---|
| 2025 | $2,364 +12.6% | $18,170 +15% |
| 2024 | $2,100 +3.7% | $15,800 |
| 2023 | $2,025 +3.8% | $15,800 |
| 2022 | $1,950 -4.6% | $15,800 |
| 2021 | $2,045 +777.8% | $15,800 +1655.6% |
| 2020 | $233 | $900 +100% |
| 2019 | $233 | $450 |
Find assessor info on the county website
Neighborhood: 29455
Nearby homes
- $715,0005 bd4 ba2.8k sqft2013 Bouganvillia Dr, Johns Island, SC 29455Sold
- $775,0004 bd4 ba2.8k sqft1806 Swing Ln, Johns Island, SC 29455Sold
- $590,9006,534 sqft2023 Geranium Ln, Johns Island, SC 29455Off Market
- $627,9003 bd2 ba1.8k sqft2027 Geranium Ln, Johns Island, SC 29455Off Market
- $669,0004 bd3 ba2.4k sqft2017 Geranium Ln, Johns Island, SC 29455For Sale
- $782,4504 bd4 ba2.8k sqft2031 Geranium Ln, Johns Island, SC 29455Sold
- $594,0003 bd4 ba1.8k sqft2013 Geranium Ln, Johns Island, SC 29455Off Market
- $554,3006,969 sqft2022 Geranium Ln, Johns Island, SC 29455Off Market
Nearby schools
GreatSchools rating
- 5/10Angel Oak Elementary SchoolGrades: PK-5Distance: 2.1 mi
- 7/10Haut Gap Middle SchoolGrades: 6-8Distance: 0.6 mi
- 2/10St. Johns High SchoolGrades: 9-12Distance: 1.8 mi
Schools provided by the listing agent
- Elementary: Angel Oak
- Middle: Haut Gap
- High: St. Johns
Source: CTMLS. This data may not be complete. We recommend contacting the local school district to confirm school assignments for this home.
Get a cash offer in 3 minutes
Find out how much your home could sell for in as little as 3 minutes with a no-obligation cash offer.
Estimated market value
$685,800
Get a cash offer in 3 minutes
Find out how much your home could sell for in as little as 3 minutes with a no-obligation cash offer.
Estimated market value
$685,800
- South Carolina
- Charleston County
- Charleston
- 29455
- 2202 Saint Johns Woods Pkwy
Nearby cities
Nearby neighborhoods
Nearby zip codes
Other Charleston Topics
