Skip main navigation
Sold for $113,000
  • $113,000

    1806 W Sherman Ave, Peoria, IL 61606

    3beds
    1,912sqft
    Single Family Residence, Residential
    Built in 1920
    5,367 Square Feet Lot
    $134,800 Zestimate®
    $59/sqft
    $1,389 Estimated rent

    Home value

    $134,800

    $124,000 - $146,000

    $1,389/mo

    Zestimate® history
    Loading
    Loading...

    Owner options

    List your home for rent

    $1,389/mo

    Rent Zestimate®

    Find your next renter with Zillow Rental Manager. Plus, with online applications, you can quickly screen prospective tenants – for free.

    Learn more

    $1,389/mo

    Rent Zestimate®

    Refinance and save

    $712/mo

    Est. payment

    Refinancing to a lower rate could help reduce your monthly payments and save thousands over the life of the loan.

    See today's rates

    $712/mo

    Est. payment

    Explore your selling options

    Work with a Zillow partner agent

    Leverage their expertise and Zillow's premium Showcase listings to get your home seen by more buyers.

    Get started

    List with your own agent

    Get your home in front of millions of buyers by listing it on Zillow.

    Learn how to do it

    Sell it yourself

    Take full control of how buyers see your home on Zillow by listing For Sale by Owner (FSBO).

    List your home

    What's special

    Brick fireplacePlenty of storageBuilt in cabinetsNice size kitchenOriginal crown moldingOriginal wood floorsBrick paver side walk
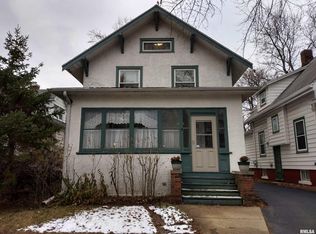
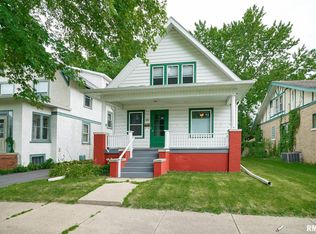
    Plenty of charm and character in this 1920s bungalow. Buyers will immediately love the exterior with the brick paver side walk and beautiful covered front porch. Inside offers a open concept living and dining room. Original details include the brick fireplace, original wood floors, original crown molding, built in cabinets, picture rail and coffered ceiling. Plenty of storage in the butlers pantry with original cabinets. Nice size Kitchen was recently remodeled and features stainless steal appliances and butcher block island. 2 bedrooms on the main both feature original wood floors. Main level laundry room and full bathroom. The spacious upstairs includes a perfect office area and the huge 3rd bedroom that could be transformed into a master suite. Large fully fenced backyard. Washer, dryer, water heater, and some plumbing new in 2020. Brand New roof on 11/15/23. This home is move in ready!

    Zillow last checked:

    Listing updated:

    Listed by:

    Linda P Kepple 309-282-1555,

    Keller Williams Premier Realty

    Bought with:

    Renae Dietrich, 475161758

    RE/MAX Traders Unlimited

    Source: RMLS Alliance as distributed by MLS GRID,MLS#: PA1246886MLS LogoOriginating MLS: Peoria Area Association of Realtors

    Facts & features

    Interior

    Bedrooms & bathrooms
    • Bedrooms: 3
    • Bathrooms: 1
    • Full bathrooms: 1
    Bedroom 1
    • Level: Main
    • Dimensions: 13ft 92in x 11ft 92in
    Bedroom 2
    • Level: Main
    • Dimensions: 12ft 42in x 10ft 75in
    Bedroom 3
    • Level: Upper
    • Dimensions: 29ft 5in x 19ft 42in
    Other
    • Level: Main
    • Dimensions: 13ft 58in x 14ft 42in
    Other
    • Level: Upper
    • Dimensions: 12ft 8in x 10ft 42in
    Additional room
    • Description: Pantry
    • Level: Main
    • Dimensions: 6ft 8in x 5ft 58in
    Kitchen
    • Level: Main
    • Dimensions: 10ft 83in x 13ft 33in
    Laundry
    • Level: Main
    • Dimensions: 4ft 58in x 4ft 42in
    Living room
    • Level: Main
    • Dimensions: 12ft 5in x 13ft 25in
    Main level
    • Area: 1112
    Upper level
    • Area: 800
    Heating
    • Forced Air
    Cooling
    • Central Air
    Appliances
    • Included: Dishwasher, Dryer, Microwave, Range, Refrigerator, Washer, Gas Water Heater
    Features
    • Basement: Crawl Space,Full,Partial
    • Number of fireplaces: 1
    • Fireplace features: Decorative, Living Room
    Interior area
    • Total structure area: 1,912
    • Total interior livable area: 1,912 sqft

    Property

    Features
    • Patio & porch: Patio, Porch
    Lot
    • Size: 5,367 Square Feet
    • Dimensions: 40.66 x 132
    • Features: Level
    Details
    • Parcel number: 1808152012

    Construction

    Type & style
    • Home type: SingleFamily
    • Architectural style: Bungalow
    • Property subtype: Single Family Residence, Residential
    Materials
    • Frame, Aluminum Siding
    • Foundation: Brick/Mortar
    • Roof: Shingle
    Condition
    • New construction: No
    • Year built: 1920

    Utilities & green energy

    • Sewer: Public Sewer
    • Water: Public

    Community & HOA

    Community
    • Subdivision: Callendar & Ayers
    Location
    • Region: Peoria

    Financial & listing details

    • Price per square foot: $59/sqft
    • Tax assessed value: $102,450
    • Annual tax amount: $1,962
    • Date on market: 11/17/2023
    • Cumulative days on market: 4 days

    Price history

    DateEventPrice
    12/21/2023Sold$113,000+7.7%$59/sqft
    Source: RMLS Alliance as distributed by MLS GRID #PA1246886 Report a problem
    11/21/2023Contingent$104,900$55/sqft
    Source: RMLS Alliance as distributed by MLS GRID #PA1246886 Report a problem
    11/17/2023Listed for sale$104,900+49.9%$55/sqft
    Source: RMLS Alliance as distributed by MLS GRID #PA1246886 Report a problem
    7/2/2020Sold$70,000-6.5%$37/sqft
    Source: RMLS Alliance as distributed by MLS GRID #PA1212120 Report a problem
    5/29/2020Pending sale$74,900$39/sqft
    Source: Adam Merrick Real Estate #PA1212120 Report a problem
    4/17/2020Price change$74,900-6.3%$39/sqft
    Source: Adam Merrick Real Estate #PA1212120 Report a problem
    1/30/2020Listed for sale$79,900+48%$42/sqft
    Source: Adam Merrick Real Estate #PA1212120 Report a problem
    1/2/2018Listing removed$815
    Source: Owner Report a problem
    12/9/2017Listed for rent$815
    Source: Owner Report a problem
    3/3/2017Listing removed$815
    Source: Owner Report a problem
    2/11/2017Listed for rent$815
    Source: Owner Report a problem
    1/3/2006Sold$54,000-3.6%$28/sqft
    Source: Public Record Report a problem
    6/22/2000Sold$56,000$29/sqft
    Source: Public Record Report a problem

    Public tax history

    YearProperty taxesTax assessment
    2024$2,546 +19.7%$34,150 +19.4%
    2023$2,127 +27%$28,610 +22.5%
    2022$1,675 +3.7%$23,360 +5%
    2021$1,616 -26.8%$22,250 +1%
    2020$2,207 -1.4%$22,030 -2%
    2019$2,240 +0.4%$22,480 -1.8%
    2018$2,230 0%$22,900 -1%
    2017$2,231 +0.7%$23,140
    2016$2,214 +2.1%$23,140 +2%
    2015$2,169 +0.1%$22,690 -3.6%
    2014$2,166 +0%$23,530 -1.2%
    2013$2,166 -2.1%$23,810 -4.8%
    2011$2,213 $25,010 0%
    2010-- $25,020 +14.4%
    2007$1,828 +35.4%$21,870 +3.2%
    2006$1,350 +5.7%$21,190 +2.4%
    2005$1,277 +81%$20,690 +37.7%
    1998$706 $15,030
    Find assessor info on the county website

    Neighborhood: West Bluff

    Nearby schools

    GreatSchools rating
    Schools provided by the listing agent
    • High: Manual

    Source: RMLS Alliance as distributed by MLS GRID. This data may not be complete. We recommend contacting the local school district to confirm school assignments for this home.

    Get pre-qualified for a loan
    At Zillow Home Loans, we can pre-qualify you in as little as 5 minutes with no impact to your credit score.

    An equal housing lender. NMLS #10287.

    Sell for more on Zillow
    Get a Zillow Showcase℠ listing at no additional cost and you could sell for .
    $134,800
    2% more
    +$2,696
    With Zillow Showcase(estimated)
    $137,496