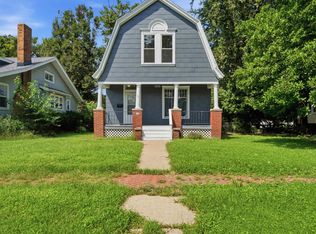
Welcome to 1816 W Sherman Ave in Peoria's historic West Bluff neighborhood! This charming home offers 3 bedrooms, 2 bathrooms, and 1,419 sq ft of beautifully updated living space. Enjoy your morning coffee on the amazing front sun porch before stepping inside to discover a bright, move-in-ready interior. You will love the fresh paint throughout, sleek updated LVT flooring, and plush new carpet in the nice-sized bedrooms. Entertain effortlessly in the dining room, which showcases beautiful built-ins that add perfect vintage character. The updated kitchen comes equipped with a refrigerator and stove, and the updated bathrooms shine. Head upstairs to find a large family room, offering excellent bonus space to relax or gather. Outside, enjoy the fresh air or entertain guests on the fantastic covered patio. Best of all, you are in close proximity to Bradley University?ideal for students, faculty, or investors!
For sale
$150,000
1816 W Sherman Ave, Peoria, IL 61606
3beds
1,650sqft
Single Family Residence, Residential
Built in 1920
6,098 Square Feet Lot
$149,900 Zestimate®
$91/sqft
$-- HOA
What's special
Updated bathroomsFresh paint throughoutBright move-in-ready interiorFantastic covered patioAmazing front sun porchSleek updated lvt flooring
- 21 days
- 516
- 71
Zillow last checked:
Listing updated:
Listed by:
Adam J Merrick homes@adammerrick.com,
Adam Merrick Real Estate,
Stephen M Bogart,
Adam Merrick Real Estate
Source: RMLS Alliance as distributed by MLS GRID,MLS#: PA1270600 Originating MLS: Peoria Area Association of Realtors
Facts & features
Interior
Bedrooms & bathrooms
- Bedrooms: 3
- Bathrooms: 2
- Full bathrooms: 2
Bedroom 1
- Level: Upper
- Dimensions: 23ft 0in x 18ft 0in
Bedroom 2
- Level: Main
- Dimensions: 11ft 0in x 10ft 0in
Bedroom 3
- Level: Main
- Dimensions: 10ft 0in x 9ft 0in
Other
- Level: Main
- Dimensions: 14ft 0in x 12ft 0in
Other
- Level: Upper
- Dimensions: 10ft 0in x 11ft 0in
Other
- Area: 0
Additional room
- Description: 3 SEASONS ROOM
- Level: Main
- Dimensions: 13ft 7in x 7ft 8in
Kitchen
- Level: Main
- Dimensions: 15ft 0in x 9ft 0in
Laundry
- Level: Basement
Living room
- Level: Main
- Dimensions: 17ft 0in x 12ft 0in
Main level
- Area: 1000
Upper level
- Area: 650
Heating
- Forced Air
Cooling
- Central Air
Appliances
- Included: Range, Refrigerator, Gas Water Heater
Features
- Basement: Full,Unfinished
- Number of fireplaces: 1
Interior area
- Total structure area: 1,650
- Total interior livable area: 1,650 sqft
Property
Parking
- Parking features: On Street
- Has uncovered spaces: Yes
Features
- Levels: Two
- Patio & porch: Patio
Lot
- Size: 6,098 Square Feet
- Dimensions: 50 x 132
- Features: Level
Details
- Parcel number: 1808152009
Construction
Type & style
- Home type: SingleFamily
- Property subtype: Single Family Residence, Residential
Materials
- Brick, Stucco
- Roof: Shingle
Condition
- New construction: No
- Year built: 1920
Utilities & green energy
- Sewer: Public Sewer
- Water: Public
Community & HOA
Community
- Subdivision: Callender & Ayres
Location
- Region: Peoria
Financial & listing details
- Price per square foot: $91/sqft
- Tax assessed value: $95,340
- Annual tax amount: $3,407
- Date on market: 9/29/2026
- Cumulative days on market: 23 days
Estimated market value
$149,900
$142,000 - $157,000
$1,595/mo
Price history
| Date | Event | Price |
|---|---|---|
| 9/29/2026 | Listed for sale | $150,000+383.9%$91/sqft |
Source:  RMLS Alliance as distributed by MLS GRID #PA1270600 Report a problem | ||
| 3/24/2021 | Listing removed | -- |
Source: Owner Report a problem | ||
| 5/22/2014 | Listing removed | $750-6.3% |
Source: Owner Report a problem | ||
| 5/18/2014 | Listed for rent | $800+33.3% |
Source: Owner Report a problem | ||
| 4/8/2014 | Listing removed | $600 |
Source: Postlets Report a problem | ||
| 2/15/2014 | Listed for rent | $600 |
Source: Postlets Report a problem | ||
| 5/15/2012 | Sold | $31,000-54.4%$19/sqft |
Source: Public Record Report a problem | ||
| 9/14/2000 | Sold | $68,000$41/sqft |
Source: Public Record Report a problem | ||
Public tax history
| Year | Property taxes | Tax assessment |
|---|---|---|
| 2025 | $2,807 +6.4% | $31,780 +9% |
| 2024 | $2,638 +4.8% | $29,160 +9% |
| 2023 | $2,517 +5.7% | $26,750 +8.4% |
| 2022 | $2,381 +1.9% | $24,680 +5% |
| 2021 | $2,336 +0.2% | $23,500 +1% |
| 2020 | $2,332 -1.4% | $23,270 -2% |
| 2019 | $2,365 +2% | $23,740 -0.3% |
| 2018 | $2,319 +0% | $23,810 -1% |
| 2017 | $2,319 +0.8% | $24,050 |
| 2016 | $2,301 +2.1% | $24,050 +2% |
| 2015 | $2,254 -0.7% | $23,580 -4.4% |
| 2014 | $2,271 +389.6% | $24,670 +383.7% |
| 2013 | $464 -80% | $5,100 -80.6% |
| 2011 | $2,321 | $26,230 -8.8% |
| 2010 | -- | $28,750 +16.9% |
| 2005 | $1,596 +62.3% | $24,600 +55.7% |
| 1998 | $983 | $15,800 |
Find assessor info on the county website
Monthly payment
Est. payment
Payment breakdown
Explore the cost of this home by adjusting the details. Changes won't be saved.Climate risks
Neighborhood: West Bluff
Nearby schools
Schools provided by the listing agent
- Elementary: Whittier
- Middle: Harold B Dawson Middle School
- High: Manual
Source: RMLS Alliance as distributed by MLS GRID. This data may not be complete. We recommend contacting the local school district to confirm school assignments for this home.
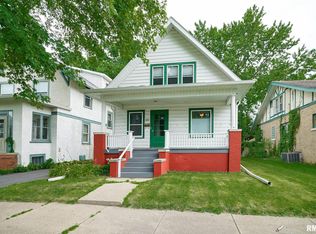
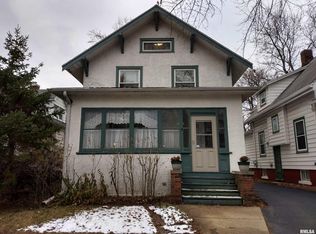

Similar homes
- $130,5003 bd2 ba1.5k sqft1105 N Glenwood Ave, Peoria, IL 61606Auction
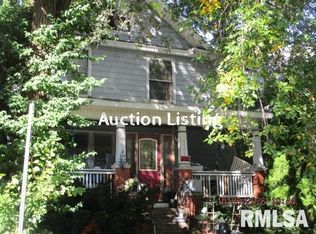
 MLS ID #PA1271125, Merle W Ice, American Veteran Realty LLC. RMLS Alliance as distributed by MLS GRID
- $169,9003 bd1 ba1.8k sqft1811 W Ayres Ave, Peoria, IL 61606For Sale
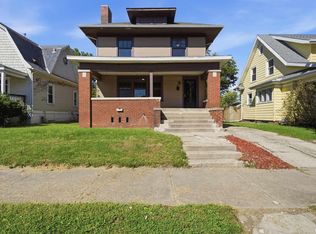 MLS ID #PA1270599, Adam J Merrick, Adam Merrick Real Estate. RMLS Alliance as distributed by MLS GRID
- $169,9003 bd2 ba1.5k sqft1723 W Callender Ave, Peoria, IL 61606For Sale
 MLS ID #PA1269343, Adam J Merrick, Adam Merrick Real Estate. RMLS Alliance as distributed by MLS GRID
- $159,9005 bd1 ba2.3k sqft1808 W Bradley Ave, Peoria, IL 61606For Sale
 MLS ID #PA1270417, Melissa R Stevenson, Keller Williams Revolution. RMLS Alliance as distributed by MLS GRID
- $160,0005 bd3 ba1.8k sqft1804 W Fredonia Ave, Peoria, IL 61606For SaleMLS ID #PA1271028, Mark D Ferrill, RE/MAX Traders Unlimited. RMLS Alliance as distributed by MLS GRID
- $165,0004 bd4 ba1.6k sqft1805 W Fredonia Ave, Peoria, IL 61606For SaleMLS ID #PA1266468, Rocio Matthews, Coldwell Banker Real Estate Group. RMLS Alliance as distributed by MLS GRID
- $174,9003 bd1 ba1.8k sqft1809 W Ayres Ave, Peoria, IL 61606For SaleMLS ID #PA1268162, Adam J Merrick, Adam Merrick Real Estate. RMLS Alliance as distributed by MLS GRID
- $85,0003 bd2 ba1.1k sqft1712 W Ayres Ave, Peoria, IL 61606For SaleMLS ID #PA1271140, Tracy Molendi, RE/MAX Traders Unlimited. RMLS Alliance as distributed by MLS GRID
- $125,0003 bd1 ba1.4k sqft2110 W Barker Ave, Peoria, IL 61604For SaleMLS ID #PA1271098, Andrew Barnes, Jim Maloof Realty, Inc.. RMLS Alliance as distributed by MLS GRID
- $104,5003 bd2 ba1.4k sqft1225 N Orange St, Peoria, IL 61606For SaleMLS ID #PA1270971, Bryson Smith, Keller Williams Premier Realty. RMLS Alliance as distributed by MLS GRID
- $169,0003 bd2 ba1.7k sqft2421 W Moss Ave, West Peoria, IL 61604For SaleMLS ID #PA1269800, Hannah Maloney, S & S Property Management. RMLS Alliance as distributed by MLS GRID
- $145,0005 bd2 ba2.1k sqft1624 W Fredonia Ave, Peoria, IL 61606For SaleMLS ID #PA1268840, Adam J Merrick, Adam Merrick Real Estate. RMLS Alliance as distributed by MLS GRID
- $114,9003 bd2 ba1.2k sqft1803 W Barker Ave, Peoria, IL 61606For SaleMLS ID #PA1269992, Krishna Chinta, Jim Maloof Realty, Inc.. RMLS Alliance as distributed by MLS GRID
- $145,0004 bd4 ba1.6k sqft1411 W Main St, Peoria, IL 61606For SaleMLS ID #PA1269010, Adam J Merrick, Adam Merrick Real Estate. RMLS Alliance as distributed by MLS GRID
- $184,9004 bd2 ba1.7k sqft3202 N Sheridan Rd, Peoria, IL 61604For SaleMLS ID #PA1271145, Ryan Blackorby, Jim Maloof Realty, Inc.. RMLS Alliance as distributed by MLS GRID
- $169,9005 bd2 ba2.2k sqft2021 W Callender Ave, West Peoria, IL 61604For SaleMLS ID #PA1270688, Angie Powers, Keller Williams Revolution. RMLS Alliance as distributed by MLS GRID
