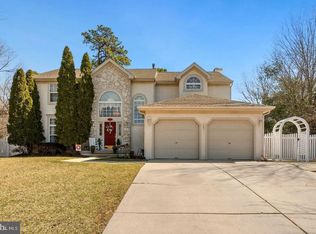
.. Welcome to Watercress Ct, your dream home nestled in a private cul de sac of prestigious Hunter Woods. This meticulous home offers both luxury and practical living with Chic detailing thru out. As you enter through the Grand 2 Story foyer, you will know this is the one for you. Follow through to the Formal Living & Dining Rooms, Family Room and Gourmet kitchen, featuring a Chefs Gas stove and Granite counter tops and Island seating. The main floor also includes an Office, Large powder room and a convenient Laundry Room. Upstairs you will enjoy the huge Primary sweet W/walk in closet and Primary bath . Three generous sized Bedrooms and a storage closet are right down the hall. Enjoy the extra living space in the Full Finished Basement featuring a Game area, Bar area, large storage closet plus a Bonus room........But we're not finished yet! Step outside to this Resort-like grounds featuring a "Full Gourmet" Kitchen surrounded with plenty of seating, Al-Fresco Dining, Patio area W/Fire Pit surrounded with EP Henry seating wall, and Gazebo W/electric. And let's not forget the In-ground Heated Pool to finish off the day. The list goes on including Solar Panels plus so much more.....A True paradise with a retreat atmosphere whether you entertaining inside or outside the home. Your search for the perfect home STOPS HERE! Close to schools, shopping and, major highways with easy access to Phila Or the Shore..... Inspections are for informational purposes only. Seller will provide C.O. and Termite Cert.
Sold for $612,000
$612,000
1806 Watercress Ct, Williamstown, NJ 08094
4beds
2,912sqft
Single Family Residence
Built in 1999
-- sqft lot
$666,900 Zestimate®
$210/sqft
$3,835 Estimated rent
Home value
$666,900
$634,000 - $700,000
$3,835/mo
Zestimate® history
Owner options
List your home for rent
$3,835/mo
Rent Zestimate®
Find your next renter with Zillow Rental Manager. Plus, with online applications, you can quickly screen prospective tenants – for free.
$3,835/mo
Rent Zestimate®
Refinance and save
$4,420/mo
Est. payment
Refinancing to a lower rate could help reduce your monthly payments and save thousands over the life of the loan.
$4,420/mo
Est. payment
Explore your selling options
Work with a Zillow partner agent
Leverage their expertise and Zillow's premium Showcase listings to get your home seen by more buyers.
Get startedList with your own agent
Get your home in front of millions of buyers by listing it on Zillow.
Learn how to do itSell it yourself
Take full control of how buyers see your home on Zillow by listing For Sale by Owner (FSBO).
List your homeWhat's special
Walk in closetExtra living spaceMajor highwaysConvenient laundry roomLarge powder roomEp henry seating wallIsland seating
Zillow last checked:
Listing updated:
Listed by:
Rose Caputo 609-636-7609,
BHHS Fox & Roach-Washington-Gloucester
Bought with:
JAZMIN MCCLAIN, 1867584
Keyvest, LLC
Source: Bright MLS,MLS#: NJGL2040148
Facts & features
Interior
Bedrooms & bathrooms
- Bedrooms: 4
- Bathrooms: 3
- Full bathrooms: 2
- 1/2 bathrooms: 1
- Main level bathrooms: 1
Rooms
- Room types: Living Room, Dining Room, Primary Bedroom, Bedroom 2, Bedroom 4, Kitchen, Great Room, Office, Storage Room, Bathroom 2, Bathroom 3, Bonus Room, Primary Bathroom
Basement
- Area: 0
Heating
- Forced Air, Natural Gas
Cooling
- Central Air, Natural Gas
Appliances
- Included: Built-In Range, Range, Cooktop, Dishwasher, Disposal, Dryer, Self Cleaning Oven, Oven/Range - Gas, Refrigerator, Six Burner Stove, Stainless Steel Appliance(s), Washer, Gas Water Heater
- Laundry: Main Level
Features
- Attic, Bar, Butlers Pantry, Ceiling Fan(s), Curved Staircase, Family Room Off Kitchen, Formal/Separate Dining Room, Eat-in Kitchen, Kitchen - Gourmet, Kitchen Island, Pantry, Primary Bath(s), Soaking Tub, Bathroom - Stall Shower, Upgraded Countertops, Walk-In Closet(s)
- Flooring: Carpet, Engineered Wood
- Basement: Finished,Heated
- Number of fireplaces: 1
Interior area
- Total structure area: 2,912
- Total interior livable area: 2,912 sqft
- Finished area above ground: 2,912
- Finished area below ground: 0
Property
Parking
- Total spaces: 8
- Parking features: Storage, Garage Faces Side, Garage Door Opener, Inside Entrance, Attached, Driveway, On Street
- Attached garage spaces: 2
- Uncovered spaces: 6
Accessibility
- Accessibility features: None
Features
- Levels: Two
- Stories: 2
- Exterior features: Extensive Hardscape, Lighting, Flood Lights, Lawn Sprinkler, Play Area, Sidewalks, Street Lights, Underground Lawn Sprinkler
- Has private pool: Yes
- Pool features: Heated, In Ground, Vinyl, Private
- Fencing: Full,Privacy,Vinyl
Lot
- Dimensions: 100.00 x 0.00
- Features: Backs - Open Common Area, Backs to Trees, Cul-De-Sac, Front Yard, Landscaped, Rear Yard, SideYard(s)
Details
- Additional structures: Above Grade, Below Grade, Outbuilding
- Parcel number: 1100141010200014
- Zoning: RESIDENTIAL
- Special conditions: Standard
Construction
Type & style
- Home type: SingleFamily
- Architectural style: Traditional
- Property subtype: Single Family Residence
Materials
- Frame, Stucco
- Foundation: Concrete Perimeter
Condition
- Excellent
- New construction: No
- Year built: 1999
Utilities & green energy
- Sewer: Public Sewer
- Water: Public
- Utilities for property: Cable Connected, Natural Gas Available
Community & HOA
Community
- Security: Fire Sprinkler System
- Subdivision: Hunter Woods
HOA
- Has HOA: No
Location
- Region: Williamstown
- Municipality: MONROE TWP
Financial & listing details
- Price per square foot: $210/sqft
- Tax assessed value: $325,500
- Annual tax amount: $11,831
- Date on market: 3/16/2024
- Listing agreement: Exclusive Agency
- Listing terms: Conventional,Cash,FHA
- Inclusions: Washer, Dryer, Kitchen Refrig, Gas Stove, Pool Cover And Equipment, Outside Kitchen, Gazebo
- Exclusions: Hot Tub
- Ownership: Fee Simple
Price history
| Date | Event | Price |
|---|---|---|
| 6/13/2024 | Sold | $612,000+4.6%$210/sqft |
Source:  Bright MLS #NJGL2040148 Report a problem Bright MLS #NJGL2040148 Report a problem | ||
| 5/9/2024 | Pending sale | $585,000$201/sqft |
Source: Bright MLS #NJGL2040148 Report a problem | ||
| 4/19/2024 | Listed for sale | $585,000$201/sqft |
Source: Bright MLS #NJGL2040148 Report a problem | ||
| 4/7/2024 | Pending sale | $585,000$201/sqft |
Source: Bright MLS #NJGL2040148 Report a problem | ||
| 3/26/2024 | Contingent | $585,000$201/sqft |
Source: Bright MLS #NJGL2040148 Report a problem | ||
| 3/16/2024 | Listed for sale | $585,000+70.6%$201/sqft |
Source: Bright MLS #NJGL2040148 Report a problem | ||
| 4/22/2016 | Sold | $343,000-1.2%$118/sqft |
Source: Public Record Report a problem | ||
| 3/1/2016 | Pending sale | $347,000$119/sqft |
Source: Weichert Realtors #6694199 Report a problem | ||
| 2/19/2016 | Price change | $347,000-2.8%$119/sqft |
Source: Weichert Realtors #6694199 Report a problem | ||
| 1/13/2016 | Listed for sale | $357,000+0.6%$123/sqft |
Source: Weichert Realtors #6694199 Report a problem | ||
| 7/2/2015 | Listing removed | $355,000$122/sqft |
Source: RE/MAX Connection - Turnersville #6551884 Report a problem | ||
| 4/14/2015 | Listed for sale | $355,000-7.7%$122/sqft |
Source: RE/MAX Connection - Turnersville #6551884 Report a problem | ||
| 8/18/2014 | Listing removed | $384,500$132/sqft |
Source: CENTURY 21 Premier Realty #6266622 Report a problem | ||
| 4/18/2014 | Price change | $384,500-1.9%$132/sqft |
Source: CENTURY 21 Premier Realty #6266622 Report a problem | ||
| 8/24/2013 | Listed for sale | $391,900+3.1%$135/sqft |
Source: CENTURY 21 Premier Realty #6266622 Report a problem | ||
| 4/9/2008 | Sold | $380,000+75.2%$130/sqft |
Source: Public Record Report a problem | ||
| 1/5/1999 | Sold | $216,850$74/sqft |
Source: Public Record Report a problem | ||
Public tax history
| Year | Property taxes | Tax assessment |
|---|---|---|
| 2025 | $12,077 +1.3% | $329,800 +1.3% |
| 2024 | $11,920 +0.7% | $325,500 |
| 2023 | $11,832 +0.5% | $325,500 |
| 2022 | $11,777 +1.7% | -- |
| 2019 | $11,575 | $325,500 |
| 2018 | $11,575 +12.7% | $325,500 +10.9% |
| 2017 | $10,267 +2.9% | $293,600 |
| 2016 | $9,974 +3% | $293,600 |
| 2015 | $9,683 +5.4% | $293,600 |
| 2014 | $9,187 +0.1% | $293,600 |
| 2013 | $9,182 -6.1% | $293,600 -8.1% |
| 2012 | $9,780 +1.9% | $319,600 -7.5% |
| 2011 | $9,601 +3.9% | $345,600 |
| 2010 | $9,245 +4.9% | $345,600 |
| 2009 | $8,809 | $345,600 |
| 2008 | -- | $345,600 +95% |
| 2007 | -- | $177,200 |
| 2006 | -- | $177,200 |
| 2005 | -- | $177,200 |
| 2004 | -- | $177,200 |
| 2003 | -- | $177,200 |
| 2002 | -- | $177,200 |
| 2001 | -- | $177,200 |
Find assessor info on the county website
Neighborhood: 08094
Nearby homes
- $566,2004 bd3 ba2.6k sqft1810 Watercress Ct, Williamstown, NJ 08094Off Market
- $622,800-- bd-- ba2.8k sqft1807 Watercress Ct, Williamstown, NJ 08094Off Market
- $579,200-- bd-- ba2.6k sqft1814 Watercress Ct, Williamstown, NJ 08094Off Market
- $596,800-- bd-- ba2.6k sqft1811 Watercress Ct, Williamstown, NJ 08094Off Market
- $633,500-- bd-- ba3k sqft1815 Watercress Ct, Williamstown, NJ 08094Off Market
- $611,9004 bd3 ba3.3k sqft1818 Watercress Ct, Williamstown, NJ 08094Off Market
- $581,900-- bd-- ba2.6k sqft1835 Cornus Ct, Williamstown, NJ 08094Off Market
- $559,700-- bd-- ba2.6k sqft1819 Watercress Ct, Williamstown, NJ 08094Off Market
Nearby schools
GreatSchools rating
- 5/10Williamstown Middle SchoolGrades: 5-8Distance: 2.4 mi
- 4/10Williamstown High SchoolGrades: 9-12Distance: 2 mi
- 6/10Oak Knoll Elementary SchoolGrades: PK-4Distance: 2.7 mi
Schools provided by the listing agent
- Elementary: Williamstown
- Middle: Williamstown M.s.
- High: Monroe Township H.s.
- District: Monroe Township
Source: Bright MLS. This data may not be complete. We recommend contacting the local school district to confirm school assignments for this home.
Get a cash offer in 3 minutes
Find out how much your home could sell for in as little as 3 minutes with a no-obligation cash offer.
Estimated market value
$666,900
Get a cash offer in 3 minutes
Find out how much your home could sell for in as little as 3 minutes with a no-obligation cash offer.
Estimated market value
$666,900
- New Jersey
- Gloucester County
- Williamstown
- 08094
- 1806 Watercress Ct
Nearby cities
Nearby neighborhoods
Nearby zip codes
Other Williamstown Topics
