Skip main navigation
Sold for $775,000
  • $775,000

    1806 Wood Stork Dr., Conway, SC 29526

    4beds
    2,530sqft
    Single Family Residence
    Built in 2023
    0.37 Acres Lot
    $762,100 Zestimate®
    $306/sqft
    $2,744 Estimated rent

    Home value

    $762,100

    $709,000 - $823,000

    $2,744/mo

    Zestimate® history
    Loading
    Loading...

    Owner options

    List your home for rent

    $2,744/mo

    Rent Zestimate®

    Find your next renter with Zillow Rental Manager. Plus, with online applications, you can quickly screen prospective tenants – for free.

    Learn more

    $2,744/mo

    Rent Zestimate®

    Refinance and save

    $4,519/mo

    Est. payment

    Refinancing to a lower rate could help reduce your monthly payments and save thousands over the life of the loan.

    See today's rates

    $4,519/mo

    Est. payment

    Explore your selling options

    Work with a Zillow partner agent

    Leverage their expertise and Zillow's premium Showcase listings to get your home seen by more buyers.

    Get started

    List with your own agent

    Get your home in front of millions of buyers by listing it on Zillow.

    Learn how to do it

    Sell it yourself

    Take full control of how buyers see your home on Zillow by listing For Sale by Owner (FSBO).

    List your home

    What's special

    Three-bay garageAttic storagePrivate suitesSpacious walk-in pantryZoysia grassPremium appliancesGas stove
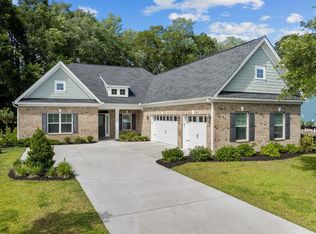
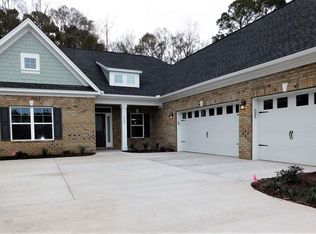
    Discover an exquisite blend of style and modern convenience at this stunning residence in Wild Wing Plantation! With four beautifully appointed bedrooms, including three private suites, this beautiful home provides the perfect sanctuary for relaxation. The four full bathrooms are enhanced with anti-fog LED mirrors, while the primary bathroom features a freestanding soaking tub, evoking a spa-like retreat. Each shower is expertly tiled, combining current trends with effortless maintenance. Soaring 10-foot ceilings create an airy, open ambiance, complemented by LVP flooring throughout for a lovely aesthetic. The chef’s kitchen is a culinary dream, equipped with premium appliances, a gas stove, and a spacious walk-in pantry, ideal for both everyday use and entertaining. Custom wood-trimmed soft-close cabinetry along with upper cabinets adds a touch of refined craftsmanship. The living room is inviting to all with custom built-ins, a tray ceiling, and a fireplace, perfect for cozy gatherings. Thoughtful design elements include a built-in drop zone with a storage bench and additional attic storage for optimal organization. The home’s exterior exudes curb appeal with incredible modern front door, Hardie plank siding and striking stone accents, while the oversized driveway and three-bay garage ensures plenty of parking and storage space. Current owner replaced lawn to Zoysia Grass and upgraded beds and added irrigation. Nestled within the prestigious Wild Wing Plantation; residents enjoy access to exclusive amenities, including a clubhouse, several pools, tennis and basketball courts, and a playground for the kids. Situated near premier shopping, dining, medical facilities and entertainment. This exceptional home offers an unparalleled lifestyle. Don't Delay! Arrange a private tour today!

    Zillow last checked:

    Listing updated:

    Listed by:

    Paige Bird Cell:843-450-4773,

    RE/MAX Southern Shores

    Bought with:

    Ana M Moore, 46562

    Century 21 The Harrelson Group

    Source: CCAR,MLS#: 2507426MLS LogoOriginating MLS: Coastal Carolinas Association of Realtors

    Facts & features

    Interior

    Bedrooms & bathrooms
    • Bedrooms: 4
    • Bathrooms: 4
    • Full bathrooms: 4
    Dining room
    • Features: Kitchen/Dining Combo
    Kitchen
    • Features: Breakfast Bar, Kitchen Exhaust Fan, Kitchen Island, Pantry, Stainless Steel Appliances, Solid Surface Counters
    Living room
    • Features: Tray Ceiling(s), Ceiling Fan(s), Fireplace
    Other
    • Features: Bedroom on Main Level
    Heating
    • Central, Electric
    Cooling
    • Central Air
    Appliances
    • Included: Double Oven, Dishwasher, Disposal, Microwave, Range, Refrigerator, Range Hood, Dryer, Washer
    • Laundry: Washer Hookup
    Features
    • Attic, Fireplace, Pull Down Attic Stairs, Permanent Attic Stairs, Split Bedrooms, Breakfast Bar, Bedroom on Main Level, Kitchen Island, Stainless Steel Appliances, Solid Surface Counters
    • Flooring: Luxury Vinyl, Luxury VinylPlank, Tile
    • Doors: Insulated Doors
    • Attic: Pull Down Stairs,Permanent Stairs
    • Has fireplace: Yes
    Interior area
    • Total structure area: 3,718
    • Total interior livable area: 2,530 sqft

    Property

    Parking
    • Total spaces: 8
    • Parking features: Attached, Garage, Three Car Garage, Garage Door Opener
    • Attached garage spaces: 3
    Features
    • Levels: One
    • Stories: 1
    • Patio & porch: Rear Porch
    • Exterior features: Sprinkler/Irrigation, Porch
    • Pool features: Community, Outdoor Pool
    Lot
    • Size: 0.37 Acres
    • Features: Near Golf Course, Outside City Limits, On Golf Course, Rectangular, Rectangular Lot
    Details
    • Additional parcels included: ,
    • Parcel number: 38401030012
    • Zoning: PD
    • Special conditions: None

    Construction

    Type & style
    • Home type: SingleFamily
    • Architectural style: Traditional
    • Property subtype: Single Family Residence
    Materials
    • HardiPlank Type, Masonry, Wood Frame
    • Foundation: Slab
    Condition
    • Resale
    • Year built: 2023

    Utilities & green energy

    • Water: Public
    • Utilities for property: Cable Available, Electricity Available, Natural Gas Available, Other, Phone Available, Sewer Available, Underground Utilities, Water Available
    Green energy
    • Energy efficient items: Doors, Windows

    Community & neighborhood

    Security
    • Security features: Smoke Detector(s)
    Community
    • Community features: Clubhouse, Golf Carts OK, Recreation Area, Tennis Court(s), Golf, Long Term Rental Allowed, Pool
    Location
    • Region: Conway
    • Subdivision: Wild Wing Plantation

    HOA & financial

    HOA
    • Has HOA: Yes
    • HOA fee: $135 monthly
    • Amenities included: Clubhouse, Owner Allowed Golf Cart, Owner Allowed Motorcycle, Pet Restrictions, Tennis Court(s)
    • Services included: Association Management, Common Areas, Pool(s), Recreation Facilities

    Other

    Other facts
    • Listing terms: Cash,Conventional

    Price history

    DateEventPrice
    6/6/2025Sold$775,000-3.1%$306/sqft
    Source: CCAR #2507426 Report a problem
    5/15/2025Contingent$799,900$316/sqft
    Source: CCAR #2507426 Report a problem
    4/23/2025Listed for sale$799,900$316/sqft
    Source: CCAR #2507426 Report a problem
    4/15/2025Listing removed$799,900$316/sqft
    Source: CCAR #2507426 Report a problem
    3/28/2025Contingent$799,900$316/sqft
    Source: CCAR #2507426 Report a problem
    3/25/2025Listed for sale$799,900+11.9%$316/sqft
    Source: CCAR #2507426 Report a problem
    3/27/2024Sold$715,000-1.2%$283/sqft
    Source: CCAR #2321228 Report a problem
    2/28/2024Contingent$724,000$286/sqft
    Source: CCAR #2321228 Report a problem
    12/27/2023Price change$724,000-0.7%$286/sqft
    Source: CCAR #2321228 Report a problem
    11/30/2023Price change$729,000-1.4%$288/sqft
    Source: CCAR #2321228 Report a problem
    11/16/2023Price change$739,000-1.3%$292/sqft
    Source: CCAR #2321228 Report a problem
    10/18/2023Listed for sale$749,000+714.1%$296/sqft
    Source: CCAR #2321228 Report a problem
    3/6/2023Sold$92,000-19.9%$36/sqft
    Source: CCAR #2224669 Report a problem
    2/7/2023Pending sale$114,900$45/sqft
    Source: CCAR #2224669 Report a problem
    11/11/2022Listed for sale$114,900+160.5%$45/sqft
    Source: CCAR #2224669 Report a problem
    4/17/2020Sold$44,100-65.5%$17/sqft
    Source: Public Record Report a problem
    7/30/2008Sold$127,900$51/sqft
    Source: Public Record Report a problem

    Public tax history

    YearProperty taxesTax assessment
    2025$4,484 -58.2%$699,842 +4.2%
    2024$10,740 +1346.3%$671,576 +1374.4%
    2023$743 +3%$45,550
    2022$721 +2.1%$45,550
    2021$706 -15.5%--
    2020$836 --
    2019-- --
    2018$764 $2,850 +0%
    2017-- $2,849
    2016-- $2,849 -42.9%
    2015-- $4,987 +75%
    2014-- $2,850
    2013-- --
    2012-- --
    2010-- $5,994 -21.9%
    2009-- $7,674 -8.6%
    2008-- $8,400

    Find assessor info on the county website

    Neighborhood: 29526

    Nearby schools

    GreatSchools rating
    Schools provided by the listing agent
    • Elementary: Carolina Forest Elementary School
    • Middle: Ten Oaks Middle
    • High: Carolina Forest High School

    Source: CCAR. This data may not be complete. We recommend contacting the local school district to confirm school assignments for this home.

    Get pre-qualified for a loan
    At Zillow Home Loans, we can pre-qualify you in as little as 5 minutes with no impact to your credit score.

    An equal housing lender. NMLS #10287.

    Sell for more on Zillow
    Get a Zillow Showcase℠ listing at no additional cost and you could sell for .
    $762,100
    2% more
    +$15,242
    With Zillow Showcase(estimated)
    $777,342