Welcome to the homestead you’ve been waiting for! This rare 60-acre farm in Elkwood offers a unique opportunity to own a beautifully maintained and fully renovated 1900 farmhouse — a cherished family property that has been lovingly cared for by the family for generations. Whether you're a seasoned farmer or dreaming of starting a multigenerational family compound, this property offers flexibility, functionality, and charm. Home Highlights: • Fully renovated historic farmhouse, blending modern updates with classic farmhouse character • Major upgrades include: metal roof, HVAC units, windows, kitchen, bathrooms, and appliances • Original staircase preserved from the 1900 build • 10’ ceilings, hardwood floors, sunroom, and mudroom • Gas cooking, built-in microwave, and 2 hot water heaters • Flexible heating: wood-burning or propane fuel • Large detached garage with large heated workshop • Stamped concrete patio ready for a hot tub (gas & electric hookups in place) • Expansive front porch with views of peaceful pastures and a pond Land & Outbuildings: • Total of 60.3 acres (2 parcels) • Subdividable per Culpeper County: 5-acre lots with road frontage or 10-acre lots without (please verify with Culpeper County) • Multiple functional outbuildings all with electric: • Horse barn • Large pole barn • Metal storage building • Chicken house • Grainery • Small storage shed Additional Notables: • Property holds Civil War history with visible remnants from the Battles of Chancellorsville and Wilderness, including stone turrets and fire rings • Unmatched serenity and privacy in a truly special setting This is more than a property — it’s a legacy in the making.
Sold for $1,225,000
$1,225,000
18061 Youngs Ln, Elkwood, VA 22718
4beds
2,157sqft
Farm
Built in 1900
60.3 Acres Lot
$776,000 Zestimate®
$568/sqft
$3,022 Estimated rent
Home value
$776,000
$590,000 - $986,000
$3,022/mo
Zestimate® history
Owner options
List your home for rent
$3,022/mo
Rent Zestimate®
Find your next renter with Zillow Rental Manager. Plus, with online applications, you can quickly screen prospective tenants – for free.
$3,022/mo
Rent Zestimate®
Refinance and save
$7,143/mo
Est. payment
Refinancing to a lower rate could help reduce your monthly payments and save thousands over the life of the loan.
$7,143/mo
Est. payment
Explore your selling options
Work with a Zillow partner agent
Leverage their expertise and Zillow's premium Showcase listings to get your home seen by more buyers.
Get startedList with your own agent
Get your home in front of millions of buyers by listing it on Zillow.
Learn how to do itSell it yourself
Take full control of how buyers see your home on Zillow by listing For Sale by Owner (FSBO).
List your homeWhat's special
Heated workshopLarge detached garageMetal roofPropane fuelFully renovated historic farmhouseExpansive front porchGas cooking
Zillow last checked:
Listing updated:
Listed by:
Heather Skowronsky 703-447-1967,
Samson Properties
Bought with:
lynn Wiley
Sheridan-MacMahon Ltd.
Source: Bright MLS,MLS#: VACU2010370
Facts & features
Interior
Bedrooms & bathrooms
- Bedrooms: 4
- Bathrooms: 3
- Full bathrooms: 2
- 1/2 bathrooms: 1
- Main level bathrooms: 2
- Main level bedrooms: 1
Rooms
- Room types: Living Room, Primary Bedroom, Bedroom 2, Bedroom 3, Bedroom 4, Kitchen, Family Room, Sun/Florida Room, Storage Room, Bathroom 2
Primary bedroom
- Features: Flooring - Solid Hardwood
- Level: Main
- Area: 255 Square Feet
- Dimensions: 17 x 15
Primary bedroom
- Level: Main
- Area: 100 Square Feet
- Dimensions: 10 x 10
Bedroom 2
- Features: Flooring - Carpet
- Level: Upper
- Area: 240 Square Feet
- Dimensions: 16 x 15
Bedroom 3
- Level: Upper
- Area: 208 Square Feet
- Dimensions: 16 x 13
Bedroom 4
- Features: Flooring - Carpet
- Level: Upper
- Area: 140 Square Feet
- Dimensions: 14 x 10
Bathroom 2
- Features: Flooring - Ceramic Tile
- Level: Upper
- Area: 55 Square Feet
- Dimensions: 11 x 5
Family room
- Features: Flooring - Solid Hardwood
- Level: Main
- Area: 240 Square Feet
- Dimensions: 16 x 15
Kitchen
- Level: Main
- Area: 224 Square Feet
- Dimensions: 16 x 14
Living room
- Features: Flooring - Solid Hardwood
- Level: Main
- Area: 240 Square Feet
- Dimensions: 16 x 15
Storage room
- Level: Upper
- Area: 224 Square Feet
- Dimensions: 16 x 14
Other
- Level: Main
- Area: 110 Square Feet
- Dimensions: 11 x 10
Heating
- Central, Hot Water, Wood Stove, Natural Gas
Cooling
- Central Air, Electric
Appliances
- Included: Microwave, Central Vacuum, Dishwasher, Dryer, Exhaust Fan, Extra Refrigerator/Freezer, Freezer, Ice Maker, Oven/Range - Gas, Refrigerator, Washer, Water Heater, Water Treat System, Electric Water Heater
Features
- Breakfast Area, Built-in Features, Ceiling Fan(s), Central Vacuum, Chair Railings, Crown Molding, Dining Area, Entry Level Bedroom, Floor Plan - Traditional, Formal/Separate Dining Room, Kitchen - Country, Eat-in Kitchen, Pantry, Primary Bath(s), Wainscotting, Dry Wall
- Flooring: Carpet, Wood
- Windows: Window Treatments
- Has basement: No
- Number of fireplaces: 2
- Fireplace features: Free Standing, Stone, Gas/Propane
Interior area
- Total structure area: 2,157
- Total interior livable area: 2,157 sqft
- Finished area above ground: 2,157
- Finished area below ground: 0
Property
Parking
- Total spaces: 2
- Parking features: Storage, Garage Faces Front, Oversized, Gravel, Detached
- Garage spaces: 2
- Has uncovered spaces: Yes
Accessibility
- Accessibility features: None
Features
- Levels: Two
- Stories: 2
- Patio & porch: Patio, Porch
- Pool features: None
- Fencing: Full
- Has view: Yes
- View description: Pasture, Trees/Woods
- Body of water: Mountain Run
- Frontage length: Road Frontage: 715
Lot
- Size: 60.3 Acres
- Features: Backs to Trees, Additional Lot(s), Landscaped, Open Lot, Wooded, Stream/Creek, Subdivision Possible
Details
- Additional structures: Above Grade, Below Grade, Outbuilding, Corral(s), Feed Barn, Poultry Amenities, Shed(s)
- Additional parcels included: Tax Map ID 55 91B is also included with the sale, making the total acreage 60.30 acres
- Parcel number: 55 91
- Zoning: A1
- Special conditions: Standard
- Horses can be raised: Yes
- Horse amenities: Riding Trail, Stable(s)
Construction
Type & style
- Home type: SingleFamily
- Architectural style: Farmhouse/National Folk
- Property subtype: Farm
Materials
- Vinyl Siding
- Foundation: Stone
- Roof: Metal
Condition
- New construction: No
- Year built: 1900
Utilities & green energy
- Sewer: On Site Septic
- Water: Private, Well
- Utilities for property: Broadband, Satellite Internet Service, Other Internet Service
Community & HOA
Community
- Subdivision: Stones Mill
HOA
- Has HOA: No
Location
- Region: Elkwood
Financial & listing details
- Price per square foot: $568/sqft
- Tax assessed value: $286,900
- Annual tax amount: $1,348
- Date on market: 4/26/2025
- Listing agreement: Exclusive Right To Sell
- Listing terms: Cash,Farm Credit Service,Private Financing Available
- Inclusions: Cattle Corral Equipment And Waterers, All Outbuildings And Sheds, Gas Fireplace In Living Room
- Exclusions: Front Porch Swing Does Not Convey
- Ownership: Fee Simple
Price history
| Date | Event | Price |
|---|---|---|
| 6/27/2025 | Sold | $1,225,000-3.9%$568/sqft |
Source:  Bright MLS #VACU2010370 Report a problem Bright MLS #VACU2010370 Report a problem | ||
| 5/13/2025 | Pending sale | $1,275,000$591/sqft |
Source: Bright MLS #VACU2010362 Report a problem | ||
| 4/26/2025 | Listed for sale | $1,275,000$591/sqft |
Source: Bright MLS #VACU2010370 Report a problem | ||
Public tax history
| Year | Property taxes | Tax assessment |
|---|---|---|
| 2024 | $1,348 +2.2% | $286,900 |
| 2023 | $1,320 +7.2% | $286,900 +28.1% |
| 2022 | $1,231 | $223,900 |
| 2021 | $1,231 | $223,900 +11.2% |
| 2020 | -- | $201,400 |
| 2019 | -- | $201,400 +5.6% |
| 2018 | -- | $190,700 |
| 2017 | $1,410 | $190,700 -1.3% |
| 2016 | $1,410 | $193,200 |
| 2015 | $1,410 +22.3% | $193,200 -44.8% |
| 2014 | $1,153 | $349,700 +14.7% |
| 2012 | -- | $304,800 |
| 2011 | -- | $304,800 +16.2% |
| 2010 | -- | $262,300 |
| 2009 | -- | $262,300 -32.4% |
| 2008 | -- | $388,100 |
| 2006 | -- | $388,100 +69.3% |
| 2005 | -- | $229,200 |
| 2004 | -- | $229,200 |
| 2003 | -- | $229,200 +41.3% |
| 2002 | -- | $162,200 |
| 2001 | -- | $162,200 |
| 2000 | -- | $162,200 |
Find assessor info on the county website
Neighborhood: 22718
Nearby homes
- $580,0004 bd2 ba1.6k sqft18141 Youngs Ln, Elkwood, VA 22718Sold
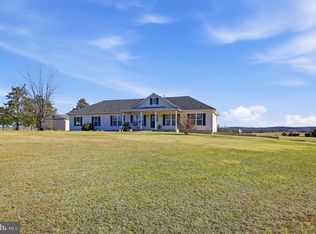
- $375,8003 bd1 ba1.2k sqft24210 Stones Mill Rd, Elkwood, VA 22718Off Market
- $720,3004 bd3 ba3k sqft24065 Stones Mill Rd, Elkwood, VA 22718Off Market
- $2,0001 bd1 ba608 sqft24311 Stones Mill Rd, Elkwood, VA 22718Off Market
- $231,00077 AcresChildress Rd, Elkwood, VA 22718Off Market
- $90,00036 AcresChildress Rd, Elkwood, VA 22718Off Market
- $75,00030 AcresChildress Rd, Elkwood, VA 22718Off Market
- $649,5003 bd2 ba1.7k sqft18225 Youngs Ln, Elkwood, VA 22718Off Market
Nearby schools
GreatSchools rating
- 6/10Pearl Sample Elementary SchoolGrades: PK-5Distance: 10.9 mi
- 5/10Floyd T Binns Middle SchoolGrades: 6-8Distance: 9.9 mi
- 3/10Eastern View High SchoolGrades: 9-12Distance: 7.4 mi
Schools provided by the listing agent
- Elementary: Pearl Sample
- Middle: Floyd T. Binns
- High: Eastern View
- District: Culpeper County Public Schools
Source: Bright MLS. This data may not be complete. We recommend contacting the local school district to confirm school assignments for this home.
Get a cash offer in 3 minutes
Find out how much your home could sell for in as little as 3 minutes with a no-obligation cash offer.
Estimated market value
$776,000
Get a cash offer in 3 minutes
Find out how much your home could sell for in as little as 3 minutes with a no-obligation cash offer.
Estimated market value
$776,000
- Virginia
- Culpeper County
- Elkwood
- 22718
- 18061 Youngs Ln
Nearby cities
Nearby zip codes
Other Elkwood Topics
