Welcome to 18141 Youngs Ln — a spacious 4-bedroom, 2-bath home offering over 3,200 square feet of comfortable living space on more than 9 open and usable acres. This property delivers the country lifestyle, paired with modern updates that make it truly move-in ready. Inside, you’ll find a bright and inviting floor plan with generously sized rooms and flexible space for work or hobbies. The kitchen and living areas flow easily for everyday living, while large windows capture sweeping views of the surrounding acreage. On the main level all four bedrooms offer privacy and space, including a well-appointed primary suite with a great walk in closet and large jetted tub. Significant updates in 2025 provide peace of mind, including a new roof, hot water heater, well pump tank, washer and dryer. An updated HVAC unit adds the final touch of all major systems being updated and ready to make life easy for a new buyer. Reliable Starlink high-speed internet supports remote work, streaming, and smart-home needs. A very large unfinished basement adds tremendous potential. With double-door walkout access, a utility sink, and a rough-in for an additional bathroom, this space is ready for future expansion—finish it for a recreation room, home gym, additional living space, additional bedroom and bathroom or workshop while still maintaining plenty of storage. Outdoors, the land is the star. Expansive pasture and open fields create endless possibilities — bring animals, start a garden, establish riding trails, or simply enjoy the views. The detached barn/storage building provides valuable space for equipment, hobbies, or future vision. With no HOA and plenty of room to grow, this property supports both quiet living and big visions. Located within easy reach of Warrenton, Culpeper, and Fredericksburg, this is a place where comfort, privacy, and potential come together. Experience the space to live freely — and the updates that make it easy.
Sold for $580,000
$580,000
18141 Youngs Ln, Elkwood, VA 22718
4beds
1,620sqft
Single Family Residence
Built in 2003
9.6 Acres Lot
$582,600 Zestimate®
$358/sqft
$2,624 Estimated rent
Home value
$582,600
$513,000 - $664,000
$2,624/mo
Zestimate® history
Owner options
List your home for rent
$2,624/mo
Rent Zestimate®
Find your next renter with Zillow Rental Manager. Plus, with online applications, you can quickly screen prospective tenants – for free.
$2,624/mo
Rent Zestimate®
Refinance and save
$3,421/mo
Est. payment
Refinancing to a lower rate could help reduce your monthly payments and save thousands over the life of the loan.
$3,421/mo
Est. payment
Explore your selling options
Work with a Zillow partner agent
Leverage their expertise and Zillow's premium Showcase listings to get your home seen by more buyers.
Get startedList with your own agent
Get your home in front of millions of buyers by listing it on Zillow.
Learn how to do itSell it yourself
Take full control of how buyers see your home on Zillow by listing For Sale by Owner (FSBO).
List your homeWhat's special
Generously sized roomsNew roofWell-appointed primary suiteLarge jetted tub
Zillow last checked:
Listing updated:
Listed by:
Heather Skowronsky 703-447-1967,
Samson Properties
Bought with:
NON MEMBER, 0225194075
Non Subscribing Office
Source: Bright MLS,MLS#: VACU2012298
Facts & features
Interior
Bedrooms & bathrooms
- Bedrooms: 4
- Bathrooms: 2
- Full bathrooms: 2
- Main level bathrooms: 2
- Main level bedrooms: 4
Rooms
- Room types: Living Room, Dining Room, Primary Bedroom, Bedroom 2, Bedroom 3, Bedroom 4, Kitchen, Recreation Room, Primary Bathroom
Primary bedroom
- Level: Main
Bedroom 2
- Level: Main
Bedroom 3
- Level: Main
Bedroom 4
- Level: Main
Primary bathroom
- Level: Main
Dining room
- Level: Main
Kitchen
- Level: Main
Living room
- Level: Main
Recreation room
- Level: Lower
Heating
- Heat Pump, Electric
Cooling
- Central Air, Electric
Appliances
- Included: Dishwasher, Dryer, Exhaust Fan, Oven/Range - Electric, Refrigerator, Washer, Water Conditioner - Owned, Water Heater, Water Treat System, Electric Water Heater
- Laundry: Lower Level, Washer In Unit, Dryer In Unit
Features
- Ceiling Fan(s), Family Room Off Kitchen, Open Floorplan, Eat-in Kitchen, Kitchen Island, Pantry, Primary Bath(s), Walk-In Closet(s)
- Flooring: Carpet, Ceramic Tile, Hardwood, Wood
- Windows: Window Treatments
- Basement: Full,Heated,Concrete,Walk-Out Access,Windows
- Has fireplace: No
Interior area
- Total structure area: 3,240
- Total interior livable area: 1,620 sqft
- Finished area above ground: 1,620
- Finished area below ground: 0
Property
Parking
- Total spaces: 8
- Parking features: Garage Faces Side, Detached, Attached, Driveway
- Attached garage spaces: 4
- Uncovered spaces: 4
Accessibility
- Accessibility features: None
Features
- Levels: Two
- Stories: 2
- Patio & porch: Patio, Porch
- Exterior features: Rain Gutters
- Pool features: None
- Has spa: Yes
- Spa features: Bath
- Frontage type: Road Frontage
Lot
- Size: 9.6 Acres
- Features: Cleared, Private, Rural
Details
- Additional structures: Above Grade, Below Grade, Outbuilding
- Parcel number: 55 91C
- Zoning: A1
- Special conditions: Standard
- Horses can be raised: Yes
- Horse amenities: Horses Allowed
Construction
Type & style
- Home type: SingleFamily
- Architectural style: Raised Ranch/Rambler
- Property subtype: Single Family Residence
Materials
- Vinyl Siding
- Foundation: Concrete Perimeter
- Roof: Architectural Shingle
Condition
- Very Good
- New construction: No
- Year built: 2003
Utilities & green energy
- Sewer: Septic = # of BR
- Water: Private, Well
- Utilities for property: Satellite Internet Service
Community & HOA
Community
- Security: Security System
- Subdivision: Shepperds Grove
HOA
- Has HOA: No
Location
- Region: Elkwood
Financial & listing details
- Price per square foot: $358/sqft
- Tax assessed value: $480,600
- Annual tax amount: $2,067
- Date on market: 1/2/2026
- Listing agreement: Exclusive Right To Sell
- Ownership: Fee Simple
Price history
| Date | Event | Price |
|---|---|---|
| 2/19/2026 | Sold | $580,000-7.2%$358/sqft |
Source:  Bright MLS #VACU2012298 Report a problem Bright MLS #VACU2012298 Report a problem | ||
| 1/12/2026 | Contingent | $625,000$386/sqft |
Source: Bright MLS #VACU2012298 Report a problem | ||
| 1/2/2026 | Listed for sale | $625,000$386/sqft |
Source: Bright MLS #VACU2012298 Report a problem | ||
Public tax history
| Year | Property taxes | Tax assessment |
|---|---|---|
| 2024 | $1,825 +2.2% | $388,400 |
| 2023 | $1,787 +7.2% | $388,400 +28.1% |
| 2022 | $1,667 | $303,100 |
| 2021 | $1,667 | $303,100 +13.1% |
| 2020 | -- | $268,000 |
| 2019 | -- | $268,000 +13.9% |
| 2018 | -- | $235,300 |
| 2017 | $1,748 | $235,300 -1.8% |
| 2016 | $1,748 | $239,500 |
| 2015 | $1,748 -9.8% | $239,500 -15.2% |
| 2014 | $1,939 | $282,300 -9.5% |
| 2012 | -- | $312,100 |
| 2011 | -- | $312,100 -1.3% |
| 2010 | -- | $316,100 |
| 2009 | -- | $316,100 -6.6% |
| 2008 | -- | $338,300 |
| 2006 | -- | $338,300 +57.3% |
| 2005 | -- | $215,000 |
| 2004 | -- | $215,000 +345.1% |
| 2003 | -- | $48,300 +67.1% |
| 2002 | -- | $28,900 |
| 2001 | -- | $28,900 |
Find assessor info on the county website
Neighborhood: 22718
Nearby homes
- $649,5003 bd2 ba1.7k sqft18225 Youngs Ln, Elkwood, VA 22718Off Market
- $714,2004 bd3 ba3k sqft24065 Stones Mill Rd, Elkwood, VA 22718Off Market
- $900,0003 bd1 ba1.4k sqft18172 Youngs Ln, Elkwood, VA 22718Sold
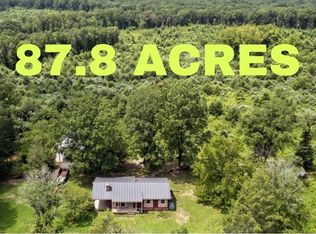
- $1,225,0004 bd3 ba2.1k sqft18061 Youngs Ln, Elkwood, VA 22718Sold
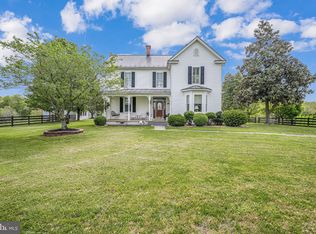
- $68,700-- bd-- ba-- sqftPaoli Mill Rd, Elkwood, VA 22718Off Market
- $77,200-- bd-- ba-- sqftPaoli Mill Rd, Elkwood, VA 22718Off Market
- $466,9003 bd1 ba1.3k sqft24228 Paoli Mill Rd, Elkwood, VA 22718Off Market
- $398,9003 bd2 ba1.2k sqft18346 Youngs Ln, Elkwood, VA 22718Off Market
Nearby schools
GreatSchools rating
- 6/10Pearl Sample Elementary SchoolGrades: PK-5Distance: 10.6 mi
- 5/10Floyd T Binns Middle SchoolGrades: 6-8Distance: 9.7 mi
- 3/10Eastern View High SchoolGrades: 9-12Distance: 7.2 mi
Schools provided by the listing agent
- District: Culpeper County Public Schools
Source: Bright MLS. This data may not be complete. We recommend contacting the local school district to confirm school assignments for this home.
Get a cash offer in 3 minutes
Find out how much your home could sell for in as little as 3 minutes with a no-obligation cash offer.
Estimated market value
$582,600
Get a cash offer in 3 minutes
Find out how much your home could sell for in as little as 3 minutes with a no-obligation cash offer.
Estimated market value
$582,600
- Virginia
- Culpeper County
- Elkwood
- 22718
- 18141 Youngs Ln
Nearby cities
Nearby zip codes
Other Elkwood Topics
