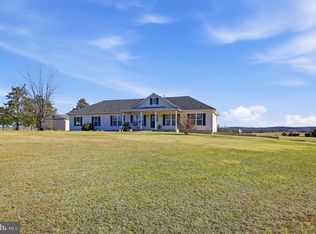
Offering incredible potential, this property is subdividable with significant road frontage, allowing the opportunity to create multiple parcels. Build your family compound, sell off future lots, or simply enjoy the privacy of having room to roam. The land is currently enrolled in and was selectively timbered about 8 years ago, now featuring a healthy mix of pine and hardwoods. The terrain is mostly flat, making future development or agricultural projects easy to envision. Tucked away on the property is a charming 3-bedroom, 1-bathroom home with a full basement (partially finished). The inviting country kitchen, refinished hardwood floors, updated metal roof, and replaced windows add immediate comfort, while a woodstove in the basement can heat the entire home through the winter. There’s ample storage space downstairs and plenty of room to expand. This property offers endless possibilities — live in the existing home while you build your dream home, then rent, sell, or subdivide the original residence to offset costs. Whether you’re looking to invest, develop, or simply enjoy a private homestead, this property delivers unmatched potential. Unlike many large rural tracts that face access hurdles, 18172 Youngs Lane has significant road frontage, which is a critical requirement for subdivision under Culpeper County's Rural Area (RA) zoning. The road frontage combined with establised private well and septic system, provide a huge value to this property. Seller will not be responsible for rollback taxes. Buyer to do due diligence regardind subdivision and land use. Schedule your showing today!
Sold for $900,000
$900,000
18172 Youngs Ln, Elkwood, VA 22718
3beds
1,440sqft
Single Family Residence
Built in 1969
87.8 Acres Lot
$900,500 Zestimate®
$625/sqft
$2,231 Estimated rent
Home value
$900,500
$792,000 - $1.02M
$2,231/mo
Zestimate® history
Owner options
List your home for rent
$2,231/mo
Rent Zestimate®
Find your next renter with Zillow Rental Manager. Plus, with online applications, you can quickly screen prospective tenants – for free.
$2,231/mo
Rent Zestimate®
Refinance and save
$5,248/mo
Est. payment
Refinancing to a lower rate could help reduce your monthly payments and save thousands over the life of the loan.
$5,248/mo
Est. payment
Explore your selling options
Work with a Zillow partner agent
Leverage their expertise and Zillow's premium Showcase listings to get your home seen by more buyers.
Get startedList with your own agent
Get your home in front of millions of buyers by listing it on Zillow.
Learn how to do itSell it yourself
Take full control of how buyers see your home on Zillow by listing For Sale by Owner (FSBO).
List your homeWhat's special
Zillow last checked:
Listing updated:
Listed by:
Heather Skowronsky 703-447-1967,
Samson Properties
Bought with:
JAIME ESCOBAR, 0225220463
Spring Hill Real Estate, LLC.
Source: Bright MLS,MLS#: VACU2012788
Facts & features
Interior
Bedrooms & bathrooms
- Bedrooms: 3
- Bathrooms: 1
- Full bathrooms: 1
- Main level bathrooms: 1
- Main level bedrooms: 3
Rooms
- Room types: Living Room, Bedroom 2, Bedroom 3, Kitchen, Family Room, Bedroom 1, Storage Room, Bathroom 1
Bedroom 1
- Features: Flooring - Solid Hardwood
- Level: Main
Bedroom 2
- Features: Flooring - Solid Hardwood
- Level: Main
Bedroom 3
- Features: Flooring - Solid Hardwood
- Level: Main
Bathroom 1
- Level: Main
Family room
- Features: Flooring - Vinyl
- Level: Lower
Kitchen
- Features: Flooring - Luxury Vinyl Tile
- Level: Main
Living room
- Features: Flooring - Solid Hardwood
- Level: Main
Storage room
- Features: Flooring - Concrete
- Level: Lower
Heating
- Central, Oil
Cooling
- Central Air, Electric
Appliances
- Included: Refrigerator, Oven/Range - Electric, Freezer, Dishwasher, Exhaust Fan, Washer, Water Heater, Electric Water Heater
- Laundry: Main Level
Features
- Breakfast Area, Ceiling Fan(s), Combination Kitchen/Dining, Family Room Off Kitchen, Eat-in Kitchen, Kitchen - Country, Kitchen - Table Space, Bathroom - Tub Shower, Attic/House Fan, Floor Plan - Traditional, Dry Wall
- Flooring: Hardwood, Wood
- Windows: Replacement
- Basement: Full
- Has fireplace: No
- Fireplace features: Wood Burning Stove
Interior area
- Total structure area: 1,920
- Total interior livable area: 1,440 sqft
- Finished area above ground: 960
- Finished area below ground: 480
Property
Parking
- Total spaces: 2
- Parking features: Storage, Garage Faces Front, Gravel, Attached Carport, Detached, Driveway
- Garage spaces: 1
- Carport spaces: 1
- Covered spaces: 2
- Has uncovered spaces: Yes
Accessibility
- Accessibility features: None
Features
- Levels: Two
- Stories: 2
- Pool features: None
- Has view: Yes
- View description: Pasture, Trees/Woods
- Frontage type: Road Frontage
Lot
- Size: 87.8 Acres
- Features: Private, Rural, Secluded, Wooded
Details
- Additional structures: Above Grade, Below Grade, Outbuilding
- Parcel number: 55 4
- Zoning: A1
- Special conditions: Standard
- Horses can be raised: Yes
Construction
Type & style
- Home type: SingleFamily
- Architectural style: Ranch/Rambler
- Property subtype: Single Family Residence
Materials
- Frame
- Foundation: Block
- Roof: Metal
Condition
- Average
- New construction: No
- Year built: 1969
Utilities & green energy
- Sewer: On Site Septic
- Water: Private, Well
- Utilities for property: Satellite Internet Service
Community & HOA
Community
- Subdivision: Stones Mill
HOA
- Has HOA: No
- Amenities included: None
- Services included: None
Location
- Region: Elkwood
Financial & listing details
- Price per square foot: $625/sqft
- Tax assessed value: $267,000
- Annual tax amount: $1,255
- Date on market: 3/1/2026
- Listing agreement: Exclusive Right To Sell
- Listing terms: Farm Credit Service,Conventional,Cash,Private Financing Available
- Inclusions: Detached Garage
- Ownership: Fee Simple
Price history
| Date | Event | Price |
|---|---|---|
| 5/4/2026 | Sold | $900,000-10%$625/sqft |
Source:  Bright MLS #VACU2012788 Report a problem Bright MLS #VACU2012788 Report a problem | ||
| 4/11/2026 | Pending sale | $999,900$694/sqft |
Source: Bright MLS #VACU2012788 Report a problem | ||
| 3/1/2026 | Listed for sale | $999,900$694/sqft |
Source: Bright MLS #VACU2012788 Report a problem | ||
| 12/7/2025 | Listing removed | $999,900$694/sqft |
Source: Bright MLS #VACU2011212 Report a problem | ||
| 9/22/2025 | Price change | $999,900-9.1%$694/sqft |
Source: Bright MLS #VACU2011212 Report a problem | ||
| 8/5/2025 | Listed for sale | $1,100,000-26.7%$764/sqft |
Source: Bright MLS #VACU2011212 Report a problem | ||
| 6/6/2025 | Listing removed | $1,500,000$1,042/sqft |
Source: Bright MLS #VACU2007628 Report a problem | ||
| 5/7/2024 | Listed for sale | $1,500,000$1,042/sqft |
Source: Bright MLS #VACU2007640 Report a problem | ||
Public tax history
| Year | Property taxes | Tax assessment |
|---|---|---|
| 2024 | $1,255 +2.2% | $267,000 |
| 2023 | $1,228 +8.7% | $267,000 +30% |
| 2022 | $1,130 | $205,400 |
| 2021 | $1,130 | $205,400 +11% |
| 2020 | -- | $185,100 |
| 2019 | -- | $185,100 +13.4% |
| 2018 | -- | $163,200 |
| 2017 | $1,123 | $163,200 +6% |
| 2016 | $1,123 | $153,900 |
| 2015 | $1,123 -9% | $153,900 -53.2% |
| 2014 | $1,235 | $328,700 -21% |
| 2012 | -- | $416,000 |
| 2011 | -- | $416,000 +8.2% |
| 2010 | -- | $384,300 |
| 2009 | -- | $384,300 +26.7% |
| 2008 | -- | $303,400 |
| 2006 | -- | $303,400 +31.5% |
| 2005 | -- | $230,700 |
| 2004 | -- | $230,700 |
| 2003 | -- | $230,700 +37.7% |
| 2002 | -- | $167,500 |
| 2001 | -- | $167,500 |
| 2000 | -- | $167,500 |
Find assessor info on the county website
Neighborhood: 22718
Nearby homes
- $580,0004 bd2 ba1.6k sqft18141 Youngs Ln, Elkwood, VA 22718Sold
- $720,3004 bd3 ba3k sqft24065 Stones Mill Rd, Elkwood, VA 22718Off Market
- $397,2003 bd2 ba1.2k sqft18346 Youngs Ln, Elkwood, VA 22718Off Market
- $114,000-- bd-- ba-- sqftRed Fox Run, Elkwood, VA 22718Off Market
- $637,7003 bd2 ba1.7k sqft18225 Youngs Ln, Elkwood, VA 22718Off Market
- $68,700-- bd-- ba-- sqftPaoli Mill Rd, Elkwood, VA 22718Off Market
- $77,200-- bd-- ba-- sqftPaoli Mill Rd, Elkwood, VA 22718Off Market
- $401,6003 bd2 ba1.8k sqft18387 Youngs Ln, Elkwood, VA 22718Off Market
Nearby schools
GreatSchools rating
- 6/10Pearl Sample Elementary SchoolGrades: PK-5Distance: 10.3 mi
- 5/10Floyd T Binns Middle SchoolGrades: 6-8Distance: 9.5 mi
- 3/10Eastern View High SchoolGrades: 9-12Distance: 6.9 mi
Schools provided by the listing agent
- Elementary: Pearl Sample
- Middle: Floyd T. Binns
- High: Eastern View
- District: Culpeper County Public Schools
Source: Bright MLS. This data may not be complete. We recommend contacting the local school district to confirm school assignments for this home.
Get a cash offer in 3 minutes
Find out how much your home could sell for in as little as 3 minutes with a no-obligation cash offer.
Estimated market value
$900,500
Get a cash offer in 3 minutes
Find out how much your home could sell for in as little as 3 minutes with a no-obligation cash offer.
Estimated market value
$900,500
- Virginia
- Culpeper County
- Elkwood
- 22718
- 18172 Youngs Ln
Nearby cities
Nearby zip codes
Other Elkwood Topics
