Skip main navigation
Sold for $1,100,000
  • $1,100,000

    1807 10th St APT 3, Santa Monica, CA 90404

    2beds
    1,352sqft
    Residential, Townhouse
    Built in 1979
    7,557.66 Square Feet Lot
    $1,110,300 Zestimate®
    $814/sqft
    $4,666 Estimated rent

    Home value

    $1,110,300

    $1.01M - $1.22M

    $4,666/mo

    Zestimate® history
    Loading
    Loading...

    Owner options

    List your home for rent

    $4,666/mo

    Rent Zestimate®

    Find your next renter with Zillow Rental Manager. Plus, with online applications, you can quickly screen prospective tenants – for free.

    Learn more

    $4,666/mo

    Rent Zestimate®

    Refinance and save

    $7,473/mo

    Est. payment

    Refinancing to a lower rate could help reduce your monthly payments and save thousands over the life of the loan.

    See today's rates

    $7,473/mo

    Est. payment

    Explore your selling options

    Work with a Zillow partner agent

    Leverage their expertise and Zillow's premium Showcase listings to get your home seen by more buyers.

    Get started

    List with your own agent

    Get your home in front of millions of buyers by listing it on Zillow.

    Learn how to do it

    Sell it yourself

    Take full control of how buyers see your home on Zillow by listing For Sale by Owner (FSBO).

    List your home

    What's special

    Timeless coastal charmQuiet tree-lined streetOpen-concept layoutSpacious patioNatural lightStylish contemporary kitchenModern sophistication
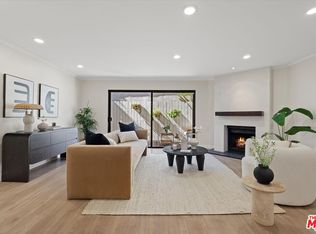
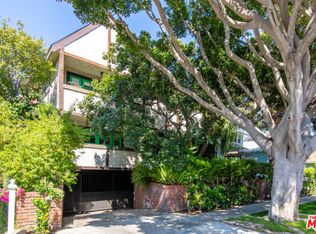
    Nestled on a quiet, tree-lined street in the heart of Santa Monica, this beautifully reimagined 2-bedroom, 2.5-bath townhouse blends modern sophistication with timeless coastal charm. Located in an intimate 6-unit building with secure gated, side-by-side parking, this turnkey residence offers effortless living just minutes from the beach. The main level welcomes you with an open-concept layout that seamlessly connects the living and dining areas to a stylish, contemporary kitchen featuring stainless steel appliances, designer tile backsplash, and warm, daylight-inspired lighting. A chic powder room adds functionality and flair, perfect for guests and everyday living. Upstairs, two spacious bedrooms each feature their own thoughtfully designed ensuite bathrooms, while a skylight above the hallway bathes the upper floor in natural light, creating an airy, sun-kissed ambiance. The unit also features a spacious patio with newly landscaped ficus to give you maximum privacy. The convenience of in-unit laundry completes this thoughtfully updated home. Parking is in a secure underground gated garage with two spaces side by side. With nothing left to do but move in and start enjoying the Santa Monica lifestyle, 1807 10th Street is a rare opportunity to own a low-maintenance, design-forward home in one of L.A.'s most coveted coastal communities. Whether it's morning coffee at Layla Bagels, sunset sips at Bodega Wine Bar, or weekend rides along the oceanfront, your perfect Westside retreat awaits.

    Zillow last checked:

    Listing updated:

    Listed by:

    Chad Singer DRE # 02046735 818-605-3704,

    Amalfi Estates 310-573-4245,

    Anthony Marguleas DRE # 01173073 310-573-4245,

    Amalfi Estates

    Bought with:

    Nina Aicklen, DRE # 02075812

    Real Broker

    Source: CLAW,MLS#: 25605859MLS Logo

    Facts & features

    Interior

    Bedrooms & bathrooms
    • Bedrooms: 2
    • Bathrooms: 3
    • Full bathrooms: 3
    Heating
    • Central
    Cooling
    • Central Air
    Appliances
    • Included: Dryer, Dishwasher, Range/Oven, Freezer, Refrigerator, Microwave, Washer
    • Laundry: In Unit
    Features
    • Flooring: Engineered Hardwood
    • Has fireplace: Yes
    • Fireplace features: Living Room
    Interior area
    • Total structure area: 1,352
    • Total interior livable area: 1,352 sqft

    Property

    Parking
    • Total spaces: 2
    • Parking features: Gated
    • Covered spaces: 2
    Features
    • Levels: Two
    • Pool features: None
    • Spa features: None
    • Has view: Yes
    • View description: Trees/Woods, Tree Top
    Lot
    • Size: 7,557 sqft
    Details
    • Parcel number: 4283023048
    • Zoning: SMR2*
    • Special conditions: Standard

    Construction

    Type & style
    • Home type: Townhouse
    • Architectural style: Contemporary
    • Property subtype: Residential, Townhouse
    • Attached to another structure: Yes
    Condition
    • Updated/Remodeled
    • Year built: 1979

    Community & neighborhood

    Security
    • Security features: Card/Code Access, Gated
    Location
    • Region: Santa Monica
    • Subdivision: Tenth St Tudor Townhouses

    HOA & financial

    HOA
    • Has HOA: Yes
    • HOA fee: $500 monthly
    • Amenities included: Controlled Access

    Price history

    DateEventPrice
    1/14/2026Sold$1,100,000-4.3%$814/sqft
    Source: CLAW #25605859 Report a problem
    11/13/2025Contingent$1,150,000$851/sqft
    Source: CLAW #25605859 Report a problem
    10/14/2025Listed for sale$1,150,000$851/sqft
    Source: CLAW #25605859 Report a problem
    9/23/2025Listing removed$1,150,000$851/sqft
    Source: CLAW #25580939 Report a problem
    8/20/2025Listed for sale$1,150,000+0.7%$851/sqft
    Source: CLAW #25580939 Report a problem
    6/25/2025Sold$1,142,000+3.9%$845/sqft
    Source: Public Record Report a problem
    6/16/2025Contingent$1,099,000$813/sqft
    Source: CLAW #25545711 Report a problem
    5/31/2025Listed for sale$1,099,000+17%$813/sqft
    Source: CLAW #25545711 Report a problem
    5/17/2023Sold$939,000-1.1%$695/sqft
    Source: Public Record Report a problem
    4/28/2023Pending sale$949,000$702/sqft
    Source: CLAW #23-249007 Report a problem
    4/17/2023Price change$949,000-4.6%$702/sqft
    Source: CLAW #23-249007 Report a problem
    3/8/2023Price change$995,000-5.1%$736/sqft
    Source: CLAW #23-249007 Report a problem
    2/14/2023Price change$1,049,000-2.9%$776/sqft
    Source: CLAW #23-232287 Report a problem
    1/14/2023Listed for sale$1,080,000$799/sqft
    Source: CLAW #23-232287 Report a problem

    Public tax history

    YearProperty taxesTax assessment
    2025$14,402 +13.6%$976,935 +2%
    2024$12,683 +189.4%$957,780 +200.3%
    2023$4,383 +1.6%$318,976 +2%
    2022$4,313 +3.2%$312,723 +2%
    2021$4,181 +0.7%$306,592 +1%
    2020$4,151 $303,449 +2%
    2019$4,151 +7.4%$297,500 +2%
    2018$3,865 $291,668 +2%
    2017$3,865 +0.7%$285,950 +2%
    2016$3,838 +3.6%$280,344 +1.5%
    2015$3,704 +4.8%$276,134 +2%
    2014$3,535 $270,726 +2.5%
    2012-- $264,220 +2%
    2011-- $259,040 +0.8%
    2010-- $257,105 -0.2%
    2009-- $257,717 +2%
    2008-- $252,665 +2%
    2007-- $247,712 +2%
    2006-- $242,856
    2005-- $242,856 +4%
    2004-- $233,428 +1.9%
    2003-- $229,151 +2%
    2002-- $224,658 +4%
    2000-- $215,936

    Find assessor info on the county website

    Neighborhood: Pico District

    Nearby schools

    GreatSchools rating
    Get a cash offer in 3 minutes
    Find out how much your home could sell for in as little as 3 minutes with a no-obligation cash offer.
    Estimated market value
    $1,110,300
    Get a cash offer in 3 minutes
    Find out how much your home could sell for in as little as 3 minutes with a no-obligation cash offer.
    Estimated market value
    $1,110,300