Skip main navigation
Sold for $925,000
  • $925,000

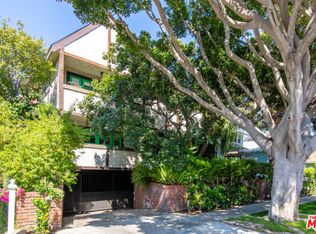
    1807 10th St APT 4, Santa Monica, CA 90404

    2beds
    1,352sqft
    Residential, Condominium, Townhouse
    Built in 1979
    7,557 Square Feet Lot
    $925,300 Zestimate®
    $684/sqft
    $5,482 Estimated rent

    Home value

    $925,300

    $842,000 - $1.02M

    $5,482/mo

    Zestimate® history
    Loading
    Loading...

    Owner options

    List your home for rent

    $5,482/mo

    Rent Zestimate®

    Find your next renter with Zillow Rental Manager. Plus, with online applications, you can quickly screen prospective tenants – for free.

    Learn more

    $5,482/mo

    Rent Zestimate®

    Refinance and save

    $6,394/mo

    Est. payment

    Refinancing to a lower rate could help reduce your monthly payments and save thousands over the life of the loan.

    See today's rates

    $6,394/mo

    Est. payment

    Explore your selling options

    Work with a Zillow partner agent

    Leverage their expertise and Zillow's premium Showcase listings to get your home seen by more buyers.

    Get started

    List with your own agent

    Get your home in front of millions of buyers by listing it on Zillow.

    Learn how to do it

    Sell it yourself

    Take full control of how buyers see your home on Zillow by listing For Sale by Owner (FSBO).

    List your home

    What's special

    Nestled on a quiet, tree-lined street in the heart of Santa Monica, this beautifully reimagined 2-bedroom, 2.5-bath townhouse blends modern sophistication with timeless coastal charm. Located in an intimate 6-unit building with secure, side-by-side parking, this turnkey residence offers effortless living just minutes from the beach. The main level welcomes you with an open-concept layout that seamlessly connects the living and dining areas to a stylish, contemporary kitchen featuring all new stainless steel appliances, designer tile backsplash, and warm, daylight-inspired lighting. Sliding doors off the living room open to a private patio, perfect for indoor-outdoor living and relaxed evenings at home. A chic powder room adds functionality and flair, ideal for guests and everyday living. Upstairs, two spacious bedrooms each feature their own thoughtfully designed ensuite bathrooms, while a skylight above the hallway bathes the upper floor in natural light, creating an airy ambiance. The convenience of in-unit laundry completes this thoughtfully updated home. With nothing left to do but move in and start enjoying the Santa Monica lifestyle, 1807 10th Street #4 is a rare opportunity to own a low-maintenance, design-forward home in one of L.A.'s most coveted coastal communities. Whether it's morning coffee at Layla Bagels, sunset sips at Bodega Wine Bar, or weekend rides along the oceanfront, your perfect Westside retreat awaits.

    Zillow last checked:

    Listing updated:

    Listed by:

    Victoria Mehrnia DRE # 02205183 310-448-3572,

    Highland Premiere Real Estate 844-997-5292,

    Vivian Yoon DRE # 01925833 310-743-9383,

    Highland Premiere Real Estate

    Bought with:

    Victoria Mehrnia, DRE # 02205183

    Highland Premiere Real Estate

    Dennis Hsii, DRE # 01919746

    Highland Premiere Real Estate

    Source: CLAW,MLS#: 26660333MLS Logo

    Facts & features

    Interior

    Bedrooms & bathrooms
    • Bedrooms: 2
    • Bathrooms: 3
    • Full bathrooms: 3
    Rooms
    • Room types: Dining Room, Patio Enclosed, Living Room, Entry, Powder, Walk-In Closet
    Bedroom
    • Features: Walk-In Closet(s)
    • Level: Upper
    Bathroom
    • Features: Shower and Tub, Remodeled
    Kitchen
    • Features: Remodeled
    Heating
    • Central
    Cooling
    • Central Air
    Appliances
    • Included: Dishwasher, Dryer, Freezer, Disposal, Ice Maker, Microwave, Washer, Refrigerator, Range/Oven
    • Laundry: In Unit
    Features
    • Turnkey
    • Flooring: Engineered Hardwood
    • Has fireplace: Yes
    • Fireplace features: Living Room
    Interior area
    • Total structure area: 1,352
    • Total interior livable area: 1,352 sqft

    Property

    Parking
    • Total spaces: 2
    • Parking features: Assigned, Subterranean, Subterr Side by Side, Side By Side, Gated
    • Covered spaces: 2
    Features
    • Levels: Two
    • Stories: 2
    • Pool features: None
    • Has view: Yes
    • View description: Tree Top, Trees/Woods
    Lot
    • Size: 7,557 Square Feet
    Details
    • Parcel number: 4283023049
    • Zoning: SMR2*
    • Special conditions: Standard

    Construction

    Type & style
    • Home type: Townhouse
    • Architectural style: Contemporary
    • Property subtype: Residential, Condominium, Townhouse
    • Attached to another structure: Yes
    Condition
    • Year built: 1979

    Community & HOA

    Community
    • Security: Card/Code Access, Gated
    • Subdivision: Tenth Street Tudor Townhouses
    HOA
    • Has HOA: Yes
    • Amenities included: Controlled Access, Gated Parking, Hot Water, Gated
    • Services included: Earthquake Insurance, Trash, Water, Maintenance Paid
    • HOA fee: $500 monthly
    Location
    • Region: Santa Monica

    Financial & listing details

    • Price per square foot: $684/sqft
    • Tax assessed value: $929,262
    • Annual tax amount: $11,847
    • Date on market: 3/8/2026

    Price history

    DateEventPrice
    6/11/2026Sold$925,000-7.5%$684/sqft
    Source: CLAW #26660333 Report a problem
    6/9/2026Pending sale$999,999$740/sqft
    Source: CLAW #26660333 Report a problem
    5/8/2026Listed for sale$999,999-9%$740/sqft
    Source: CLAW #26660333 Report a problem
    4/27/2026Contingent$1,099,000$813/sqft
    Source: CLAW #26660333 Report a problem
    3/8/2026Listed for sale$1,099,000+33.2%$813/sqft
    Source: CLAW #26660333 Report a problem
    7/2/2025Sold$825,000+46%$610/sqft
    Source: Public Record Report a problem
    10/14/2010Listing removed$565,000$418/sqft
    Source: Keller Williams Santa Monica #10473975 Report a problem
    10/2/2010Listed for sale$565,000-16.9%$418/sqft
    Source: R & LS Investments, Inc. #10473975 Report a problem
    9/13/2005Sold$680,000+81.3%$503/sqft
    Source: Public Record Report a problem
    4/11/2003Sold$375,000$277/sqft
    Source: Public Record Report a problem

    Public tax history

    YearProperty taxesTax assessment
    2025$11,847 +6.5%$929,262 +2%
    2024$11,124 +1.7%$911,042 +2%
    2023$10,943 +1.4%$893,179 +2%
    2022$10,796 +2.7%$875,667 +2%
    2021$10,515 +0.7%$858,498 +1%
    2020$10,441 $849,696 +2%
    2019$10,441 +7.4%$833,036 +2%
    2018$9,724 $816,703 +2%
    2017$9,724 +0.5%$800,690 +2%
    2016$9,675 +3.4%$784,992 +6.4%
    2015$9,359 +19.6%$738,000 +14.3%
    2014$7,825 $645,900 +16.4%
    2012-- $555,000 -3.5%
    2011-- $575,000
    2010-- $575,000 -20.3%
    2009-- $721,621 +2%
    2008-- $707,472 +2%
    2007-- $693,600 +2%
    2006-- $680,000 +71.1%
    2005-- $397,431 +4%
    2004-- $382,000 +64.1%
    2003-- $232,812 +2%
    2002-- $228,248 +4%
    2000-- $219,386
    Find assessor info on the county website

    Neighborhood: Pico District

    Nearby schools

    GreatSchools rating
    Get a cash offer in 3 minutes
    Find out how much your home could sell for in as little as 3 minutes with a no-obligation cash offer.
    Estimated market value
    $925,300
    Get a cash offer in 3 minutes
    Find out how much your home could sell for in as little as 3 minutes with a no-obligation cash offer.
    Estimated market value
    $925,300