Welcome to 1807 Black Oak Dr! ABSOLUTELY BEAUTIFUL 2 story, 4 bedroom, 4.5 bath home with attached 6 car garage (3 on top, 3 tandem below) on a gorgeous immaculately landscaped 1.75 Acre Lot. * 1st floor master bedroom with ensuite full bath * 2nd floor master bedroom with ensuite full bath * 2nd floor 3rd and 4th bedroom with Jack & Jill bath *Formal Dining Room *First Floor Office/Den *Living Room *Eat-In Kitchen nook with walkout to large upper level deck with multiple sitting areas which is fantastic for entertaining * Full custom finished 1800 sq foot basement with walk-out and 9+ foot ceilings, full bath, and a fireplace. This stunning property truly embodies modern elegance and spacious living and checks all the boxes with its beautiful design, ample living space, and all situated on an amazing expansive lot designed to make lasting memories.
Closed
$760,000
1807 Black Oak Dr, McHenry, IL 60050
4beds
3,326sqft
Single Family Residence
Built in 2002
1.75 Acres Lot
$798,900 Zestimate®
$229/sqft
$4,901 Estimated rent
Home value
$798,900
$727,000 - $871,000
$4,901/mo
Zestimate® history
Owner options
List your home for rent
$4,901/mo
Rent Zestimate®
Find your next renter with Zillow Rental Manager. Plus, with online applications, you can quickly screen prospective tenants – for free.
$4,901/mo
Rent Zestimate®
Refinance and save
$4,638/mo
Est. payment
Refinancing to a lower rate could help reduce your monthly payments and save thousands over the life of the loan.
$4,638/mo
Est. payment
Explore your selling options
Work with a Zillow partner agent
Leverage their expertise and Zillow's premium Showcase listings to get your home seen by more buyers.
Get startedList with your own agent
Get your home in front of millions of buyers by listing it on Zillow.
Learn how to do itSell it yourself
Take full control of how buyers see your home on Zillow by listing For Sale by Owner (FSBO).
List your homeWhat's special
Eat-in kitchen nookMultiple sitting areasExpansive lotFormal dining roomLarge upper level deckJack and jill bath
Zillow last checked:
Listing updated:
Listed by:
James Pellegrino 630-561-6196,
Berkshire Hathaway HomeServices Starck Real Estate
Bought with:
Dustin Delaney
HomeSmart Connect
Source: MRED as distributed by MLS GRID,MLS#: 12379925
Facts & features
Interior
Bedrooms & bathrooms
- Bedrooms: 4
- Bathrooms: 5
- Full bathrooms: 4
- 1/2 bathrooms: 1
Rooms
- Room types: Office, Pantry, Walk In Closet
Primary bedroom
- Features: Bathroom (Full)
- Level: Main
- Area: 375 Square Feet
- Dimensions: 25X15
Bedroom 2
- Level: Second
- Area: 300 Square Feet
- Dimensions: 20X15
Bedroom 3
- Level: Second
- Area: 300 Square Feet
- Dimensions: 20X15
Bedroom 4
- Level: Second
- Area: 300 Square Feet
- Dimensions: 20X15
Dining room
- Level: Main
- Area: 150 Square Feet
- Dimensions: 15X10
Family room
- Level: Main
- Area: 300 Square Feet
- Dimensions: 20X15
Kitchen
- Features: Kitchen (Eating Area-Breakfast Bar, Eating Area-Table Space, Island, Pantry-Walk-in)
- Level: Main
- Area: 200 Square Feet
- Dimensions: 20X10
Laundry
- Level: Main
- Area: 225 Square Feet
- Dimensions: 15X15
Office
- Level: Main
- Area: 150 Square Feet
- Dimensions: 15X10
Pantry
- Level: Main
- Area: 64 Square Feet
- Dimensions: 8X8
Walk in closet
- Level: Main
- Area: 48 Square Feet
- Dimensions: 8X6
Heating
- Natural Gas
Cooling
- Central Air
Appliances
- Included: Range, Microwave, Dishwasher, Refrigerator, Freezer, Disposal, Cooktop, Oven, Range Hood
- Laundry: Main Level
Features
- Cathedral Ceiling(s), 1st Floor Bedroom, 1st Floor Full Bath
- Flooring: Hardwood
- Basement: Finished,Walk-Out Access
- Number of fireplaces: 1
- Fireplace features: Basement
Interior area
- Total structure area: 5,126
- Total interior livable area: 3,326 sqft
- Finished area below ground: 1,800
Property
Parking
- Total spaces: 6
- Parking features: Asphalt, On Site, Garage Owned, Attached, Garage
- Attached garage spaces: 6
Accessibility
- Accessibility features: No Disability Access
Features
- Stories: 2
Lot
- Size: 1.75 Acres
- Dimensions: 300X250
Details
- Parcel number: 0930127006
- Special conditions: None
Construction
Type & style
- Home type: SingleFamily
- Architectural style: Cape Cod
- Property subtype: Single Family Residence
Materials
- Cedar
Condition
- New construction: No
- Year built: 2002
- Major remodel year: 2013
Utilities & green energy
- Sewer: Septic Tank
- Water: Well
Community & HOA
HOA
- Services included: None
Location
- Region: Mchenry
Financial & listing details
- Price per square foot: $229/sqft
- Tax assessed value: $662,610
- Annual tax amount: $15,569
- Date on market: 6/11/2025
- Listing terms: Cash
- Ownership: Fee Simple
Price history
| Date | Event | Price |
|---|---|---|
| 7/25/2025 | Sold | $760,000+1.5%$229/sqft |
Source:  MRED as distributed by MLS GRID #12379925 Report a problem MRED as distributed by MLS GRID #12379925 Report a problem | ||
| 6/14/2025 | Contingent | $749,000$225/sqft |
Source: MRED as distributed by MLS GRID #12379925 Report a problem | ||
| 6/11/2025 | Listed for sale | $749,000+94.5%$225/sqft |
Source: MRED as distributed by MLS GRID #12379925 Report a problem | ||
| 12/26/2017 | Sold | $385,000-5.9%$116/sqft |
Source: MRED as distributed by MLS GRID #09690007 Report a problem | ||
| 12/1/2017 | Pending sale | $409,000$123/sqft |
Source: Berkshire Hathaway HomeServices KoenigRubloff Realty Group #09690007 Report a problem | ||
| 10/27/2017 | Price change | $409,000-2.4%$123/sqft |
Source: Berkshire Hathaway HomeServices KoenigRubloff Realty Group #09690007 Report a problem | ||
| 9/14/2017 | Price change | $419,000-4.8%$126/sqft |
Source: Berkshire Hathaway HomeServices KoenigRubloff Realty Group #09690007 Report a problem | ||
| 8/31/2017 | Pending sale | $440,000$132/sqft |
Source: Berkshire Hathaway HomeServices KoenigRubloff Realty Group #09690007 Report a problem | ||
| 7/14/2017 | Price change | $440,000-2.2%$132/sqft |
Source: Berkshire Hathaway HomeServices KoenigRubloff #09690007 Report a problem | ||
| 5/17/2017 | Listed for sale | $450,000+50%$135/sqft |
Source: Owner Report a problem | ||
| 5/9/2011 | Sold | $300,000-4.8%$90/sqft |
Source: Public Record Report a problem | ||
| 11/13/2010 | Price change | $315,000-3.1%$95/sqft |
Source: CENTURY 21 Roberts and Andrews #07593005 Report a problem | ||
| 9/24/2010 | Price change | $325,000-6.9%$98/sqft |
Source: CENTURY 21 Roberts and Andrews #07593005 Report a problem | ||
| 9/3/2010 | Price change | $349,000-4.1%$105/sqft |
Source: CENTURY 21 Roberts and Andrews #07593005 Report a problem | ||
| 8/26/2010 | Price change | $364,000-2.9%$109/sqft |
Source: CENTURY 21 Roberts and Andrews #07593005 Report a problem | ||
| 7/7/2010 | Listed for sale | $375,000-6%$113/sqft |
Source: CENTURY 21 Roberts and Andrews #07593005 Report a problem | ||
| 3/18/2010 | Listing removed | $399,000$120/sqft |
Source: Roberts and Andrews #07434344 Report a problem | ||
| 2/7/2010 | Listed for sale | $399,000-16.7%$120/sqft |
Source: Roberts and Andrews #07434344 Report a problem | ||
| 11/20/2009 | Listing removed | $479,000$144/sqft |
Source: CENTURY 21 Roberts and Andrews #07206661 Report a problem | ||
| 11/7/2009 | Price change | $479,000-2%$144/sqft |
Source: CENTURY 21 Roberts and Andrews #07206661 Report a problem | ||
| 7/3/2009 | Price change | $489,000-2%$147/sqft |
Source: CENTURY 21 Roberts and Andrews #07206661 Report a problem | ||
| 5/15/2009 | Listed for sale | $499,000+807.3%$150/sqft |
Source: CENTURY 21 Roberts and Andrews #07206661 Report a problem | ||
| 8/28/2000 | Sold | $55,000$17/sqft |
Source: Public Record Report a problem | ||
Public tax history
| Year | Property taxes | Tax assessment |
|---|---|---|
| 2025 | $16,115 +3.5% | $220,870 +9% |
| 2024 | $15,569 +2.8% | $202,652 +11.6% |
| 2023 | $15,137 +4.2% | $181,555 +7.8% |
| 2022 | $14,528 +4.9% | $168,434 +7.4% |
| 2021 | $13,846 +3.4% | $156,858 +4.4% |
| 2020 | $13,395 | $150,319 +5.3% |
| 2019 | -- | $142,739 +4.8% |
| 2018 | $14,017 +3.9% | $136,266 +6.6% |
| 2017 | $13,487 +3.2% | $127,889 +7% |
| 2016 | $13,070 | $119,523 +4.6% |
| 2013 | $13,070 | $114,257 -15.5% |
| 2011 | -- | $135,242 -16.3% |
| 2010 | -- | $161,574 -7.2% |
| 2009 | -- | $174,072 -1.4% |
| 2008 | -- | $176,580 +6.6% |
| 2006 | -- | $165,687 +8.4% |
| 2005 | $9,504 +10.6% | $152,805 +6.9% |
| 2004 | $8,592 +1.3% | $142,995 +3.8% |
| 2003 | $8,478 +25.6% | $137,800 +33.5% |
| 2002 | $6,750 +438.9% | $103,195 +433.4% |
| 2001 | $1,252 +795.3% | $19,345 +819% |
| 2000 | $140 | $2,105 |
Find assessor info on the county website
Neighborhood: 60050
Nearby homes
- $737,100-- bd4 ba3k sqft1801 Black Oak Dr, McHenry, IL 60050Off Market
- $676,0004 bd4 ba2.8k sqft1909 Black Oak Dr, McHenry, IL 60050Off Market
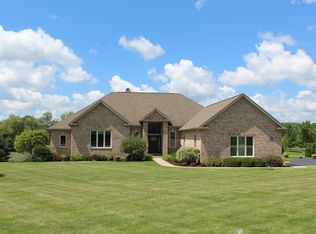
- $757,000-- bd3 ba3.2k sqft1908 Bull Ridge Dr, McHenry, IL 60050Off Market
- $908,8004 bd4 ba5.8k sqft1806 Black Oak Dr, McHenry, IL 60050Off Market

- $660,0006 bd4 ba4.7k sqft1808 Black Oak Dr, McHenry, IL 60050Sold
- $746,6004 bd4 ba3.7k sqft1902 Black Oak Dr, McHenry, IL 60050Off Market
- $900,0004 bd5 ba3.9k sqft1804 Black Oak Dr, McHenry, IL 60050Sold
- $805,9004 bd6 ba4.8k sqft1802 Black Oak Dr, McHenry, IL 60050Off Market
Nearby schools
GreatSchools rating
- 5/10Valley View Elementary SchoolGrades: K-5Distance: 1.2 mi
- 7/10Parkland SchoolGrades: 6-8Distance: 2.1 mi
- NAMcHenry Community High SchoolGrades: 9-12Distance: 4.2 mi
Schools provided by the listing agent
- District: 15
Source: MRED as distributed by MLS GRID. This data may not be complete. We recommend contacting the local school district to confirm school assignments for this home.
Get a cash offer in 3 minutes
Find out how much your home could sell for in as little as 3 minutes with a no-obligation cash offer.
Estimated market value
$798,900
Get a cash offer in 3 minutes
Find out how much your home could sell for in as little as 3 minutes with a no-obligation cash offer.
Estimated market value
$798,900
- Illinois
- McHenry County
- Mchenry
- 60050
- 1807 Black Oak Dr
Nearby cities
Nearby zip codes
Other Mchenry Topics
