Welcome to your dream home in the sought-after Bull Ridge subdivision! This stunning 4+2-bedroom, 3.1-bath residence has been meticulously updated and is ready for you to move in and start creating cherished memories. Updates included- In 2021, the kitchen underwent a complete transformation, with a full gut renovation. Enjoy brand new, top-of-the-line appliances, beautiful cabinetry, and quartz countertops. The basement was reimagined in 2021, turning it into the perfect space for relaxation and entertainment. The master bath received a chic update in 2018, creating a spa-like retreat within your own home. Enjoy the latest in bathroom design, providing a tranquil space to unwind and refresh. In 2021, the powder room was revamped to offer guests and residents alike a stylish and modern space. This home is not just about modern amenities, it's also about location. The Bull Ridge subdivision is known for its charm, friendly community, and easy access to all the conveniences you need. With great schools, parks, and shopping nearby, this is the perfect place to call home. Don't miss your chance to make this beautifully updated property your own!
Closed
$660,000
1808 Black Oak Dr, McHenry, IL 60050
6beds
4,777sqft
Single Family Residence
Built in 2002
1.63 Acres Lot
$776,400 Zestimate®
$138/sqft
$5,424 Estimated rent
Home value
$776,400
$738,000 - $823,000
$5,424/mo
Zestimate® history
Owner options
List your home for rent
$5,424/mo
Rent Zestimate®
Find your next renter with Zillow Rental Manager. Plus, with online applications, you can quickly screen prospective tenants – for free.
$5,424/mo
Rent Zestimate®
Refinance and save
$4,028/mo
Est. payment
Refinancing to a lower rate could help reduce your monthly payments and save thousands over the life of the loan.
$4,028/mo
Est. payment
Explore your selling options
Work with a Zillow partner agent
Leverage their expertise and Zillow's premium Showcase listings to get your home seen by more buyers.
Get startedList with your own agent
Get your home in front of millions of buyers by listing it on Zillow.
Learn how to do itSell it yourself
Take full control of how buyers see your home on Zillow by listing For Sale by Owner (FSBO).
List your homeWhat's special
Zillow last checked:
Listing updated:
Listed by:
Beth Repta 847-381-9500,
Keller Williams Success Realty
Bought with:
Lisa Jensen
Keller Williams North Shore West
Source: MRED as distributed by MLS GRID,MLS#: 11917717
Facts & features
Interior
Bedrooms & bathrooms
- Bedrooms: 6
- Bathrooms: 4
- Full bathrooms: 3
- 1/2 bathrooms: 1
Rooms
- Room types: Breakfast Room, Sitting Room, Attic, Exercise Room, Bedroom 5, Bedroom 6
Primary bedroom
- Features: Flooring (Hardwood), Bathroom (Full)
- Level: Main
- Area: 238 Square Feet
- Dimensions: 17X14
Bedroom 2
- Features: Flooring (Carpet)
- Level: Second
- Area: 156 Square Feet
- Dimensions: 13X12
Bedroom 3
- Features: Flooring (Carpet)
- Level: Second
- Area: 110 Square Feet
- Dimensions: 10X11
Bedroom 4
- Features: Flooring (Carpet)
- Level: Second
- Area: 144 Square Feet
- Dimensions: 12X12
Bedroom 5
- Features: Flooring (Hardwood)
- Level: Basement
- Area: 187 Square Feet
- Dimensions: 17X11
Bedroom 6
- Features: Flooring (Hardwood)
- Level: Basement
- Area: 208 Square Feet
- Dimensions: 13X16
Other
- Features: Flooring (Carpet)
- Level: Second
- Area: 330 Square Feet
- Dimensions: 11X30
Bar entertainment
- Features: Flooring (Hardwood)
- Level: Basement
- Area: 99 Square Feet
- Dimensions: 9X11
Breakfast room
- Features: Flooring (Hardwood)
- Level: Main
- Area: 117 Square Feet
- Dimensions: 13X9
Dining room
- Features: Flooring (Hardwood)
- Level: Main
- Area: 240 Square Feet
- Dimensions: 15X16
Exercise room
- Features: Flooring (Other)
- Level: Basement
- Area: 289 Square Feet
- Dimensions: 17X17
Family room
- Features: Flooring (Hardwood)
- Level: Basement
- Area: 342 Square Feet
- Dimensions: 18X19
Kitchen
- Features: Kitchen (Eating Area-Breakfast Bar, Island, Updated Kitchen), Flooring (Hardwood)
- Level: Main
- Area: 154 Square Feet
- Dimensions: 11X14
Laundry
- Features: Flooring (Hardwood)
- Level: Main
- Area: 40 Square Feet
- Dimensions: 08X05
Living room
- Features: Flooring (Hardwood)
- Level: Main
- Area: 289 Square Feet
- Dimensions: 17X17
Sitting room
- Features: Flooring (Hardwood)
- Level: Second
- Area: 192 Square Feet
- Dimensions: 12X16
Heating
- Natural Gas, Forced Air
Cooling
- Central Air
Appliances
- Included: Double Oven, Microwave, Dishwasher, Refrigerator, Washer, Dryer, Disposal, Stainless Steel Appliance(s), Wine Refrigerator, Cooktop, Water Purifier, Water Softener Owned
- Laundry: Main Level, In Unit, Sink
Features
- Cathedral Ceiling(s), 1st Floor Bedroom, 1st Floor Full Bath
- Flooring: Hardwood
- Basement: Finished,Full
- Number of fireplaces: 1
- Fireplace features: Gas Log, Gas Starter, Living Room
Interior area
- Total structure area: 4,777
- Total interior livable area: 4,777 sqft
Property
Parking
- Total spaces: 3
- Parking features: Asphalt, Garage Door Opener, On Site, Garage Owned, Attached, Garage
- Attached garage spaces: 3
- Has uncovered spaces: Yes
Accessibility
- Accessibility features: No Disability Access
Features
- Stories: 2
- Patio & porch: Patio
- Pool features: In Ground
Lot
- Size: 1.63 Acres
- Dimensions: 131X323X280X467
Details
- Parcel number: 0930176004
- Special conditions: None
Construction
Type & style
- Home type: SingleFamily
- Architectural style: Traditional
- Property subtype: Single Family Residence
Materials
- Brick
- Foundation: Concrete Perimeter
- Roof: Asphalt
Condition
- New construction: No
- Year built: 2002
Details
- Builder model: CUSTOM
Utilities & green energy
- Electric: Circuit Breakers, 200+ Amp Service
- Sewer: Septic Tank
- Water: Well
Community & HOA
Community
- Features: Street Paved
- Subdivision: Bull Ridge
HOA
- Services included: None
Location
- Region: Mchenry
Financial & listing details
- Price per square foot: $138/sqft
- Tax assessed value: $708,363
- Annual tax amount: $15,567
- Date on market: 11/22/2023
- Listing terms: Cash
- Ownership: Fee Simple
Price history
| Date | Event | Price |
|---|---|---|
| 11/20/2023 | Sold | $660,000+70.3%$138/sqft |
Source:  MRED as distributed by MLS GRID #11917717 Report a problem MRED as distributed by MLS GRID #11917717 Report a problem | ||
| 8/7/2015 | Sold | $387,500-2.9%$81/sqft |
Source: MRED as distributed by MLS GRID #08906775 Report a problem | ||
| 6/22/2015 | Pending sale | $399,000$84/sqft |
Source: Coldwell Banker Honig-Bell #08906775 Report a problem | ||
| 5/14/2015 | Price change | $399,000-2.7%$84/sqft |
Source: Coldwell Banker Honig-Bell #08906775 Report a problem | ||
| 4/30/2015 | Listed for sale | $409,900+8.7%$86/sqft |
Source: Coldwell Banker Honig-Bell #08906775 Report a problem | ||
| 5/1/2014 | Sold | $377,000-4.6%$79/sqft |
Source: Public Record Report a problem | ||
| 3/13/2014 | Pending sale | $394,990$83/sqft |
Source: Remax Plaza #08355566 Report a problem | ||
| 9/26/2013 | Price change | $394,990-1%$83/sqft |
Source: Remax Plaza #08355566 Report a problem | ||
| 9/6/2013 | Listed for sale | $399,000$84/sqft |
Source: Remax Plaza #08355566 Report a problem | ||
| 8/24/2013 | Pending sale | $399,000$84/sqft |
Source: Remax Plaza #08355566 Report a problem | ||
| 7/26/2013 | Price change | $399,000-5%$84/sqft |
Source: Remax Plaza #08355566 Report a problem | ||
| 5/31/2013 | Listed for sale | $420,000+748.5%$88/sqft |
Source: Remax Plaza #08355566 Report a problem | ||
| 10/12/2001 | Sold | $49,500$10/sqft |
Source: Public Record Report a problem | ||
Public tax history
| Year | Property taxes | Tax assessment |
|---|---|---|
| 2025 | $17,270 +3.5% | $236,121 +9% |
| 2024 | $16,688 +2.8% | $216,645 +11.6% |
| 2023 | $16,231 +4.3% | $194,091 +7.8% |
| 2022 | $15,568 +4.9% | $180,064 +7.4% |
| 2021 | $14,840 +3.4% | $167,689 +4.3% |
| 2020 | $14,359 | $160,699 +5.3% |
| 2019 | -- | $152,596 +4.8% |
| 2018 | $15,029 +3.9% | $145,676 +6.5% |
| 2017 | $14,464 +3.2% | $136,721 +7% |
| 2016 | $14,020 | $127,777 +1.6% |
| 2013 | $14,020 | $125,802 -25.6% |
| 2011 | -- | $169,171 -5.8% |
| 2010 | -- | $179,675 -7.2% |
| 2009 | -- | $193,573 -1.4% |
| 2008 | -- | $196,361 +6.6% |
| 2006 | -- | $184,247 +8.4% |
| 2005 | $10,604 +10.6% | $169,922 +6.9% |
| 2004 | $9,589 +1.4% | $159,013 +3.8% |
| 2003 | $9,453 +608.9% | $153,236 +661.2% |
| 2002 | $1,333 +902.1% | $20,132 +879.7% |
| 2001 | $133 +0.8% | $2,055 +3.4% |
| 2000 | $132 | $1,987 |
Find assessor info on the county website
Neighborhood: 60050
Nearby homes

- $908,8004 bd4 ba5.8k sqft1806 Black Oak Dr, McHenry, IL 60050Off Market
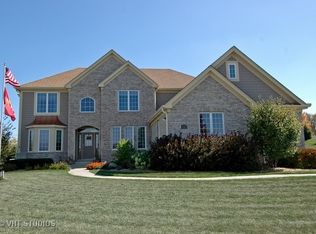
- $739,7004 bd4 ba3.7k sqft1902 Black Oak Dr, McHenry, IL 60050Off Market
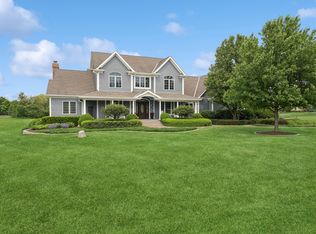
- $760,0004 bd5 ba3.3k sqft1807 Black Oak Dr, McHenry, IL 60050Sold
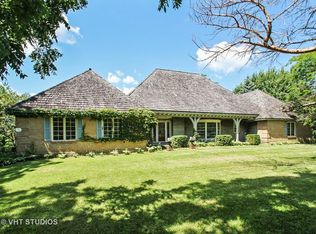
- $658,9003 bd3 ba2.6k sqft1719 N Ridge Rd, McHenry, IL 60050Off Market
- $570,6005 bd4 ba2.8k sqft1912 Black Oak Dr, McHenry, IL 60050Off Market
- $900,0004 bd5 ba3.9k sqft1804 Black Oak Dr, McHenry, IL 60050Sold
- $675,7004 bd4 ba2.8k sqft1909 Black Oak Dr, McHenry, IL 60050Off Market
- $740,000-- bd4 ba3k sqft1801 Black Oak Dr, McHenry, IL 60050Off Market
Nearby schools
GreatSchools rating
- 5/10Valley View Elementary SchoolGrades: K-5Distance: 1.1 mi
- 7/10Parkland SchoolGrades: 6-8Distance: 2.1 mi
- NAMcHenry Community High SchoolGrades: 9-12Distance: 4.1 mi
Schools provided by the listing agent
- Elementary: Valley View Elementary School
- Middle: Parkland Middle School
- High: Mchenry Campus
- District: 15
Source: MRED as distributed by MLS GRID. This data may not be complete. We recommend contacting the local school district to confirm school assignments for this home.
Get a cash offer in 3 minutes
Find out how much your home could sell for in as little as 3 minutes with a no-obligation cash offer.
Estimated market value
$776,400
Get a cash offer in 3 minutes
Find out how much your home could sell for in as little as 3 minutes with a no-obligation cash offer.
Estimated market value
$776,400
- Illinois
- McHenry County
- Mchenry
- 60050
- 1808 Black Oak Dr
Nearby cities
Nearby zip codes
Other Mchenry Topics
