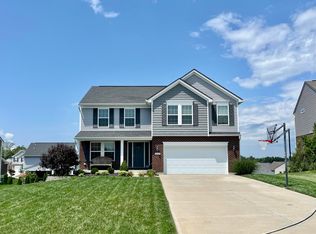
Now Offering A 6 Years Young Two-Story In Tree Tops Community~This Beautiful Home Sits On A Cul-De-Sac Street With A Deck Overlooking A Nice View~Open Floor Plan With Luxury Vinyl Flooring Throughout The First Level~Spacious Master Suite With Sitting Area & Vaulted Ceiling~Bonus Room On Second Level Can Be Used As An Office/Library, Playroom, Extra TV Room, Etc...~Fully Finished Basement With 1/2 Bath, Walkout, And Plenty Of Unfinished Storage Space~Also Equipped With An Efficient Tankless Water Heater~Seller Has Ordered A One Year Home Warranty For This Property To Insure The Future Owner's Piece Of Mind~This Home Is Priced To Sell & Won't Last Long~Book Your Private Viewing Today!
Pending
$420,000
1807 Bramble Ct, Hebron, KY 41048
4beds
2,530sqft
Single Family Residence, Residential
Built in 2020
0.3 Acres Lot
$-- Zestimate®
$166/sqft
$-- HOA
What's special
Open floor plan
- 18 days
- 108
- 3
Likely to sell faster than
Zillow last checked:
Listing updated:
Listed by:
Jolee Gallagher 513-375-0199,
Gallagher Realty Group
Source: NKMLS,MLS#: 645742
Facts & features
Interior
Bedrooms & bathrooms
- Bedrooms: 4
- Bathrooms: 4
- Full bathrooms: 2
- 1/2 bathrooms: 2
Primary bedroom
- Features: Carpet Flooring, Walk-In Closet(s), Bath Adjoins, Sitting Room, Ceiling Fan(s), Vaulted Ceiling(s)
- Level: Second
- Area: 306
- Dimensions: 18 x 17
Bedroom 2
- Features: Carpet Flooring
- Level: Second
- Area: 132
- Dimensions: 12 x 11
Bedroom 3
- Features: Carpet Flooring, Walk-In Closet(s)
- Level: Second
- Area: 132
- Dimensions: 12 x 11
Bedroom 4
- Features: Carpet Flooring, Walk-In Closet(s), Ceiling Fan(s)
- Level: Second
- Area: 156
- Dimensions: 13 x 12
Bathroom 2
- Features: Full Finished Bath, Tub With Shower
- Level: Second
- Area: 35
- Dimensions: 7 x 5
Bathroom 3
- Features: Full Finished Half Bath, Luxury Vinyl Flooring
- Level: First
- Area: 30
- Dimensions: 6 x 5
Bathroom 4
- Features: Luxury Vinyl Flooring
- Level: Basement
- Area: 25
- Dimensions: 5 x 5
Bonus room
- Features: Carpet Flooring
- Level: Second
- Area: 140
- Dimensions: 14 x 10
Dining room
- Features: Chandelier, Luxury Vinyl Flooring
- Level: First
- Area: 90
- Dimensions: 10 x 9
Family room
- Features: Walk-Out Access, Ceiling Fan(s), Luxury Vinyl Flooring
- Level: First
- Area: 285
- Dimensions: 19 x 15
Kitchen
- Features: Walk-Out Access, Kitchen Island, Eat-in Kitchen, Pantry, Wood Cabinets, Luxury Vinyl Flooring
- Level: First
- Area: 294
- Dimensions: 21 x 14
Laundry
- Features: Utility Sink
- Level: Second
- Area: 54
- Dimensions: 9 x 6
Other
- Description: Finished Basement With Ample Storage, Walkout, 1/2 Bath
- Features: Storage
- Level: Basement
- Area: 406
- Dimensions: 29 x 14
Primary bath
- Features: Double Vanity, Shower
- Level: Second
- Area: 56
- Dimensions: 8 x 7
Heating
- Has Heating (Unspecified Type)
Cooling
- Central Air
Appliances
- Included: Electric Range, Dishwasher, Disposal, Tankless Water Heater
- Laundry: Electric Dryer Hookup, Laundry Room, Upper Level, Washer Hookup
Features
- Kitchen Island, Walk-In Closet(s), Storage, Pantry, Open Floorplan, Granite Counters, Entrance Foyer, Eat-in Kitchen, Double Vanity, Chandelier, Ceiling Fan(s), High Ceilings, Vaulted Ceiling(s)
- Windows: Vinyl Frames
- Basement: Full
Interior area
- Total structure area: 13,112
- Total interior livable area: 2,530 sqft
Property
Parking
- Total spaces: 2
- Parking features: Attached, Driveway, Garage, Garage Door Opener, Garage Faces Front
- Attached garage spaces: 2
- Has uncovered spaces: Yes
Features
- Levels: Two
- Stories: 2
- Patio & porch: Deck
- Has view: Yes
- View description: Neighborhood
Lot
- Size: 0.3 Acres
- Dimensions: 13112 sq ft
- Features: Cul-De-Sac
Details
- Parcel number: 035.0016254.00
- Zoning description: Residential
Construction
Type & style
- Home type: SingleFamily
- Architectural style: Traditional
- Property subtype: Single Family Residence, Residential
Materials
- Brick, Vinyl Siding
- Foundation: Poured Concrete
- Roof: Shingle
Condition
- Existing Structure
- New construction: No
- Year built: 2020
Utilities & green energy
- Sewer: Public Sewer
- Water: Public
- Utilities for property: Cable Available, Natural Gas Available, Sewer Available, Water Available
Community & HOA
Community
- Subdivision: Tree Tops
HOA
- Has HOA: No
Location
- Region: Hebron
Financial & listing details
- Price per square foot: $166/sqft
- Tax assessed value: $370,000
- Annual tax amount: $3,988
- Date on market: 8/19/2026
- Cumulative days on market: 18 days
- Road surface type: Paved
Estimated market value
Not available
Estimated sales range
Not available
Not available
Price history
| Date | Event | Price |
|---|---|---|
| 8/18/2026 | Pending sale | $420,000$166/sqft |
Source: | ||
| 8/16/2026 | Listed for sale | $420,000+32.9%$166/sqft |
Source: | ||
| 7/9/2026 | Sold | $316,000-14.6%$125/sqft |
Source: Public Record Report a problem | ||
| 5/9/2022 | Sold | $370,000+15%$146/sqft |
Source: Public Record Report a problem | ||
| 12/16/2020 | Sold | $321,873$127/sqft |
Source: Public Record Report a problem | ||
Public tax history
| Year | Property taxes | Tax assessment |
|---|---|---|
| 2025 | $3,988 +1.8% | $370,000 |
| 2024 | $3,917 -2.7% | $370,000 |
| 2023 | $4,027 +16.6% | $370,000 +14.9% |
| 2022 | $3,453 +0.2% | $321,900 |
| 2021 | $3,448 +690.1% | $321,900 +704.8% |
| 2020 | $436 | $40,000 |
Find assessor info on the county website
Monthly payment
Est. payment
Payment breakdown
Explore the cost of this home by adjusting the details. Changes won't be saved.Climate risks
Neighborhood: 41048
Nearby schools
Schools provided by the listing agent
- Elementary: Thornwilde
- Middle: Conner Middle School
- High: Conner Senior High
Source: NKMLS. This data may not be complete. We recommend contacting the local school district to confirm school assignments for this home.


