Skip main navigation
Sold for $419,900
  • $419,900

    1811 Bramble Ct, Hebron, KY 41048

    4beds
    --sqft
    Single Family Residence, Residential
    Built in 2020
    -- sqft lot
    $424,900 Zestimate®
    $--/sqft
    $2,711 Estimated rent

    Home value

    $424,900

    $395,000 - $459,000

    $2,711/mo

    Zestimate® history
    Loading
    Loading...

    Owner options

    List your home for rent

    $2,711/mo

    Rent Zestimate®

    Find your next renter with Zillow Rental Manager. Plus, with online applications, you can quickly screen prospective tenants – for free.

    Learn more

    $2,711/mo

    Rent Zestimate®

    Refinance and save

    $2,062/mo

    Est. payment

    Refinancing to a lower rate could help reduce your monthly payments and save thousands over the life of the loan.

    See today's rates

    $2,062/mo

    Est. payment

    Explore your selling options

    Work with a Zillow partner agent

    Leverage their expertise and Zillow's premium Showcase listings to get your home seen by more buyers.

    Get started

    List with your own agent

    Get your home in front of millions of buyers by listing it on Zillow.

    Learn how to do it

    Sell it yourself

    Take full control of how buyers see your home on Zillow by listing For Sale by Owner (FSBO).

    List your home

    What's special

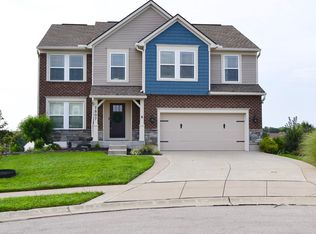
    Spacious deckBrick wrap exteriorSpacious kitchenExtra-wide drivewayStainless steel appliancesVersatile loft areaOpen-concept design
    Stunning Home in Tree Top Estates - Lincoln Floor Plan on Quiet Cul-de-Sac! Welcome to this beautifully maintained home located in the sought-after Tree Top Estates neighborhood, ideally situated on a peaceful cul-de-sac street. This popular Lincoln floor plan features an open-concept design perfect for modern living. The spacious kitchen is a chef's dream, boasting a large island, granite countertops, stainless steel appliances, under-cabinet lighting, and a walk-in pantry. Upstairs, you'll find a convenient second-floor laundry room, a versatile loft area, and generously sized bedrooms. The owner's suite includes a luxurious bath with a double bowl vanity and ample storage. Enjoy outdoor living on the spacious deck. The walkout basement is ready to be finished and includes a rough-in for a half bath—offering endless possibilities. Additional highlights include an extra-wide driveway, 220v outlet for car charger, an extended concrete patio beneath the deck, brick wrap exterior, a full front porch, Trane gas heating, and a tankless water heater. Don't miss the chance to make this move-in ready home yours—schedule your showing today

    Zillow last checked:

    Listing updated:

    Listed by:

    John Arlinghaus 859-393-7794,

    A+ Realty LLC

    Bought with:

    Alexandra Hurley, 268982

    The Realty Place

    Source: NKMLS,MLS#: 635035MLS Logo

    Facts & features

    Interior

    Bedrooms & bathrooms
    • Bedrooms: 4
    • Bathrooms: 3
    • Full bathrooms: 2
    • 1/2 bathrooms: 1
    Primary bedroom
    • Features: Carpet Flooring, Walk-In Closet(s), Bath Adjoins
    • Level: Second
    • Area: 255
    • Dimensions: 17 x 15
    Bedroom 2
    • Level: Second
    • Area: 156
    • Dimensions: 12 x 13
    Bedroom 3
    • Level: Second
    • Area: 144
    • Dimensions: 12 x 12
    Bedroom 4
    • Level: Second
    • Area: 144
    • Dimensions: 12 x 12
    Breakfast room
    • Level: First
    • Area: 180
    • Dimensions: 15 x 12
    Dining room
    • Level: First
    • Area: 110
    • Dimensions: 10 x 11
    Great room
    • Level: First
    • Area: 270
    • Dimensions: 15 x 18
    Kitchen
    • Features: Kitchen Island, Pantry, Recessed Lighting
    • Level: First
    • Area: 150
    • Dimensions: 15 x 10
    Laundry
    • Level: Second
    • Area: 60
    • Dimensions: 10 x 6
    Loft
    • Level: Second
    • Area: 100
    • Dimensions: 10 x 10
    Heating
    • Has Heating (Unspecified Type)
    Cooling
    • Central Air
    Appliances
    • Included: Electric Range, Dishwasher, Disposal, Microwave, Tankless Water Heater

    Property

    Parking
    • Total spaces: 2
    • Parking features: Attached, Driveway, Garage Faces Front, On Street
    • Attached garage spaces: 2
    • Has uncovered spaces: Yes
    Features
    • Levels: Two
    • Stories: 2
    Details
    • Parcel number: 035.0016253.00

    Construction

    Type & style
    • Home type: SingleFamily
    • Architectural style: Other,Traditional
    • Property subtype: Single Family Residence, Residential
    Materials
    • Brick, Vinyl Siding
    • Foundation: Poured Concrete
    • Roof: Shingle
    Condition
    • New construction: No
    • Year built: 2020

    Utilities & green energy

    • Sewer: Public Sewer
    • Water: Public
    • Utilities for property: Cable Available, Underground Utilities

    Community & neighborhood

    Location
    • Region: Hebron

    Price history

    DateEventPrice
    9/12/2025Sold$419,900
    Source: NKMLS #635035 Report a problem
    8/12/2025Pending sale$419,900
    Source: NKMLS #635035 Report a problem
    8/5/2025Listed for sale$419,900+55.7%
    Source: NKMLS #635035 Report a problem
    6/22/2020Sold$269,726
    Source: Public Record Report a problem

    Public tax history

    YearProperty taxesTax assessment
    2024$3,143 +6.3%$295,400 +9.5%
    2023$2,955 +2.2%$269,700
    2022$2,893 +0.2%$269,700
    2021$2,888 +562%$269,700 +574.3%
    2020$436 $40,000

    Find assessor info on the county website

    Neighborhood: 41048

    Nearby schools

    GreatSchools rating
    Schools provided by the listing agent
    • Elementary: Thornwilde
    • Middle: Conner Middle School
    • High: Conner Senior High

    Source: NKMLS. This data may not be complete. We recommend contacting the local school district to confirm school assignments for this home.

    Get a cash offer in 3 minutes
    Find out how much your home could sell for in as little as 3 minutes with a no-obligation cash offer.
    Estimated market value
    $424,900
    Get a cash offer in 3 minutes
    Find out how much your home could sell for in as little as 3 minutes with a no-obligation cash offer.
    Estimated market value
    $424,900