Single-story home is a perfect blend of updates & comfort. 3 bdrms, 2 baths, this home has been meticulously cared for & remodeled, perfect for those who appreciate style & quality. The heart of the house, spacious large living & dining areas is ideal for gatherings. Strategically positioned in North Carrollton, proximity to Plano, Lewisville & The Colony off SH121. Not far fr Arbor Hills Nature Preserve, local parks, offering endless outdoor activities. A stone's throw fr retail, dining & shopping like Grandscapes, NFM, Scheels, Andrettis. Zoned for Lewisville schools & closeby luxury neighborhoods like Castle Hills & Kings Ridge. Hardwood flooring, remodeled baths, updated kitchen w gas cooktop, bright & natural light. Every detail contributes to luxury living experience.
Sold
Price Unknown
1807 Dew Valley Dr, Carrollton, TX 75010
3beds
1,530sqft
Single Family Residence
Built in 1988
5,009 Square Feet Lot
$388,300 Zestimate®
$--/sqft
$2,934 Estimated rent
Home value
$388,300
$369,000 - $408,000
$2,934/mo
Zestimate® history
Owner options
List your home for rent
$2,934/mo
Rent Zestimate®
Find your next renter with Zillow Rental Manager. Plus, with online applications, you can quickly screen prospective tenants – for free.
$2,934/mo
Rent Zestimate®
Refinance and save
$125/mo
Est. payment
Refinancing to a lower rate could help reduce your monthly payments and save thousands over the life of the loan.
$125/mo
Est. payment
Explore your selling options
Work with a Zillow partner agent
Leverage their expertise and Zillow's premium Showcase listings to get your home seen by more buyers.
Get startedList with your own agent
Get your home in front of millions of buyers by listing it on Zillow.
Learn how to do itSell it yourself
Take full control of how buyers see your home on Zillow by listing For Sale by Owner (FSBO).
List your homeWhat's special
Closeby luxury neighborhoodsHardwood flooringSpacious large livingLocal parksUpdated kitchenRemodeled baths
Zillow last checked:
Listing updated:
Listed by:
Loreena Yeo 0507884 214-529-6003,
3:16 Team Realty LLC 214-529-6003,
Michael Yeo 0600519 214-529-6003,
3:16 Team Realty LLC
Bought with:
Nafisa Dharamsi
Fathom Realty
Source: NTREIS,MLS#: 20544136
Facts & features
Interior
Bedrooms & bathrooms
- Bedrooms: 3
- Bathrooms: 2
- Full bathrooms: 2
Primary bedroom
- Features: Dual Sinks, Garden Tub/Roman Tub
- Level: First
- Dimensions: 17 x 12
Bedroom
- Level: First
- Dimensions: 10 x 10
Bedroom
- Level: First
- Dimensions: 10 x 10
Breakfast room nook
- Level: First
- Dimensions: 11 x 6
Dining room
- Level: First
- Dimensions: 11 x 9
Kitchen
- Level: First
- Dimensions: 12 x 11
Laundry
- Level: First
- Dimensions: 6 x 5
Living room
- Features: Fireplace
- Level: First
- Dimensions: 17 x 14
Heating
- Electric
Cooling
- Central Air
Appliances
- Included: Dishwasher, Disposal, Microwave
Features
- High Speed Internet, Cable TV
- Flooring: Carpet, Ceramic Tile, Laminate
- Has basement: No
- Number of fireplaces: 1
- Fireplace features: Living Room
Interior area
- Total interior livable area: 1,530 sqft
Property
Parking
- Total spaces: 2
- Parking features: Garage Faces Rear
- Attached garage spaces: 2
Features
- Levels: One
- Stories: 1
- Pool features: None
- Fencing: Back Yard,Fenced
Lot
- Size: 5,009 Square Feet
Details
- Parcel number: R133966
Construction
Type & style
- Home type: SingleFamily
- Architectural style: Traditional,Detached
- Property subtype: Single Family Residence
- Attached to another structure: Yes
Materials
- Roof: Composition
Condition
- Year built: 1988
Utilities & green energy
- Sewer: Public Sewer
- Water: Public
- Utilities for property: Sewer Available, Water Available, Cable Available
Community & HOA
Community
- Subdivision: High Meadow Of Indian Creek
HOA
- Has HOA: Yes
- Services included: Association Management
- HOA fee: $125 annually
- HOA name: PMI Alliance
- HOA phone: 214-295-9661
Location
- Region: Carrollton
Financial & listing details
- Tax assessed value: $369,000
- Annual tax amount: $5,954
- Date on market: 2/28/2024
- Cumulative days on market: 25 days
- Listing terms: Cash,Conventional
- Exclusions: Refrigerator, washer & dryer. Note - We know they are personal properties but it is better to spell out to buyers so they set proper expectations.
Price history
| Date | Event | Price |
|---|---|---|
| 3/24/2024 | Sold | -- |
Source: NTREIS #20544136 Report a problem | ||
| 3/5/2024 | Contingent | $385,000$252/sqft |
Source: NTREIS #20544136 Report a problem | ||
| 2/28/2024 | Listed for sale | $385,000+42.6%$252/sqft |
Source: NTREIS #20544136 Report a problem | ||
| 6/18/2020 | Listing removed | $270,000$176/sqft |
Source: Preston Keller #14326980 Report a problem | ||
| 5/22/2020 | Pending sale | $270,000$176/sqft |
Source: Ebby Halliday, REALTORS #14326980 Report a problem | ||
| 5/11/2020 | Listed for sale | $270,000+50%$176/sqft |
Source: Ebby Halliday, REALTORS #14326980 Report a problem | ||
| 5/18/2015 | Sold | -- |
Source: Agent Provided Report a problem | ||
| 4/23/2015 | Pending sale | $180,000$118/sqft |
Source: Fathom Realty #13127840 Report a problem | ||
| 4/10/2015 | Listed for sale | $180,000$118/sqft |
Source: Fathom Realty #13127840 Report a problem | ||
Public tax history
| Year | Property taxes | Tax assessment |
|---|---|---|
| 2025 | $4,823 -2.1% | $369,000 +5.5% |
| 2024 | $4,928 +11.7% | $349,604 +10% |
| 2023 | $4,411 -11.5% | $317,822 +10% |
| 2022 | $4,981 +0.9% | $288,929 +10% |
| 2021 | $4,935 +8.9% | $262,663 +9.9% |
| 2020 | $4,533 -0.3% | $238,988 -0.3% |
| 2019 | $4,544 +5.6% | $239,769 +8.6% |
| 2018 | $4,304 +12.3% | $220,760 +3.1% |
| 2017 | $3,832 | $214,083 +10% |
| 2016 | $3,832 +22% | $194,621 +18.5% |
| 2015 | $3,141 | $164,226 +9.5% |
| 2014 | $3,141 | $150,038 +10% |
| 2013 | $3,141 | $136,398 -3.1% |
| 2012 | -- | $140,825 -0.8% |
| 2011 | -- | $141,988 -4.6% |
| 2010 | -- | $148,758 -2.2% |
| 2009 | -- | $152,167 +4.5% |
| 2007 | $2,479 -4.1% | $145,592 +2.9% |
| 2006 | $2,586 +2.1% | $141,426 +2.3% |
| 2005 | $2,533 | $138,198 -1.4% |
| 2004 | -- | $140,170 +0.7% |
| 2003 | -- | $139,166 +1.1% |
| 2002 | -- | $137,653 +6% |
| 2001 | -- | $129,887 |
Find assessor info on the county website
Neighborhood: High Meadows
Nearby homes
- $408,3003 bd2 ba1.8k sqft1809 Dew Valley Dr, Carrollton, TX 75010Off Market
- $427,6004 bd3 ba2.1k sqft1805 Dew Valley Dr, Carrollton, TX 75010Off Market
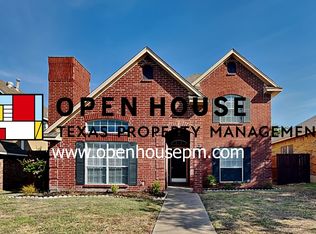
- $--3 bd2 ba1.9k sqft1811 Dew Valley Dr, Carrollton, TX 75010Sold

- $411,800-- bd2 ba1.7k sqft1803 Dew Valley Dr, Carrollton, TX 75010Off Market
- $407,1003 bd2 ba1.9k sqft4654 Cherokee Path, Carrollton, TX 75010Off Market
- $398,5003 bd2 ba1.8k sqft4656 Cherokee Path, Carrollton, TX 75010Off Market
- $446,200-- bd2 ba2.3k sqft4652 Cherokee Path, Carrollton, TX 75010Off Market
- $471,7003 bd3 ba2.3k sqft1813 Dew Valley Dr, Carrollton, TX 75010Off Market
Nearby schools
GreatSchools rating
- 5/10Indian Creek Elementary SchoolGrades: PK-5Distance: 0.6 mi
- 8/10Arbor Creek Middle SchoolGrades: 6-8Distance: 0.8 mi
- 7/10Hebron High SchoolGrades: 9-12Distance: 1.5 mi
Schools provided by the listing agent
- Elementary: Indian Creek
- Middle: Arbor Creek
- High: Hebron
- District: Lewisville ISD
Source: NTREIS. This data may not be complete. We recommend contacting the local school district to confirm school assignments for this home.
Get a cash offer in 3 minutes
Find out how much your home could sell for in as little as 3 minutes with a no-obligation cash offer.
Estimated market value
$388,300
Get a cash offer in 3 minutes
Find out how much your home could sell for in as little as 3 minutes with a no-obligation cash offer.
Estimated market value
$388,300
- Texas
- Denton County
- Carrollton
- 75010
- High Meadows
- 1807 Dew Valley Dr
Nearby cities
Nearby neighborhoods
Nearby zip codes
Other Carrollton Topics
