Skip main navigation
Off market
  • $408,300

    1809 Dew Valley Dr, Carrollton, TX 75010

    3beds
    1,862sqft
    Single Family Residence
    Built in 1991
    5,009 Square Feet Lot
    $408,300 Zestimate®
    $219/sqft
    $3,082 Estimated rent

    Home value

    $408,300

    $388,000 - $429,000

    $3,082/mo

    Zestimate® history
    Loading
    Loading...

    Owner options

    List your home for rent

    $3,082/mo

    Rent Zestimate®

    Find your next renter with Zillow Rental Manager. Plus, with online applications, you can quickly screen prospective tenants – for free.

    Learn more

    $3,082/mo

    Rent Zestimate®

    Refinance and save

    $2,853/mo

    Est. payment

    Refinancing to a lower rate could help reduce your monthly payments and save thousands over the life of the loan.

    See today's rates

    $2,853/mo

    Est. payment

    Explore your selling options

    Work with a Zillow partner agent

    Leverage their expertise and Zillow's premium Showcase listings to get your home seen by more buyers.

    Get started

    List with your own agent

    Get your home in front of millions of buyers by listing it on Zillow.

    Learn how to do it

    Sell it yourself

    Take full control of how buyers see your home on Zillow by listing For Sale by Owner (FSBO).

    List your home

    What's special

    Well-maintained homeGorgeous custom brick homeGarden jet tubMetal polesTexas size masterWet barHigh ceilings

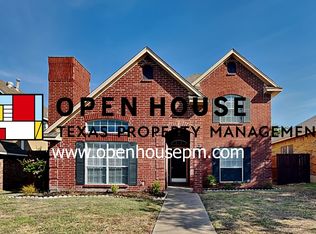
    High Ceiling, 2 big living rooms, wet bar and more..! You will fall in love with this quite, safe, progressive, friendly community. Charming, Well-maintained Home with Many Upgrades Including Wet Bar, Split Walk-in Closets In Master. Located in the fastest-growing area of the Dallas Fort Worth metroplex, just 35 minutes north of downtown Dallas, also close to the southeastern shores of Lake Lewisville. Easy access to 1-35E, 635, 121 and Dallas North Tollway. This is your opportunity to upgrade your lifestyle. You will feel pride as you enter this gorgeous custom brick home with high ceilings, custom moldings. You will share many formal events in the dining room to the right boasting a large bay window. Cedar Fence Is Stained & Has Metal Poles! Pergo in Kitchen, Breakfast Nook & Hall, Tile In Entryway, Kitchen Has Raised-panel Cabinets & C-tile On Island Top. Sprinklers and More! Your Texas size master is secluded with a garden jet tub his and hers vanities and 2 large walk-in closets.

    This property is off market, which means it's not currently listed for sale or rent on Zillow. This may be different from what's available on other websites or public sources.

    Zillow last checked:

    Listing updated:

    Listed by:

    Gary Bisha 0508227 713-683-0054,

    My Castle Realty 713-683-0054

    Bought with:

    Paul Kimsophalla

    Beam Real Estate, LLC

    Source: NTREIS,MLS#: 20220002

    Facts & features

    Interior

    Bedrooms & bathrooms
    • Bedrooms: 3
    • Bathrooms: 2
    • Full bathrooms: 2
    Primary bedroom
    • Features: Walk-In Closet(s)
    • Level: First
    • Dimensions: 18 x 12
    Bedroom
    • Features: Walk-In Closet(s)
    • Level: First
    • Dimensions: 12 x 10
    Bedroom
    • Features: Walk-In Closet(s)
    • Level: First
    • Dimensions: 11 x 10
    Breakfast room nook
    • Level: First
    • Dimensions: 10 x 6
    Family room
    • Level: First
    • Dimensions: 15 x 14
    Kitchen
    • Features: Kitchen Island
    • Level: First
    • Dimensions: 14 x 13
    Living room
    • Level: First
    • Dimensions: 14 x 14
    Utility room
    • Level: First
    • Dimensions: 7 x 6
    Heating
    • Natural Gas
    Cooling
    • Central Air
    Appliances
    • Included: Dishwasher, Electric Cooktop, Electric Oven, Microwave
    • Laundry: Laundry in Utility Room
    Features
    • Wet Bar, Kitchen Island, Vaulted Ceiling(s), Walk-In Closet(s)
    • Flooring: Carpet, Laminate, Tile
    • Has basement: No
    • Number of fireplaces: 1
    • Fireplace features: Glass Doors
    Interior area
    • Total interior livable area: 1,862 sqft

    Property

    Parking
    • Total spaces: 2
    • Parking features: Door-Single
    • Attached garage spaces: 2
    Features
    • Levels: One
    • Stories: 1
    • Pool features: None
    Lot
    • Size: 5,009 Square Feet
    • Features: Sprinkler System
    Details
    • Parcel number: R133965

    Construction

    Type & style
    • Home type: SingleFamily
    • Architectural style: Traditional,Detached
    • Property subtype: Single Family Residence
    • Attached to another structure: Yes
    Materials
    • Brick
    • Foundation: Slab
    • Roof: Shingle
    Condition
    • Year built: 1991

    Utilities & green energy

    • Water: Public
    • Utilities for property: Separate Meters, Water Available

    Community & HOA

    Community
    • Subdivision: High Meadow Of Indian Creek
    HOA
    • Has HOA: Yes
    • Services included: Maintenance Grounds
    • HOA fee: $125 annually
    • HOA name: PMI Alliance
    • HOA phone: 972-394-6001
    Location
    • Region: Carrollton

    Financial & listing details

    • Price per square foot: $219/sqft
    • Tax assessed value: $403,912
    • Annual tax amount: $6,485
    • Date on market: 6/17/2023
    • Cumulative days on market: 164 days
    • Listing terms: Cash,Conventional,FHA

    Price history

    DateEventPrice
    6/14/2023Sold--
    Source: NTREIS #20220002 Report a problem
    6/2/2023Pending sale$410,000$220/sqft
    Source: NTREIS #20220002 Report a problem
    5/25/2023Contingent$410,000$220/sqft
    Source: NTREIS #20220002 Report a problem
    5/5/2023Price change$410,000-2.4%$220/sqft
    Source: NTREIS #20220002 Report a problem
    4/13/2023Listed for sale$420,000$226/sqft
    Source: NTREIS #20220002 Report a problem
    4/10/2023Contingent$420,000$226/sqft
    Source: NTREIS #20220002 Report a problem
    12/12/2022Listed for sale$420,000$226/sqft
    Source: NTREIS #20220002 Report a problem

    Public tax history

    YearProperty taxesTax assessment
    2025$5,429 -7.4%$403,912 +0.4%
    2024$5,863 -13.2%$402,502 -0.6%
    2023$6,757 +20.8%$405,034 +26%
    2022$5,594 +1.3%$321,540 +10%
    2021$5,521 +8.9%$292,309 +10%
    2020$5,072 +11.6%$265,734 -2.6%
    2019$4,544 +7.1%$272,848 +24.2%
    2018$4,243 +21.2%$219,615 +10%
    2017$3,500 $199,650 +10%
    2016$3,500 +0.7%$181,500 +10%
    2015$3,477 $165,000
    2014$3,477 $165,000 +7.4%
    2013$3,477 $153,587 -3.3%
    2012-- $158,781 -0.9%
    2011-- $160,147 -4.7%
    2010-- $168,093 -2.3%
    2009-- $172,094 +4.2%
    2007$2,844 -6.7%$165,094 +0.4%
    2006$3,050 +3.3%$164,413 +3.4%
    2005$2,953 $158,935 -1.4%
    2004-- $161,229 +6.8%
    2003-- $150,994 -5.3%
    2002-- $159,487 +4.1%
    2001-- $153,153
    Find assessor info on the county website

    Neighborhood: High Meadows

    Nearby schools

    GreatSchools rating
    Schools provided by the listing agent
    • Elementary: Indian Creek
    • Middle: Killian
    • High: Hebron
    • District: Lewisville ISD

    Source: NTREIS. This data may not be complete. We recommend contacting the local school district to confirm school assignments for this home.

    Get a cash offer in 3 minutes
    Find out how much your home could sell for in as little as 3 minutes with a no-obligation cash offer.
    Estimated market value
    $408,300
    Get a cash offer in 3 minutes
    Find out how much your home could sell for in as little as 3 minutes with a no-obligation cash offer.
    Estimated market value
    $408,300