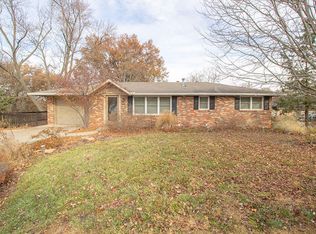
Conveniently located near the University, downtown, restaurants, and shopping, this home ensures excellent accessibility. Complete with an attached one-car garage, this property stands out with its front awning and darling curb appeal. Inside, warmth radiates throughout, with hardwood floors spanning the main living area and extending into the bedrooms. This home includes four bedrooms (one non-conforming), highlighted by the primary which features an attached half bathroom. The space is dotted with quaint built-ins, such as the drop zone inside the deep foyer closet and storage cabinets throughout; adding unique character and functionality. Updated vinyl windows flood the interior with natural light, enriching the airy layout and complementing the tastefully equipped kitchen & dining. The partially finished lower level opens to a large family room and a non-conforming fourth bedroom, offering versatile additional living space. Outside, a spacious deck invites you to enjoy the fenced backyard, complete with mature trees. The extra parking space in the back, just outside the basement door, makes for a truly versatile floor plan for a potential rental property. Move-in ready in the Southwest part of town, this home will not last.
Buyer to verify all info, including but not limited to schools, taxes, sq. footage, room sizes, lot size, zoning, restrictions, dues, etc.
Sold
Street View
Price Unknown
1807 Hatton Dr, Columbia, MO 65203
4beds
2,052sqft
Single Family Residence
Built in 1962
-- sqft lot
$291,900 Zestimate®
$--/sqft
$2,210 Estimated rent
Home value
$291,900
$271,000 - $315,000
$2,210/mo
Zestimate® history
Owner options
List your home for rent
$2,210/mo
Rent Zestimate®
Find your next renter with Zillow Rental Manager. Plus, with online applications, you can quickly screen prospective tenants – for free.
$2,210/mo
Rent Zestimate®
Refinance and save
Refinancing to a lower rate could help reduce your monthly payments and save thousands over the life of the loan.
Explore your selling options
Work with a Zillow partner agent
Leverage their expertise and Zillow's premium Showcase listings to get your home seen by more buyers.
Get startedList with your own agent
Get your home in front of millions of buyers by listing it on Zillow.
Learn how to do itSell it yourself
Take full control of how buyers see your home on Zillow by listing For Sale by Owner (FSBO).
List your homeWhat's special
Fenced backyardAttached one-car garageFront awningAiry layoutFour bedroomsDarling curb appealMature trees
Zillow last checked:
Listing updated:
Listed by:
Bev Curtis 573-864-5054,
Bev & Co. Realty, LLC 573-864-5054,
Kenney Hubble 573-268-0664,
Bev & Co. Realty, LLC
Bought with:
Bailey Langworthy, 2018013481
Atrium Realty, LLC
Source: CBORMLS,MLS#: 431964
Facts & features
Interior
Bedrooms & bathrooms
- Bedrooms: 4
- Bathrooms: 2
- Full bathrooms: 1
- 1/2 bathrooms: 1
Bedroom 2
- Description: Corner bedroom
- Level: Main
- Area: 120.44
- Dimensions: 11.75 x 10.25
Bedroom 3
- Description: Middle bedroom
- Level: Main
- Area: 109.37
- Dimensions: 10.67 x 10.25
Bedroom 4
- Description: Non conforming (No window)
- Level: Lower
- Area: 165
- Dimensions: 16.5 x 10
Primary bathroom
- Description: half bath attached
- Level: Main
- Area: 113.72
- Dimensions: 10.83 x 10.5
Full bathroom
- Description: Hallway full bath
- Level: Main
Half bathroom
- Description: No tub or shower
- Level: Main
Family room
- Description: Tile area to door to parking area
- Level: Lower
- Area: 451.16
- Dimensions: 28.5 x 15.83
Garage
- Description: One car with opener
- Level: Main
- Area: 161.87
- Dimensions: 15.67 x 10.33
Kitchen
- Level: Main
- Area: 142.04
- Dimensions: 13.75 x 10.33
Living room
- Description: Hardwood floors, coat closet
- Level: Main
- Area: 214.38
- Dimensions: 17.5 x 12.25
Utility room
- Description: Unfinished Storage area
- Level: Lower
- Area: 173.42
- Dimensions: 26 x 6.67
Heating
- Forced Air, Natural Gas
Cooling
- Central Electric
Appliances
- Included: Refrigerator, Dishwasher
- Laundry: Washer/Dryer Hookup
Features
- High Speed Internet, Tub/Shower, Breakfast Room, Laminate Counters, Wood Cabinets
- Flooring: Wood, Carpet, Tile
- Windows: Some Window Treatments
- Basement: Sump Pump,Walk-Out Access
- Has fireplace: No
Interior area
- Total structure area: 2,052
- Total interior livable area: 2,052 sqft
- Finished area below ground: 901
Property
Parking
- Total spaces: 1
- Parking features: Attached, Paved
- Attached garage spaces: 1
Features
- Patio & porch: Concrete, Brick, Deck
- Fencing: Back Yard,Chain Link
Lot
- Dimensions: 81.70 × 153.80
Details
- Parcel number: 1651600010320001
- Zoning description: R-1 One- Family Dwelling*
- Other equipment: Radon Mit System
Construction
Type & style
- Home type: SingleFamily
- Property subtype: Single Family Residence
Materials
- Foundation: Concrete Perimeter
Condition
- Year built: 1962
Utilities & green energy
- Utilities for property: Trash-City
Community & HOA
Community
- Subdivision: Highridge
HOA
- Has HOA: No
Location
- Region: Columbia
Financial & listing details
- Tax assessed value: $137,700
- Annual tax amount: $1,542
- Date on market: 1/28/2026
- Road surface type: Paved
Price history
| Date | Event | Price |
|---|---|---|
| 3/2/2026 | Sold | -- |
Source:  CBORMLS #431964 Report a problem CBORMLS #431964 Report a problem | ||
| 2/1/2026 | Pending sale | $290,000$141/sqft |
Source: CBORMLS #431964 Report a problem | ||
| 1/28/2026 | Listed for sale | $290,000+7.4%$141/sqft |
Source: CBORMLS #431964 Report a problem | ||
| 2/3/2025 | Sold | -- |
Source: CBORMLS #424177 Report a problem | ||
| 12/20/2024 | Pending sale | $270,000$132/sqft |
Source: CBORMLS #424177 Report a problem | ||
| 12/19/2024 | Listed for sale | $270,000+35.1%$132/sqft |
Source: CBORMLS #424177 Report a problem | ||
| 10/29/2024 | Listing removed | $2,000$1/sqft |
Source: Zillow Rentals Report a problem | ||
| 10/14/2024 | Listed for rent | $2,000+66.7%$1/sqft |
Source: Zillow Rentals Report a problem | ||
| 12/7/2021 | Sold | -- |
Source: CBORMLS #403740 Report a problem | ||
| 11/12/2021 | Listed for sale | $199,900+29%$97/sqft |
Source: CBORMLS #403740 Report a problem | ||
| 12/5/2018 | Sold | -- |
Source: Agent Provided Report a problem | ||
| 10/20/2018 | Price change | $155,000-2.8%$76/sqft |
Source: House of Brokers Realty, Inc. #379968 Report a problem | ||
| 10/1/2018 | Price change | $159,500-2.1%$78/sqft |
Source: House of Brokers Realty, Inc. #379968 Report a problem | ||
| 9/4/2018 | Price change | $163,000-3%$79/sqft |
Source: House of Brokers Realty, Inc. #379968 Report a problem | ||
| 8/3/2018 | Listed for sale | $168,000$82/sqft |
Source: House of Brokers Realty, Inc. #379968 Report a problem | ||
| 7/31/2018 | Listing removed | $1,200$1/sqft |
Source: Zillow Rental Manager Report a problem | ||
| 7/23/2018 | Price change | $1,200-4%$1/sqft |
Source: Zillow Rental Manager Report a problem | ||
| 5/11/2018 | Listed for rent | $1,250$1/sqft |
Source: Zillow Rental Manager Report a problem | ||
Public tax history
| Year | Property taxes | Tax assessment |
|---|---|---|
| 2025 | -- | $26,163 +14.5% |
| 2024 | $1,542 +0.8% | $22,857 |
| 2023 | $1,529 +8.1% | $22,857 +8% |
| 2022 | $1,415 -0.2% | $21,166 |
| 2021 | $1,417 +1.5% | $21,166 +8% |
| 2020 | $1,396 0% | $19,596 |
| 2019 | $1,396 +7.2% | $19,596 +8% |
| 2018 | $1,302 +1.2% | $18,145 |
| 2017 | $1,286 -2.6% | $18,145 |
| 2016 | $1,320 | $18,145 |
| 2015 | $1,320 +8.4% | $18,145 |
| 2014 | $1,218 | $18,145 |
| 2013 | -- | $18,145 |
| 2012 | -- | $18,145 |
| 2011 | -- | $18,145 |
| 2010 | -- | $18,145 |
| 2009 | -- | $18,145 |
| 2008 | -- | $18,145 |
| 2007 | -- | -- |
| 2003 | -- | $16,872 |
| 2002 | -- | $16,872 |
| 2001 | -- | $16,872 |
Find assessor info on the county website
Neighborhood: 65203
Nearby homes
- $261,9003 bd1 ba1.6k sqft1805 Hatton Dr, Columbia, MO 65203Off Market
- $--3 bd2 ba2k sqft1506 W Boulevard Ct, Columbia, MO 65203Sold
- $336,400-- bd-- ba3.6k sqft1801-1803 Hatton Dr, Columbia, MO 65203Off Market

- $330,7004 bd2 ba2.2k sqft1815 Hatton Dr, Columbia, MO 65203Off Market
- $312,7004 bd3 ba2.3k sqft1509 W Boulevard Ct, Columbia, MO 65203Off Market
- $242,3003 bd1 ba1.1k sqft1504 W Boulevard Ct, Columbia, MO 65203Off Market
- $225,1003 bd1 ba1k sqft1511 Shannon Pl, Columbia, MO 65203Off Market
- $340,9003 bd3 ba1.5k sqft1814 Hatton Dr, Columbia, MO 65203Off Market
Nearby schools
GreatSchools rating
- 10/10Russell Blvd. Elementary SchoolGrades: PK-5Distance: 0.7 mi
- 7/10Ann Hawkins Gentry Middle SchoolGrades: 6-8Distance: 2.4 mi
- 9/10Rock Bridge Senior High SchoolGrades: 9-12Distance: 2.7 mi
Schools provided by the listing agent
- Elementary: Russell Boulevard
- Middle: Gentry
- High: Rock Bridge
Source: CBORMLS. This data may not be complete. We recommend contacting the local school district to confirm school assignments for this home.
Sell for more on Zillow
Get a Zillow Showcase℠ listing at no additional cost and you could sell for .
$291,900
2% more
+$5,838
With Zillow Showcase(estimated)
$297,738
- Missouri
- Boone County
- Columbia
- 65203
- 1807 Hatton Dr
Nearby cities
Nearby neighborhoods
Nearby zip codes
Other Columbia Topics
